1422 N 17th Street, Quincy, IL 62301
Local realty services provided by:CENTURY 21 Tucker Swanson
1422 N 17th Street,Quincy, IL 62301
$245,900
- 3 Beds
- 3 Baths
- 2,962 sq. ft.
- Single family
- Active
Listed by: jeremy tipton
Office: happel, inc., realtors
MLS#:CA1046845
Source:IL_CAAR
Price summary
- Price:$245,900
- Price per sq. ft.:$99.88
About this home
Stunningly Rebuilt & Modernized 1.5 Story Home with Massive Workshop/Garage. Experience the perfect blend of timeless charm and modern peace of mind with this thoughtfully rebuilt and updated home. Renovated in 2017 boasts modern upgrades including a metal roof, vinyl siding, replacement windows, updated electrical, plumbing, HVAC, and water heater. Inside you will find beautifully refinished hardwood floors that stand out and preserve the homes original character. The standout feature is the spacious second floor primary suite addition, which includes a private door leading to an upper porch suited to support a future outdoor patio area. The massive 28x40 open outbuilding equipped with water hookups and natural gas creates a perfect opportunity for storage, business, or hobbyists to have room to work and play. The property also has a detached 2 car garage with workshop area for additional parking. Don't miss out on your chance to view this wonderful 3-bedroom 3- bath home. Give us a call today ....
Contact an agent
Home facts
- Subdivision & Development:None
- Listing ID #:CA1046845
- Added:2 day(s) ago
- Updated:October 02, 2026 at 02:49 PM
Rooms and interior
- Bedrooms:3
- Total bathrooms:3
- Full bathrooms:3
- Kitchen Description:Dishwasher, Microwave, Refrigerator
- Basement:Yes
- Basement Description:Partially Finished
- Living area:2,962 sq. ft.
Heating and cooling
- Cooling:Central Air
- Heating:Electric, Gas Water Heater
- Central air:Yes
Structure and exterior
- Roof:Metal
- Building area:2,962 sq. ft.
- Construction Materials:Frame, Vinyl Siding
- Foundation Description:Block
Schools
- High school:Quincy School District #172
Utilities
- Water:Public
Finances and disclosures
- Price:$245,900
- Price per sq. ft.:$99.88
- Tax amount:$3,769 (2025)
Features and amenities
- Appliances:Dishwasher, Dryer, Microwave, Refrigerator, Washer
- Laundry features:Dryer, Washer
- Amenities:High Speed Internet
Parking
- Parking description:Carport, Oversized
- Garage:Yes
- Garage spaces:4
New listings near 1422 N 17th Street
- New
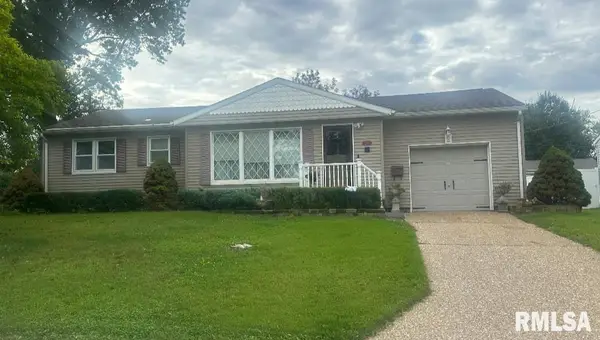 $175,000Active2 beds 2 baths2,116 sq. ft.
3312 Lawrence Road, Quincy, IL 62301
MLS# CA1046907Listed by: HAPPEL, INC., REALTORS - New
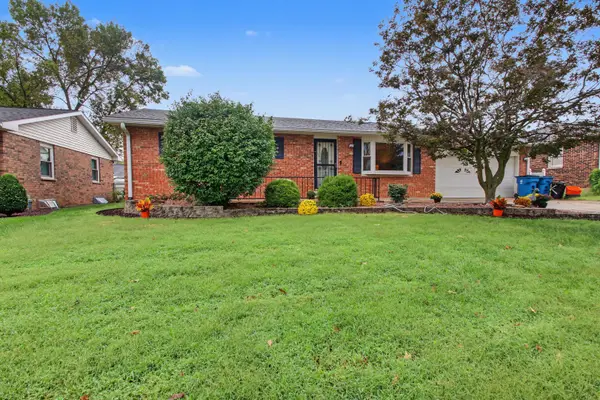
 $218,500Active2 beds 2 baths1,080 sq. ft.
2310 Mary Lane, Quincy, IL 62305
MLS# 12770573Listed by: CENTURY 21 BROUGHTON TEAM
- New
 $58,900Active2.21 Acres
4823 Bitter Road, Quincy, IL 62305
MLS# 100539141Listed by: BOWER & ASSOCIATES, INC., REALTORS - New$58,900Active2.21 Acres
4823 Bitter Road, Quincy, IL 62305
MLS# 100539141Listed by: BOWER & ASSOCIATES, INC., REALTORS - New
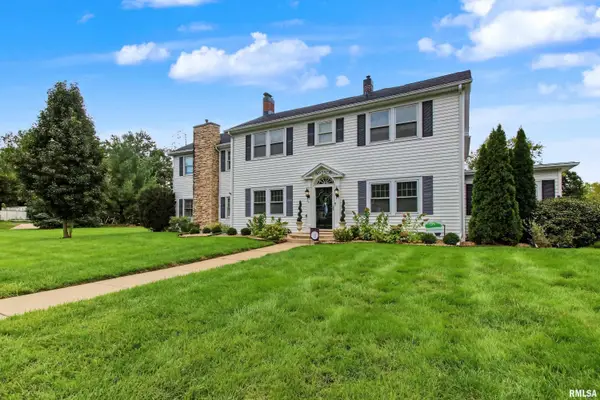 $675,000Active4 beds 4 baths4,100 sq. ft.
2308 Aldo Boulevard, Quincy, IL 62301
MLS# CA1046849Listed by: FARLOW REAL ESTATE EXPERTS - New
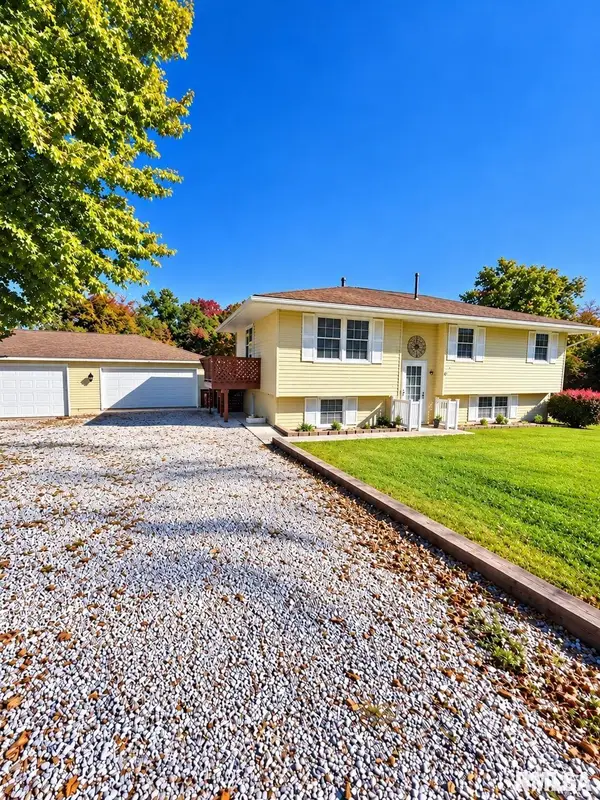 $255,000Active3 beds 2 baths2,080 sq. ft.
728 E Tolton Drive, Quincy, IL 62305
MLS# CA1046843Listed by: GEM CITY REAL ESTATE GROUP - New
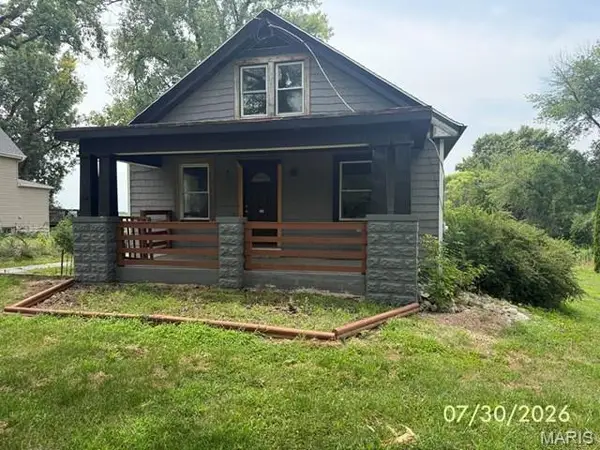 $69,900Active3 beds 1 baths1,749 sq. ft.
2716 S 24th, Quincy, IL 62305
MLS# 26062845Listed by: PRESTIGE REALTY, INC - New
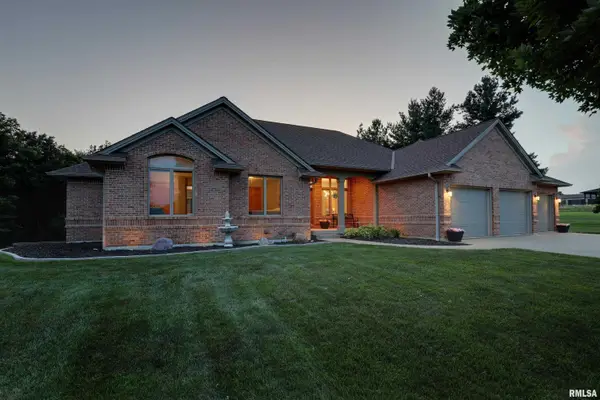 $519,000Active3 beds 7 baths3,348 sq. ft.
4010 Catamaran Court, Quincy, IL 62305
MLS# CA1046831Listed by: MAYS LLC REALTORS - Open Sun, 11am to 1pmNew
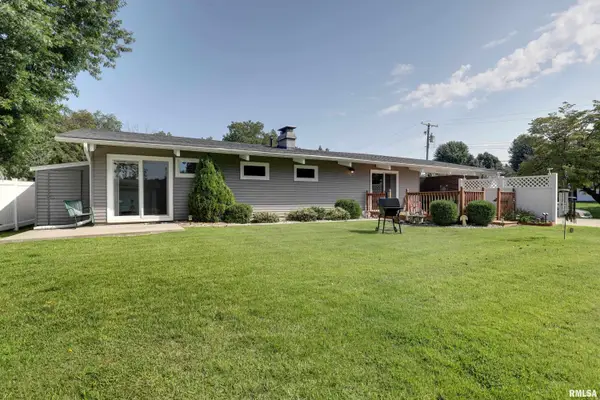 $236,500Active3 beds 2 baths1,663 sq. ft.
728 Ridgewood Drive, Quincy, IL 62301
MLS# CA1046825Listed by: HAPPEL, INC., REALTORS


Protect your home and budget from life's surprises with an Assurant Home Warranty, backed by a partner that supports you through every step of homeownership. Explore Plans.
©2026 Century 21 Real Estate LLC. All rights reserved. CENTURY 21®, the CENTURY 21 Logo and C21® are service marks owned by Century 21 Real Estate LLC. Century 21 Real Estate LLC fully supports the principles of the Fair Housing Act and the Equal Opportunity Act. Each office is independently owned and operated. Listing information is deemed reliable but not guaranteed accurate.