4010 Catamaran Court, Quincy, IL 62305
Local realty services provided by:CENTURY 21 Signature Real Estate
4010 Catamaran Court,Quincy, IL 62305
$519,000
- 3 Beds
- 7 Baths
- 3,348 sq. ft.
- Single family
- Active
Listed by: jeff wiemelt
Office: mays llc. realtors
MLS#:CA1046831
Source:IL_CAAR
Price summary
- Price:$519,000
- Price per sq. ft.:$259.5
About this home
All brick ranch located within one of Quincy's most desirable subdivisions with a tree lined private backyard setting! Beautifully maintained home that shows pride of ownership throughout with features that include solid surface kitchen countertops, a gas fireplace in living and family room along with an electric fireplace in the oversized master suite. Walkout lower level with ample storage, composite deck with gazebo that is off the kitchen / dining area. Maintenance free exterior, new geothermal HVAC system in 2023 and replacement shingles in 2024.
Contact an agent
Home facts
- Year built:2001
- Subdivision & Development:Hidden Cove
- Listing ID #:CA1046831
- Added:2 day(s) ago
- Updated:October 02, 2026 at 03:03 PM
Rooms and interior
- Bedrooms:3
- Total bathrooms:7
- Full bathrooms:6
- Half bathrooms:1
- Kitchen Description:Dishwasher, Microwave, Refrigerator
- Basement:Yes
- Basement Description:Finished, Full, Walk-Out Access
- Living area:3,348 sq. ft.
Heating and cooling
- Heating:Electric, Electric Water Heater, Geothermal, Propane
Structure and exterior
- Roof:Shingle
- Year built:2001
- Building area:3,348 sq. ft.
- Lot area:0.78 Acres
- Construction Materials:Brick, Frame
Schools
- High school:Quincy School District #172
Utilities
- Water:Mill Creek
Finances and disclosures
- Price:$519,000
- Price per sq. ft.:$259.5
- Tax amount:$8,708 (2025)
Features and amenities
- Appliances:Dishwasher, Microwave, Refrigerator, Water Softener Owned
- Amenities:Ceiling Fan(s), High Speed Internet, Radon Mitigation System
Parking
- Parking description:Attached
- Garage:Yes
- Garage spaces:3
New listings near 4010 Catamaran Court
- New
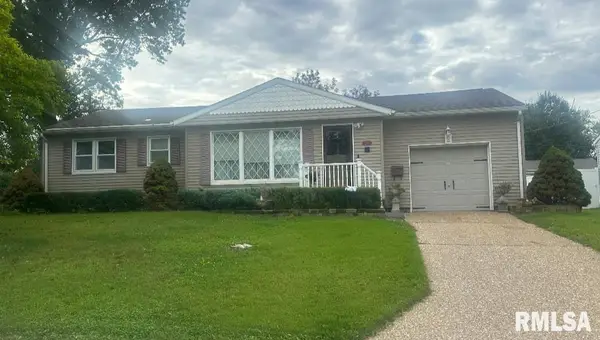 $175,000Active2 beds 2 baths2,116 sq. ft.
3312 Lawrence Road, Quincy, IL 62301
MLS# CA1046907Listed by: HAPPEL, INC., REALTORS - New
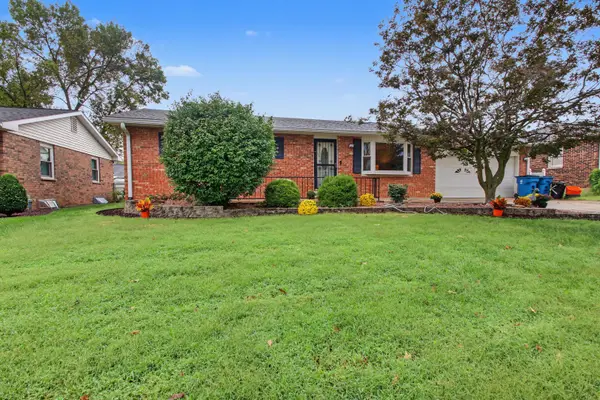
 $218,500Active2 beds 2 baths1,080 sq. ft.
2310 Mary Lane, Quincy, IL 62305
MLS# 12770573Listed by: CENTURY 21 BROUGHTON TEAM
- New
 $58,900Active2.21 Acres
4823 Bitter Road, Quincy, IL 62305
MLS# 100539141Listed by: BOWER & ASSOCIATES, INC., REALTORS - New$58,900Active2.21 Acres
4823 Bitter Road, Quincy, IL 62305
MLS# 100539141Listed by: BOWER & ASSOCIATES, INC., REALTORS - New
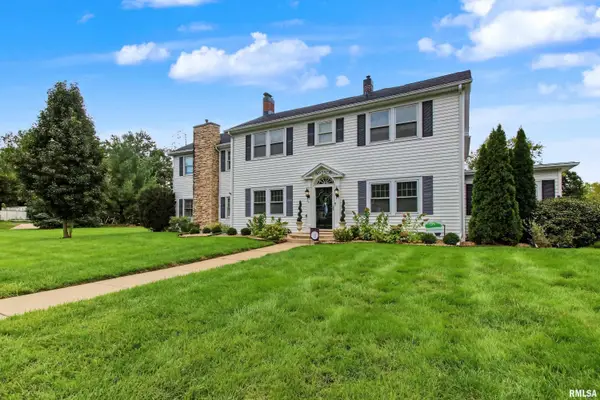 $675,000Active4 beds 4 baths4,100 sq. ft.
2308 Aldo Boulevard, Quincy, IL 62301
MLS# CA1046849Listed by: FARLOW REAL ESTATE EXPERTS - New
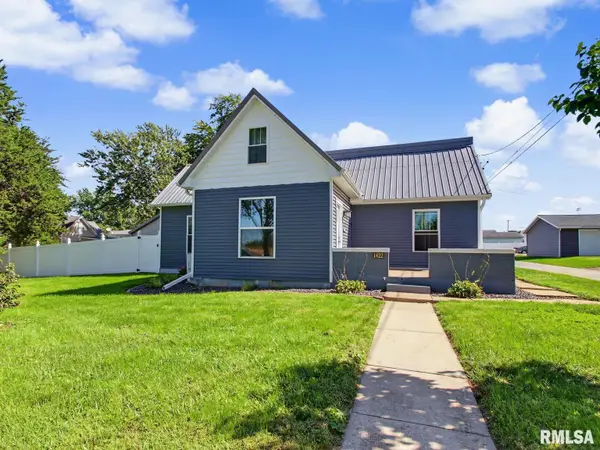 $245,900Active3 beds 3 baths2,962 sq. ft.
1422 N 17th Street, Quincy, IL 62301
MLS# CA1046845Listed by: HAPPEL, INC., REALTORS - New
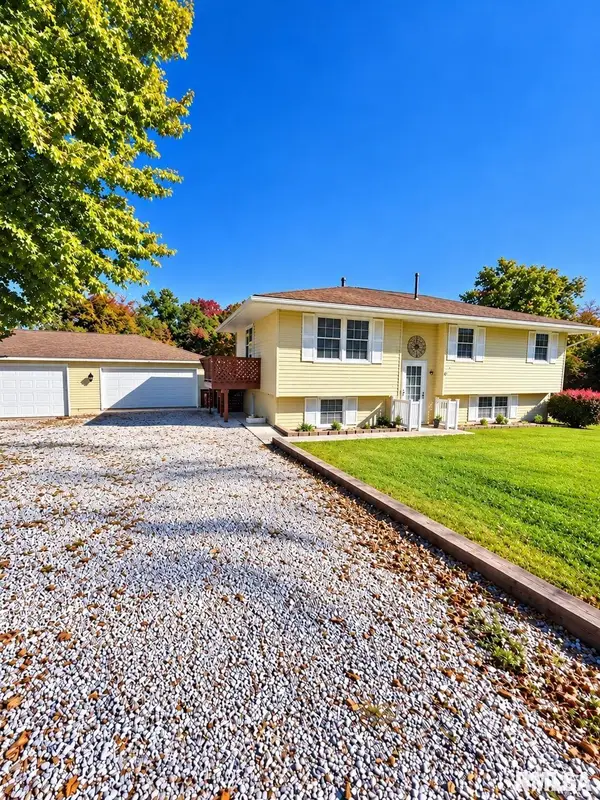 $255,000Active3 beds 2 baths2,080 sq. ft.
728 E Tolton Drive, Quincy, IL 62305
MLS# CA1046843Listed by: GEM CITY REAL ESTATE GROUP - New
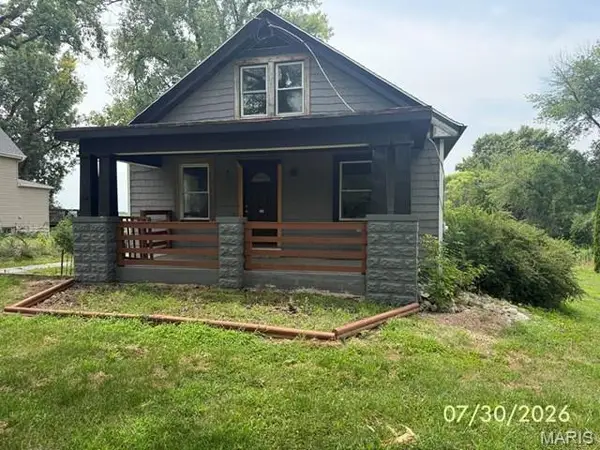 $69,900Active3 beds 1 baths1,749 sq. ft.
2716 S 24th, Quincy, IL 62305
MLS# 26062845Listed by: PRESTIGE REALTY, INC - Open Sun, 11am to 1pmNew
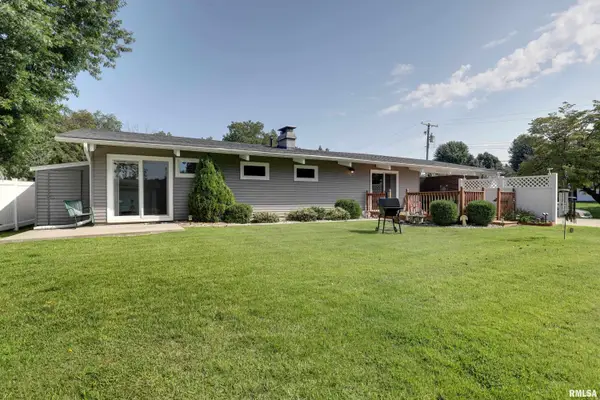 $236,500Active3 beds 2 baths1,663 sq. ft.
728 Ridgewood Drive, Quincy, IL 62301
MLS# CA1046825Listed by: HAPPEL, INC., REALTORS


Protect your home and budget from life's surprises with an Assurant Home Warranty, backed by a partner that supports you through every step of homeownership. Explore Plans.
©2026 Century 21 Real Estate LLC. All rights reserved. CENTURY 21®, the CENTURY 21 Logo and C21® are service marks owned by Century 21 Real Estate LLC. Century 21 Real Estate LLC fully supports the principles of the Fair Housing Act and the Equal Opportunity Act. Each office is independently owned and operated. Listing information is deemed reliable but not guaranteed accurate.