
1621 Spring Street, Quincy, IL 62301
Local realty services provided by:CENTURY 21 Tucker Swanson
1621 Spring Street,Quincy, IL 62301
$190,000
- 3 Beds
- 3 Baths
- 3,346 sq. ft.
- Single family
- Active
Listed by: michelle soltwedel
Office: happel, inc., realtors
MLS#:CA1044969
Source:IL_CAAR
Price summary
- Price:$190,000
- Price per sq. ft.:$100.53
About this home
Don't miss your chance to see this beautiful home that has been impeccably maintained by the current owners. This three bedroom, 2.5 bath home is in amazing condition, all you will need to do is move in! Beautiful hardwood floors are present in much of the home and the kitchen is large with tons of counter space and a large breakfast bar! The basement offers endless potential with a nice sized family room, full bath with laundry and two additional rooms that could be non-conforming bedrooms or an office or workout space. The roof was replaced this year and the deck on the back of the house is a great place to spend a summer evening. There is a poured patio with a gazebo in the private backyard and while the hot tub does not convey, this would be a perfect place for a firepit! There is a large poured pad for off street parking in the backyard with alley access. This home checks so many boxes, call to schedule your showing today!
Contact an agent
Home facts
- Year built:1980
- Subdivision & Development:None
- Listing ID #:CA1044969
- Added:22 day(s) ago
- Updated:July 30, 2026 at 02:19 PM
Rooms and interior
- Bedrooms:3
- Total bathrooms:3
- Full bathrooms:2
- Half bathrooms:1
- Kitchen Description:Dishwasher, Microwave, Refrigerator
- Basement:Yes
- Basement Description:Full, Partially Finished
- Living area:3,346 sq. ft.
Heating and cooling
- Cooling:Central Air
- Heating:Forced Air, Gas Water Heater
- Central air:Yes
Structure and exterior
- Roof:Shingle
- Year built:1980
- Building area:3,346 sq. ft.
- Lot area:0.22 Acres
- Construction Materials:Frame, Vinyl Siding
- Foundation Description:Block
Schools
- High school:Quincy School District #172
- Elementary school:Baldwin
Utilities
- Water:Public
Finances and disclosures
- Price:$190,000
- Price per sq. ft.:$100.53
- Tax amount:$3,268 (2025)
Features and amenities
- Appliances:Dishwasher, Microwave, Refrigerator
- Amenities:Bar, Ceiling Fan(s), High Speed Internet
Parking
- Parking description:Alley Access, Parking Pad
New listings near 1621 Spring Street
- New
 $274,000Active2 beds 2 baths1,384 sq. ft.
605 Wexford Drive, Quincy, IL 62305
MLS# CA1045480Listed by: DAVIS & ASSOCIATES, REALTORS - New
 $77,000Active2 beds 1 baths1,628 sq. ft.
508 Monroe Street, Quincy, IL 62301
MLS# CA1045468Listed by: HAPPEL, INC., REALTORS - New
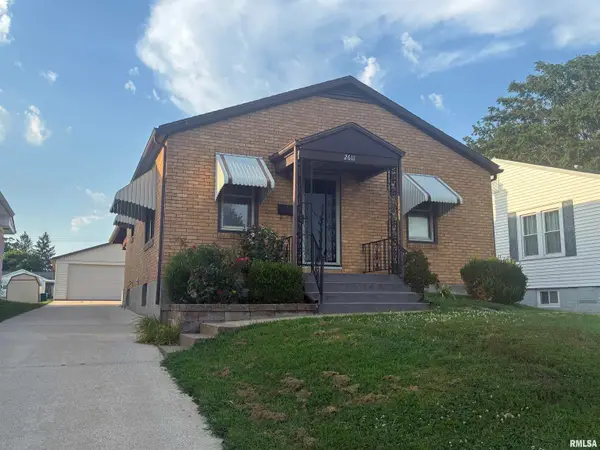 $165,000Active3 beds 2 baths1,494 sq. ft.
2611 Elm Street, Quincy, IL 62301
MLS# CA1045465Listed by: HAPPEL, INC., REALTORS - Open Thu, 4 to 5:30pmNew
 $230,000Active3 beds 2 baths2,376 sq. ft.
704 S 24th Street, Quincy, IL 62301
MLS# CA1045462Listed by: HAPPEL, INC., REALTORS - Open Thu, 4 to 6pmNew
 $299,900Active4 beds 3 baths2,786 sq. ft.
1805 Grove Avenue, Quincy, IL 62301
MLS# CA1045455Listed by: HAPPEL, INC., REALTORS - New
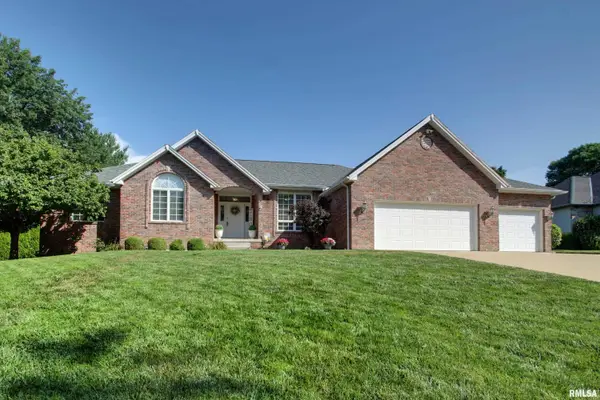 $474,900Active4 beds 4 baths3,898 sq. ft.
2821 Hayfield Lane, Quincy, IL 62301
MLS# CA1045445Listed by: MAYS LLC REALTORS - Open Thu, 4 to 6pmNew
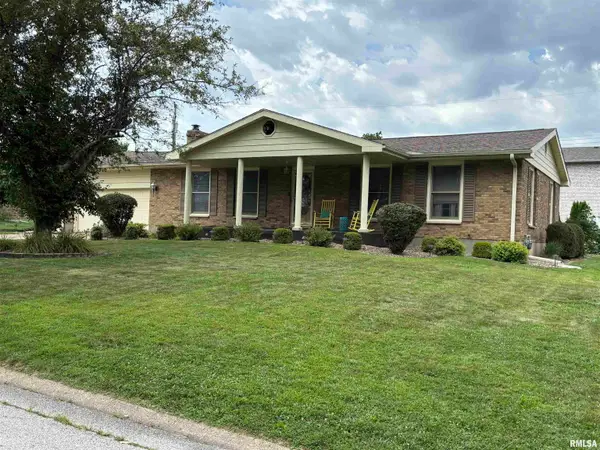 $245,000Active3 beds 3 baths2,622 sq. ft.
2425 Green Acres, Quincy, IL 62301
MLS# CA1045440Listed by: HAPPEL, INC., REALTORS - Open Thu, 4 to 6pmNew
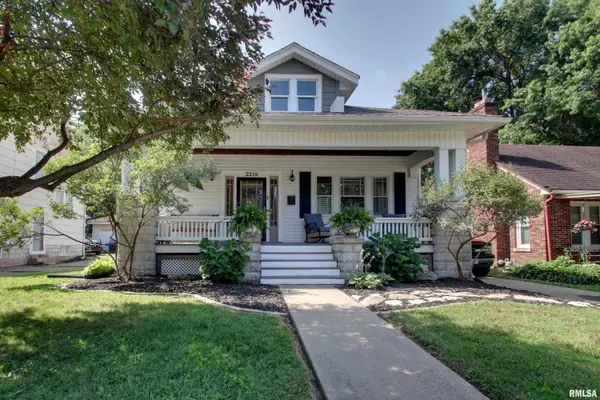 $189,900Active2 beds 2 baths1,940 sq. ft.
2218 Spring Street, Quincy, IL 62301
MLS# CA1045431Listed by: HAPPEL, INC., REALTORS - Open Thu, 4 to 5:30pmNew
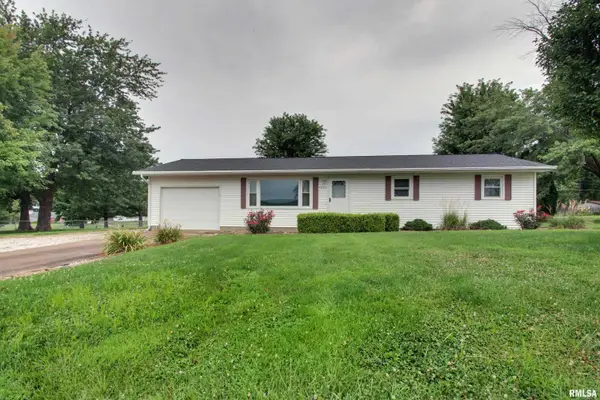 $180,000Active3 beds 2 baths1,104 sq. ft.
5223 S Willer Drive, Quincy, IL 62305
MLS# CA1045426Listed by: HAPPEL, INC., REALTORS - New
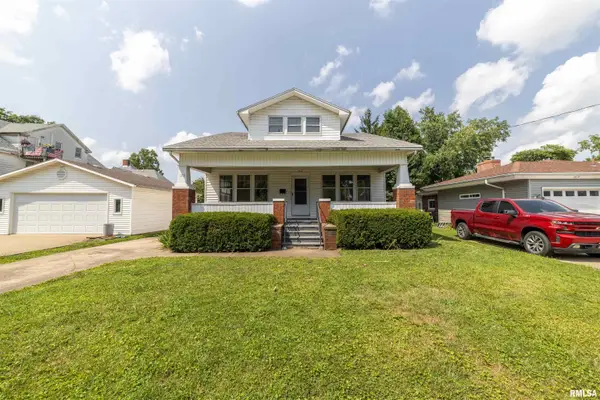 $157,000Active3 beds 2 baths1,295 sq. ft.
1815 Hampshire Street, Quincy, IL 62301
MLS# CA1045423Listed by: HAPPEL, INC., REALTORS


Protect your home and budget from life's surprises with an Assurant Home Warranty, backed by a partner that supports you through every step of homeownership. Explore Plans.
©2026 Century 21 Real Estate LLC. All rights reserved. CENTURY 21®, the CENTURY 21 Logo and C21® are service marks owned by Century 21 Real Estate LLC. Century 21 Real Estate LLC fully supports the principles of the Fair Housing Act and the Equal Opportunity Act. Each office is independently owned and operated. Listing information is deemed reliable but not guaranteed accurate.