
5223 S Willer Drive, Quincy, IL 62305
Local realty services provided by:CENTURY 21 Signature Real Estate
5223 S Willer Drive,Quincy, IL 62305
$180,000
- 3 Beds
- 2 Baths
- 1,104 sq. ft.
- Single family
- Active
Listed by: janet arns
Office: happel, inc., realtors
MLS#:CA1045426
Source:IL_CAAR
Price summary
- Price:$180,000
- Price per sq. ft.:$163.04
About this home
Edge of town! 3-bedroom, 1½-bath ranch home situated on approximately a half-acre lot and has convenient one-level living. Spacious lot offers room to enjoy the outdoors. A 10' x 12' addition to the rear of the garage, along with a yard shed, provides plenty of space for storage, hobbies or a workshop. Extended driveway offers more parking availability. Great opportunity to make this home your own! Inspections welcome, selling as-is.
Contact an agent
Home facts
- Listing ID #:CA1045426
- Added:1 day(s) ago
- Updated:July 28, 2026 at 12:17 AM
Rooms and interior
- Bedrooms:3
- Total bathrooms:2
- Full bathrooms:1
- Half bathrooms:1
- Kitchen Description:Dishwasher, Microwave, Refrigerator
- Basement:Yes
- Basement Description:Crawl Space
- Living area:1,104 sq. ft.
Heating and cooling
- Cooling:Central Air
- Heating:Gas Water Heater
- Central air:Yes
Structure and exterior
- Roof:Shingle
- Building area:1,104 sq. ft.
- Lot area:0.5 Acres
- Construction Materials:Vinyl Siding
- Exterior Features:Shed(s)
Schools
- High school:Quincy School District #172
Utilities
- Water:Mill Creek
Finances and disclosures
- Price:$180,000
- Price per sq. ft.:$163.04
- Tax amount:$525 (2024)
Features and amenities
- Appliances:Dishwasher, Microwave, Refrigerator, Water Softener Owned
Parking
- Parking description:Attached
- Garage:Yes
- Garage spaces:1
New listings near 5223 S Willer Drive
- New
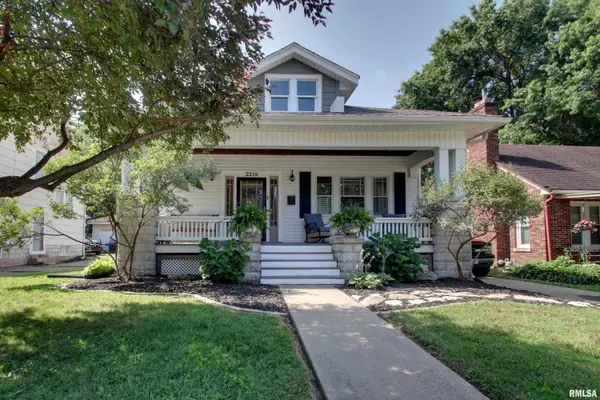 $189,900Active2 beds 2 baths1,940 sq. ft.
2218 Spring Street, Quincy, IL 62301
MLS# CA1045431Listed by: HAPPEL, INC., REALTORS - New
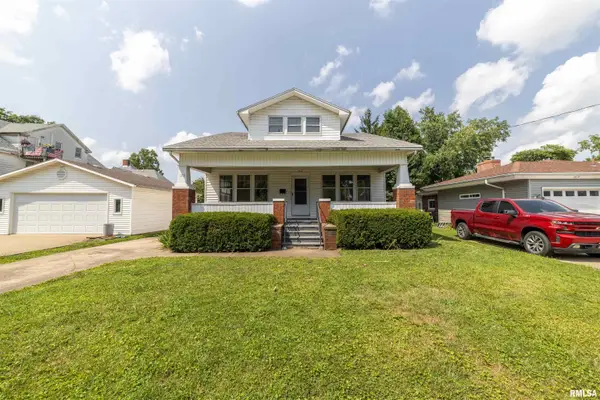 $157,000Active3 beds 2 baths1,295 sq. ft.
1815 Hampshire Street, Quincy, IL 62301
MLS# CA1045423Listed by: HAPPEL, INC., REALTORS - New
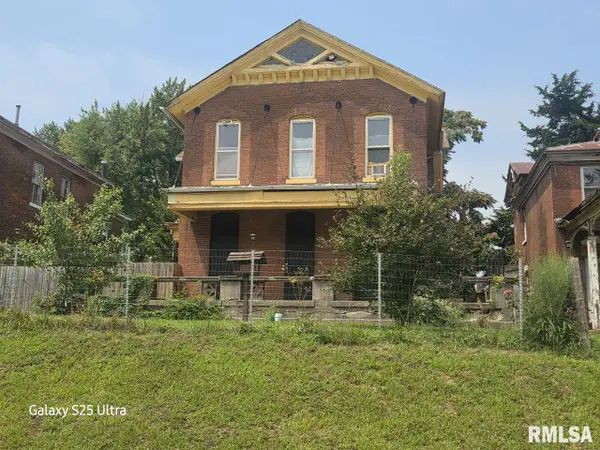 $45,000Active4 beds 2 baths2,507 sq. ft.
931 N 5th Street, Quincy, IL 62301
MLS# CA1045414Listed by: GEM CITY REAL ESTATE GROUP 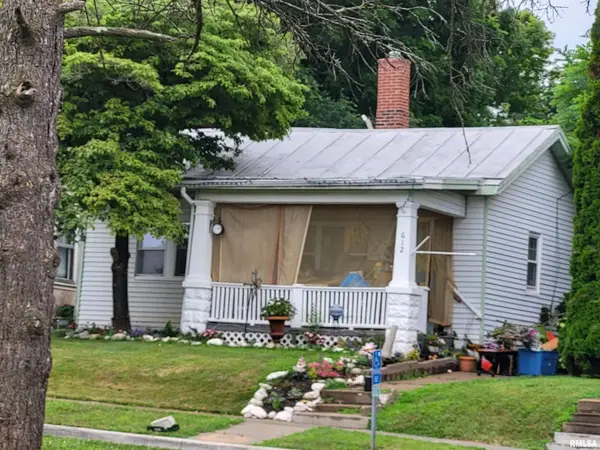 $60,000Pending1 beds 1 baths783 sq. ft.
612 Payson Avenue, Quincy, IL 62301
MLS# CA1045401Listed by: HAPPEL, INC., REALTORS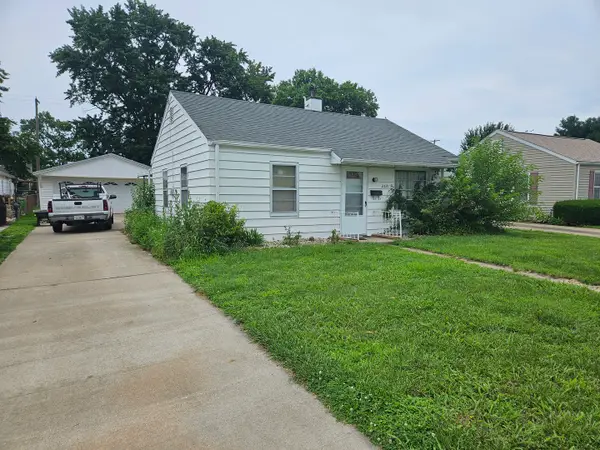 $85,000Pending2 beds 1 baths828 sq. ft.
2521 Oak Street, Quincy, IL 62301
MLS# 12713350Listed by: ZANGER & ASSOCIATES, INC., REALTORS
- New
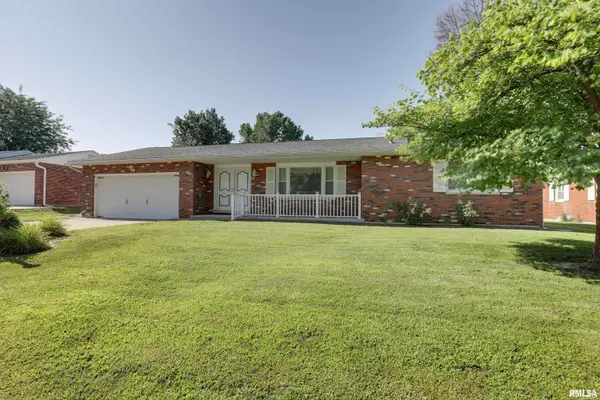 $265,000Active3 beds 2 baths2,812 sq. ft.
3936 Pine Tree Road, Quincy, IL 62305
MLS# CA1045378Listed by: HAPPEL, INC., REALTORS - New
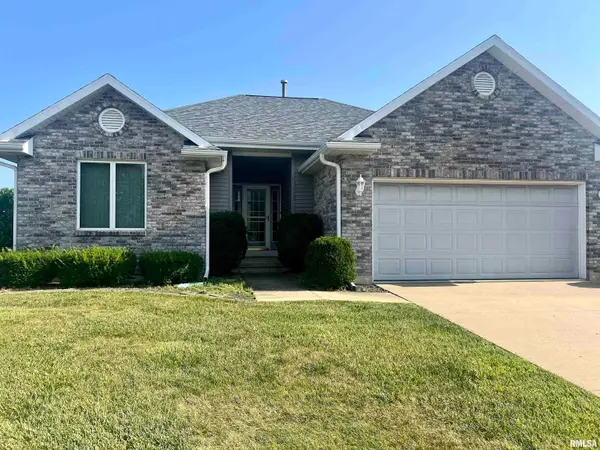 $264,900Active3 beds 2 baths1,902 sq. ft.
158 Lexington, Quincy, IL 62305-0915
MLS# CA1045372Listed by: DAVIS & ASSOCIATES, REALTORS - New
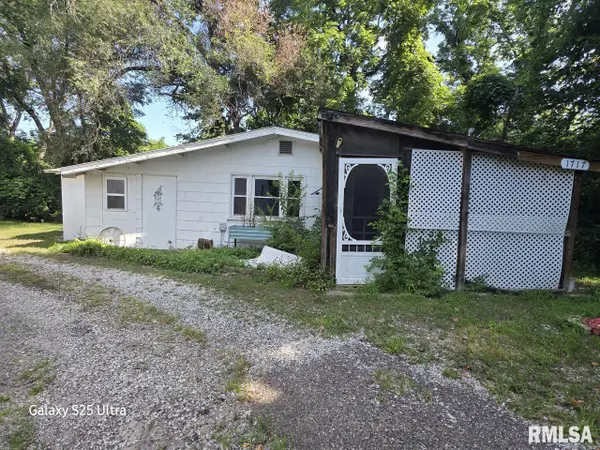 $28,000Active2 beds 1 baths1,063 sq. ft.
1717 N 4th Street, Quincy, IL 62301
MLS# CA1045354Listed by: GEM CITY REAL ESTATE GROUP - New
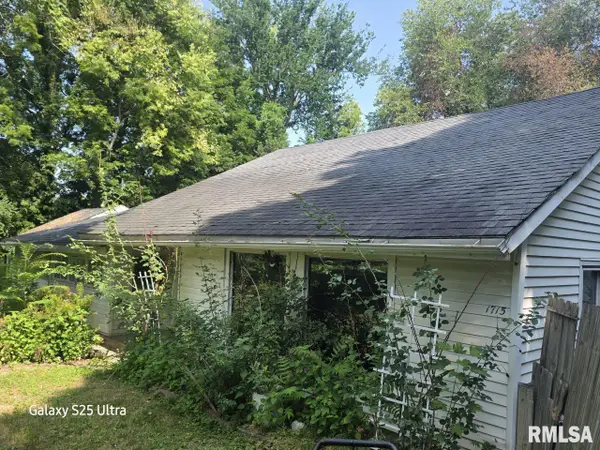 $50,000Active2 beds 1 baths1,768 sq. ft.
1715 N 4th Street, Quincy, IL 62301
MLS# CA1045357Listed by: GEM CITY REAL ESTATE GROUP


Protect your home and budget from life's surprises with an Assurant Home Warranty, backed by a partner that supports you through every step of homeownership. Explore Plans.
©2026 Century 21 Real Estate LLC. All rights reserved. CENTURY 21®, the CENTURY 21 Logo and C21® are service marks owned by Century 21 Real Estate LLC. Century 21 Real Estate LLC fully supports the principles of the Fair Housing Act and the Equal Opportunity Act. Each office is independently owned and operated. Listing information is deemed reliable but not guaranteed accurate.