
1875 Grove Avenue, Quincy, IL 62301
Local realty services provided by:CENTURY 21 Tucker Swanson
1875 Grove Avenue,Quincy, IL 62301
$389,000
- 5 Beds
- 4 Baths
- 3,891 sq. ft.
- Single family
- Active
Upcoming open houses
- Sun, Aug 2301:00 pm - 03:00 pm
Listed by: tracy whicker
Office: happel, inc., realtors
MLS#:CA1045962
Source:IL_CAAR
Price summary
- Price:$389,000
- Price per sq. ft.:$113.51
About this home
Timeless craftsmanship and historic character come together beautifully in this distinctive Grove Avenue home. From the moment you enter, the exceptional original woodwork and architectural details reflect the quality and craftsmanship of a bygone era. The current owner thoughtfully selected period-inspired lighting fixtures that will remain with the home. Offering 5 bedrooms and 4 baths, the home provides an impressive amount of living space. The updated kitchen features quartz countertops and stainless steel appliances. The finished upper level creates a private primary suite featuring beautiful built-in closet storage, generous space for a home office or quiet sitting area, and a private bath with a Jacuzzi tub. Enjoy your mornings in the beautiful four-season room, surrounded by windows overlooking Grove Avenue. The partially finished basement offers additional space for entertaining and recreation, complete with a beautiful pool table and accessories. Step outside to a partially fenced backyard with a patio and thoughtfully landscaped grounds. Don't miss this opportunity to own this beautiful home in a sought-after historic neighborhood. Inspections welcomed. Selling AS-IS...
Contact an agent
Home facts
- Subdivision & Development:None
- Listing ID #:CA1045962
- Added:1 day(s) ago
- Updated:August 23, 2026 at 10:24 PM
Rooms and interior
- Bedrooms:5
- Total bathrooms:4
- Full bathrooms:3
- Half bathrooms:1
- Kitchen Description:Dishwasher, Disposal, Microwave, Refrigerator
- Basement:Yes
- Basement Description:Cellar, Partially Finished
- Living area:3,891 sq. ft.
Heating and cooling
- Cooling:Central Air
- Heating:Heating Systems - 2+
- Central air:Yes
Structure and exterior
- Roof:Shingle
- Building area:3,891 sq. ft.
- Construction Materials:Brick, Cedar, Frame
- Foundation Description:Stone
Schools
- High school:Quincy School District #172
Utilities
- Water:Public
Finances and disclosures
- Price:$389,000
- Price per sq. ft.:$113.51
- Tax amount:$7,557 (2025)
Features and amenities
- Appliances:Dishwasher, Disposal, Dryer, Microwave, Refrigerator, Washer
- Laundry features:Dryer, Washer
- Amenities:Ceiling Fan(s), High Speed Internet, Radon Mitigation System
Parking
- Parking description:Detached, On Street
- Garage:Yes
- Garage spaces:2
New listings near 1875 Grove Avenue
- New
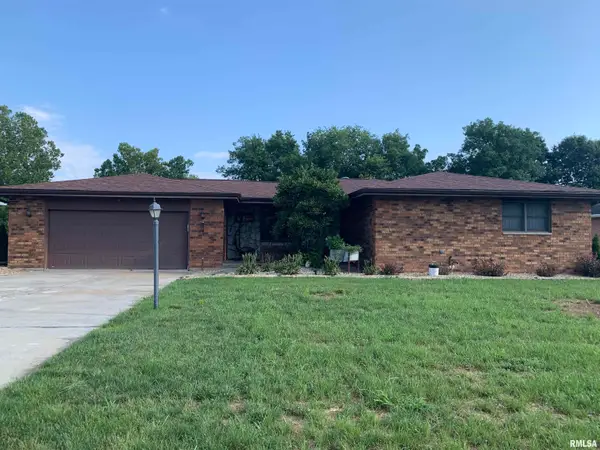 $285,000Active5 beds 3 baths2,756 sq. ft.
2001 S Sheridan Drive, Quincy, IL 62305
MLS# CA1045972Listed by: HAPPEL, INC., REALTORS - New
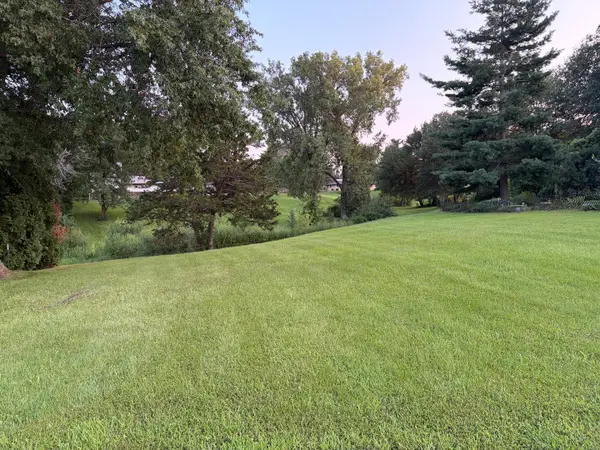 $35,000Active0.16 Acres
Lot 50 Robins Glen, Quincy, IL 62305
MLS# 12739774Listed by: SWICK REALTY
- New
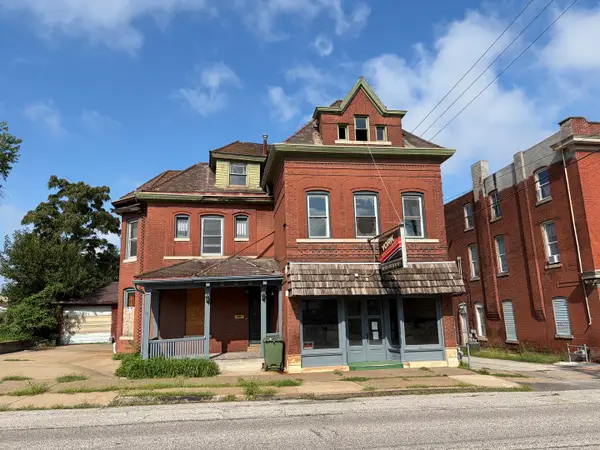 $39,000Active1 beds 2 baths
922 S 8th Street, Quincy, IL 62301
MLS# 12739149Listed by: SWICK REALTY - New
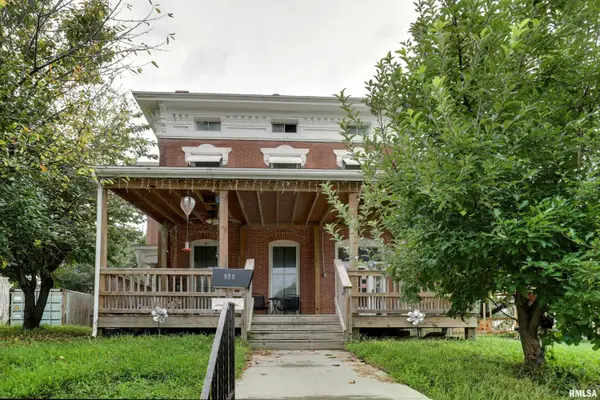 $115,900Active5 beds 2 baths2,340 sq. ft.
929 N 6th Street, Quincy, IL 62301
MLS# CA1045955Listed by: FARLOW REAL ESTATE EXPERTS - New
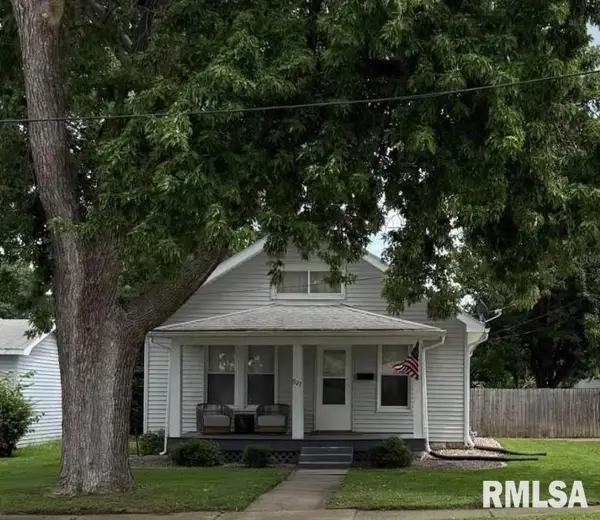 $154,900Active3 beds 1 baths1,088 sq. ft.
927 S 22nd Street, Quincy, IL 62301
MLS# CA1045938Listed by: KW HOMETOWN 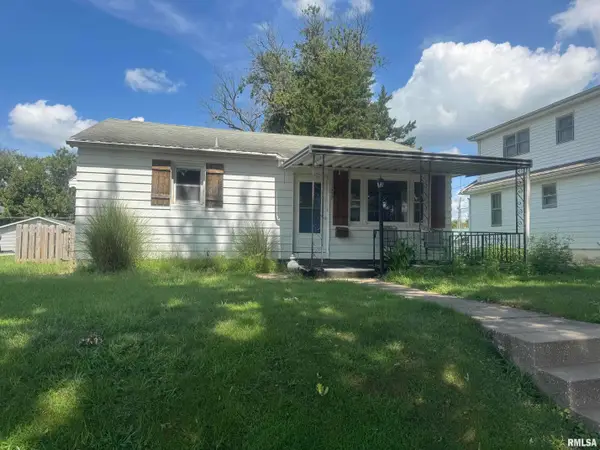 $85,000Pending2 beds 2 baths1,486 sq. ft.
1837 Cherry Street, Quincy, IL 62301
MLS# CA1045947Listed by: HAPPEL, INC., REALTORS- New
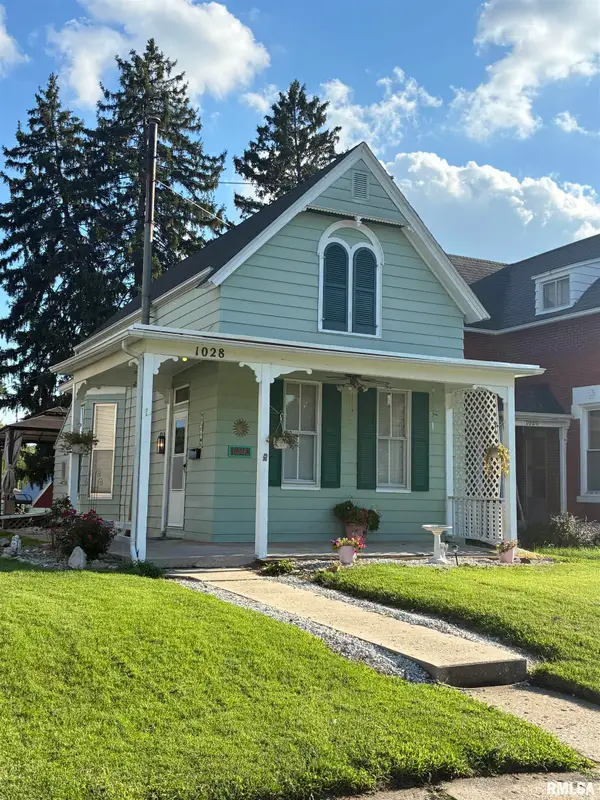 $130,000Active2 beds 2 baths1,218 sq. ft.
1028 Payson Avenue, Quincy, IL 62301
MLS# CA1045942Listed by: HAPPEL, INC., REALTORS - New
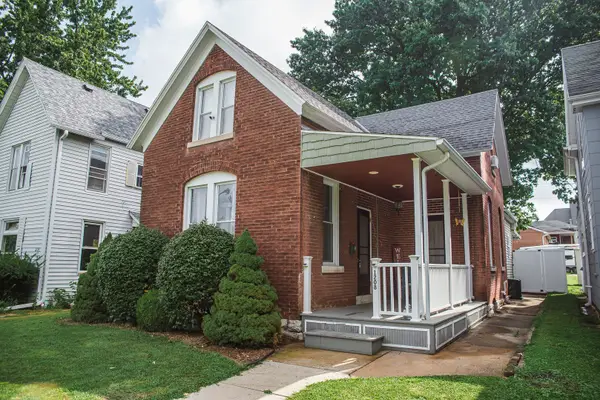 $174,000Active2 beds 2 baths1,670 sq. ft.
1208 N 9th Street, Quincy, IL 62301
MLS# 12737870Listed by: BOWER & ASSOCIATES, INC., REALTORS - New
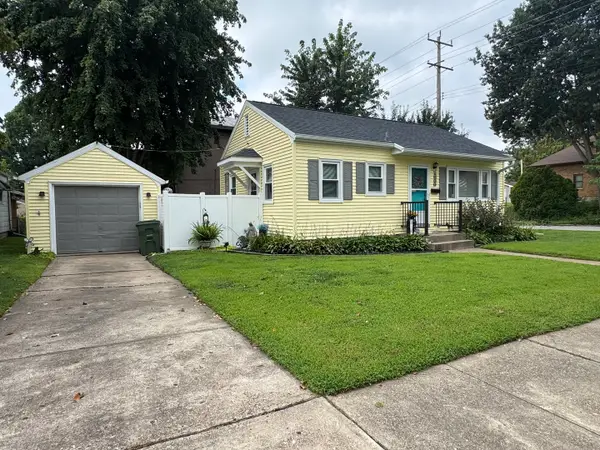 $139,900Active2 beds 1 baths785 sq. ft.
1000 Ohio Street, Quincy, IL 62301
MLS# 12738754Listed by: TRI-STATE REALTY


Protect your home and budget from life's surprises with an Assurant Home Warranty, backed by a partner that supports you through every step of homeownership. Explore Plans.
©2026 Century 21 Real Estate LLC. All rights reserved. CENTURY 21®, the CENTURY 21 Logo and C21® are service marks owned by Century 21 Real Estate LLC. Century 21 Real Estate LLC fully supports the principles of the Fair Housing Act and the Equal Opportunity Act. Each office is independently owned and operated. Listing information is deemed reliable but not guaranteed accurate.