
2001 S Sheridan Drive, Quincy, IL 62305
Local realty services provided by:CENTURY 21 Tucker Swanson
2001 S Sheridan Drive,Quincy, IL 62305
$285,000
- 5 Beds
- 3 Baths
- 2,756 sq. ft.
- Single family
- Active
Listed by: janet arns
Office: happel, inc., realtors
MLS#:CA1045972
Source:IL_CAAR
Price summary
- Price:$285,000
- Price per sq. ft.:$183.16
About this home
COMING SOON! Attractive 3–5 bedroom brick ranch in a desirable south-side location! This brick beauty has a great main floor layout leading out to a deck overlooking the beautiful backyard with patio, gazebo and firepit area! Well maintained home with updated bathrooms in ’25 & ’26. Large primary bedroom offering more space, if you have large size furniture! Basement offers additional two rooms used as bedrooms (no egress), family room plus a wet bar with refrigerator conveying and stools that can convey. Insulated two-car garage includes window A/C and heater. Two sheds will convey. Chicken house and chickens will be removed. Lagoon fee: $45/qtr. Great indoor and outdoor space for entertaining! Closing to be after 10/15/26. (Photos uploaded on 8/25/26)
Contact an agent
Home facts
- Subdivision & Development:Sheridan Estates
- Listing ID #:CA1045972
- Added:1 day(s) ago
- Updated:August 23, 2026 at 10:24 PM
Rooms and interior
- Bedrooms:5
- Total bathrooms:3
- Full bathrooms:3
- Kitchen Description:Dishwasher, Microwave, Refrigerator
- Basement:Yes
- Basement Description:Finished, Full, Walk-Out Access
- Living area:2,756 sq. ft.
Heating and cooling
- Cooling:Central Air
- Heating:Electric Water Heater, Forced Air
- Central air:Yes
Structure and exterior
- Roof:Shingle
- Building area:2,756 sq. ft.
- Lot area:0.56 Acres
- Construction Materials:Brick
- Exterior Features:Shed(s)
Schools
- High school:Quincy School District #172
Utilities
- Water:Lagoon, Mill Creek
Finances and disclosures
- Price:$285,000
- Price per sq. ft.:$183.16
- Tax amount:$4,300 (2025)
Features and amenities
- Appliances:Dishwasher, Dryer, Microwave, Refrigerator, Washer
- Laundry features:Dryer, Washer
- Amenities:Ceiling Fan(s)
Parking
- Parking description:Attached
- Garage:Yes
- Garage spaces:2
New listings near 2001 S Sheridan Drive
- New
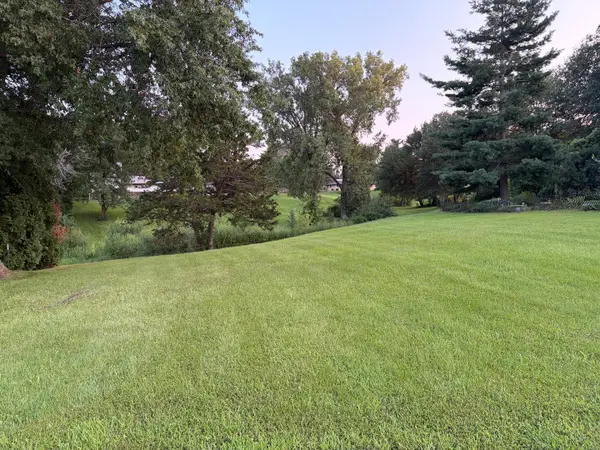 $35,000Active0.16 Acres
Lot 50 Robins Glen, Quincy, IL 62305
MLS# 12739774Listed by: SWICK REALTY
- New
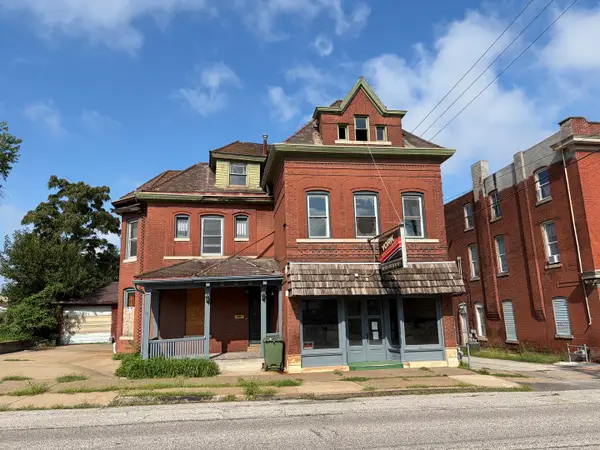 $39,000Active1 beds 2 baths
922 S 8th Street, Quincy, IL 62301
MLS# 12739149Listed by: SWICK REALTY - Open Sun, 1 to 3pmNew
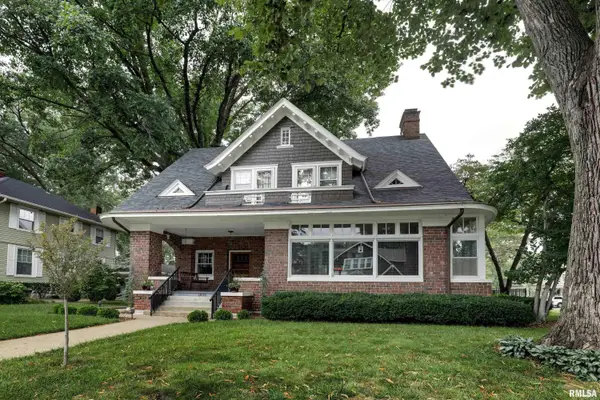 $389,000Active5 beds 4 baths3,891 sq. ft.
1875 Grove Avenue, Quincy, IL 62301
MLS# CA1045962Listed by: HAPPEL, INC., REALTORS - New
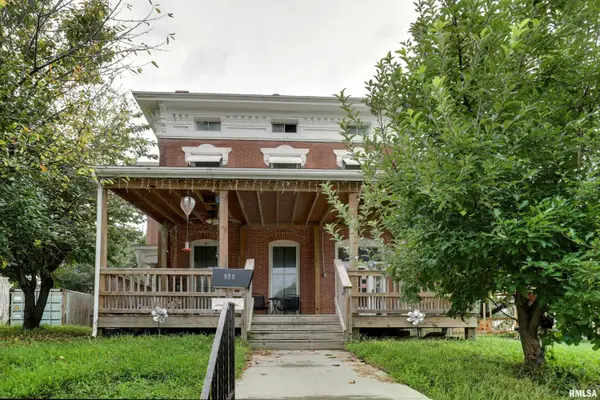 $115,900Active5 beds 2 baths2,340 sq. ft.
929 N 6th Street, Quincy, IL 62301
MLS# CA1045955Listed by: FARLOW REAL ESTATE EXPERTS - New
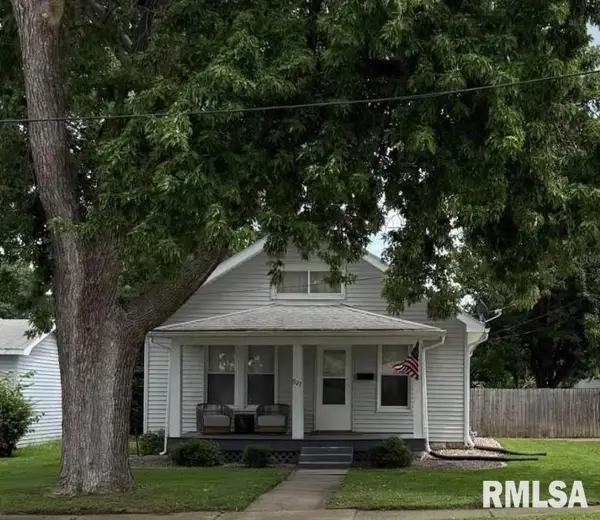 $154,900Active3 beds 1 baths1,088 sq. ft.
927 S 22nd Street, Quincy, IL 62301
MLS# CA1045938Listed by: KW HOMETOWN 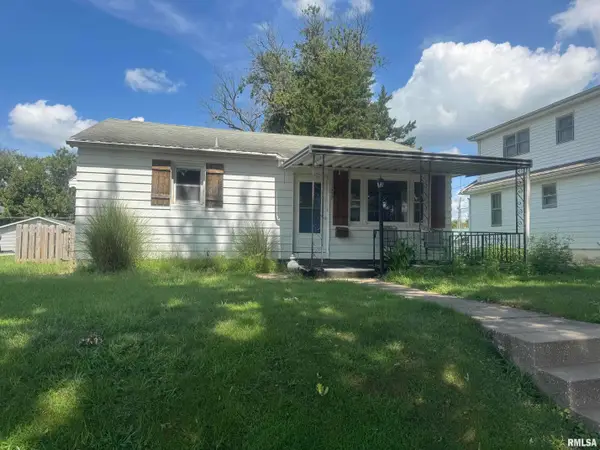 $85,000Pending2 beds 2 baths1,486 sq. ft.
1837 Cherry Street, Quincy, IL 62301
MLS# CA1045947Listed by: HAPPEL, INC., REALTORS- New
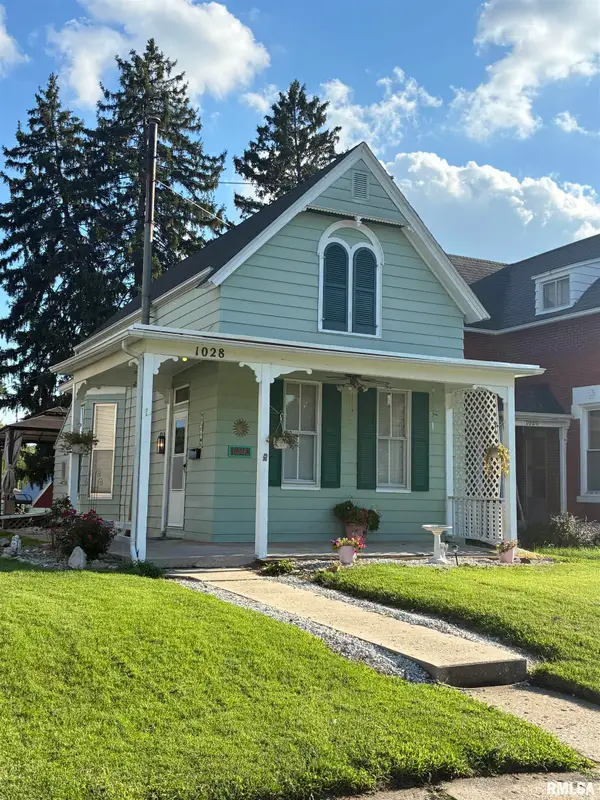 $130,000Active2 beds 2 baths1,218 sq. ft.
1028 Payson Avenue, Quincy, IL 62301
MLS# CA1045942Listed by: HAPPEL, INC., REALTORS - New
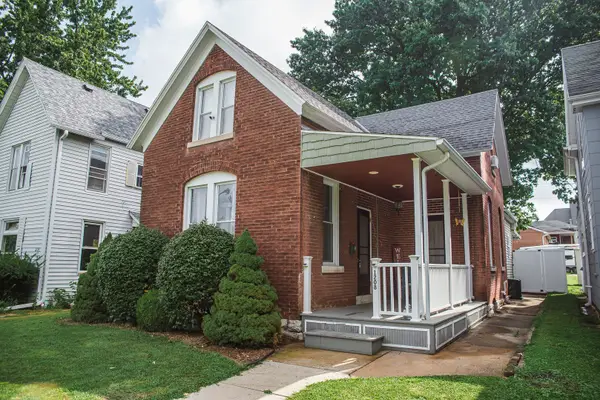 $174,000Active2 beds 2 baths1,670 sq. ft.
1208 N 9th Street, Quincy, IL 62301
MLS# 12737870Listed by: BOWER & ASSOCIATES, INC., REALTORS - New
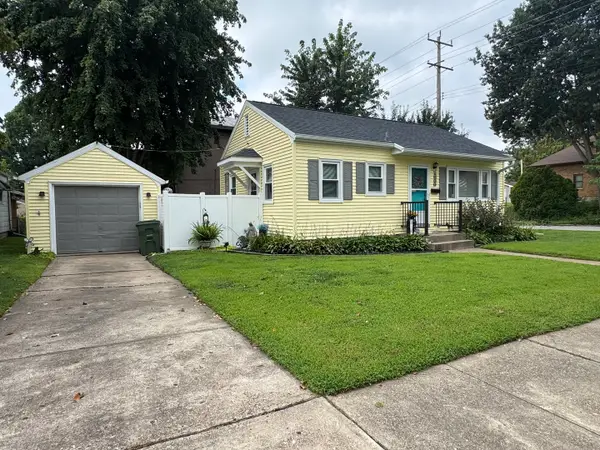 $139,900Active2 beds 1 baths785 sq. ft.
1000 Ohio Street, Quincy, IL 62301
MLS# 12738754Listed by: TRI-STATE REALTY


Protect your home and budget from life's surprises with an Assurant Home Warranty, backed by a partner that supports you through every step of homeownership. Explore Plans.
©2026 Century 21 Real Estate LLC. All rights reserved. CENTURY 21®, the CENTURY 21 Logo and C21® are service marks owned by Century 21 Real Estate LLC. Century 21 Real Estate LLC fully supports the principles of the Fair Housing Act and the Equal Opportunity Act. Each office is independently owned and operated. Listing information is deemed reliable but not guaranteed accurate.