
2081 Broadway Street, Quincy, IL 62301
Local realty services provided by:CENTURY 21 Tucker Swanson
2081 Broadway Street,Quincy, IL 62301
$239,900
- 3 Beds
- 4 Baths
- 2,393 sq. ft.
- Single family
- Active
Listed by: shaila lewis
Office: davis & associates, realtors
MLS#:CA1045091
Source:IL_CAAR
Price summary
- Price:$239,900
- Price per sq. ft.:$120.37
About this home
Welcome to the Ivy Cottage, one of Quincy's most charming boutique destinations. Steeped in character and beautifully maintained, this timeless home offers an extraordinary blend of historic architecture, inviting living spaces and modern comforts. Whether you're seeking a turnkey short-term rental, a distinguished personal residence, or a Unique Investment property - The Ivy Cottage is a property that inspires, welcomes, and leaves a lasting impression. Rich original woodwork/craftsmanship, Grand Dining room perfect for entertaining, Spacious living areas with natural light, Outdoor gathering spaces, Screened porch for early coffee or evening cocktails. This can be Fully furnished (if applicable), creating a seamless transition for continued short term rental success or immediate enjoyment.
Contact an agent
Home facts
- Listing ID #:CA1045091
- Added:11 day(s) ago
- Updated:July 25, 2026 at 02:36 PM
Rooms and interior
- Bedrooms:3
- Total bathrooms:4
- Full bathrooms:3
- Half bathrooms:1
- Kitchen Description:Dishwasher, Microwave, Refrigerator
- Basement:Yes
- Basement Description:Partial
- Living area:2,393 sq. ft.
Heating and cooling
- Cooling:Central Air
- Heating:Electric Water Heater, Forced Air
- Central air:Yes
Structure and exterior
- Roof:Shingle
- Building area:2,393 sq. ft.
- Construction Materials:Brick, Wood Siding
- Exterior Features:Shed(s)
Schools
- High school:Quincy School District #172
- Middle school:Quincy JR High
- Elementary school:Baldwin
Utilities
- Water:Public
Finances and disclosures
- Price:$239,900
- Price per sq. ft.:$120.37
- Tax amount:$4,392 (2025)
Features and amenities
- Appliances:Dishwasher, Dryer, Microwave, Refrigerator, Washer
- Laundry features:Dryer, Washer
- Amenities:High Speed Internet
Parking
- Parking description:Detached
- Garage:Yes
- Garage spaces:2
New listings near 2081 Broadway Street
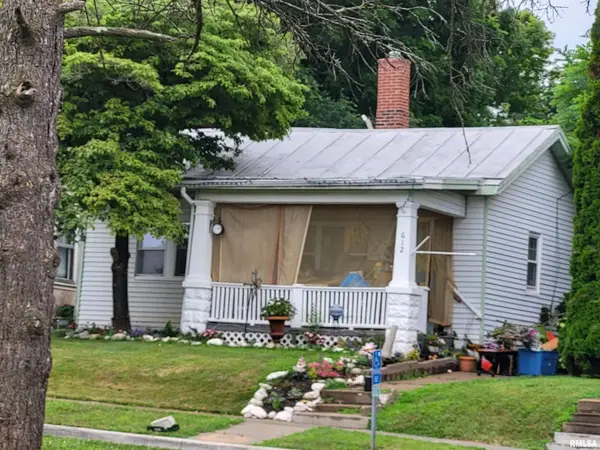 $60,000Pending1 beds 1 baths783 sq. ft.
612 Payson Avenue, Quincy, IL 62301
MLS# CA1045401Listed by: HAPPEL, INC., REALTORS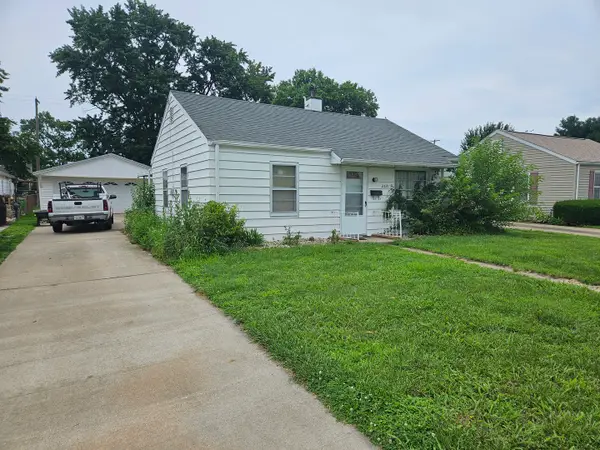 $85,000Pending2 beds 1 baths828 sq. ft.
2521 Oak Street, Quincy, IL 62301
MLS# 12713350Listed by: ZANGER & ASSOCIATES, INC., REALTORS
- New
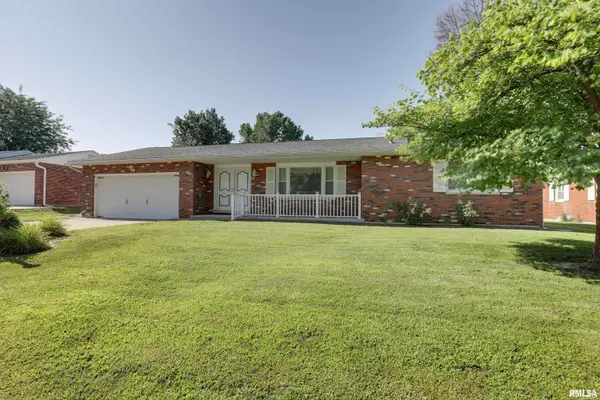 $265,000Active3 beds 2 baths2,812 sq. ft.
3936 Pine Tree Road, Quincy, IL 62305
MLS# CA1045378Listed by: HAPPEL, INC., REALTORS - New
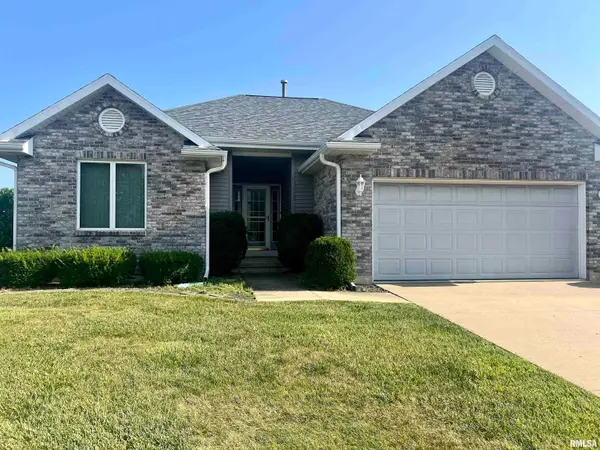 $264,900Active3 beds 2 baths1,902 sq. ft.
158 Lexington, Quincy, IL 62305-0915
MLS# CA1045372Listed by: DAVIS & ASSOCIATES, REALTORS - New
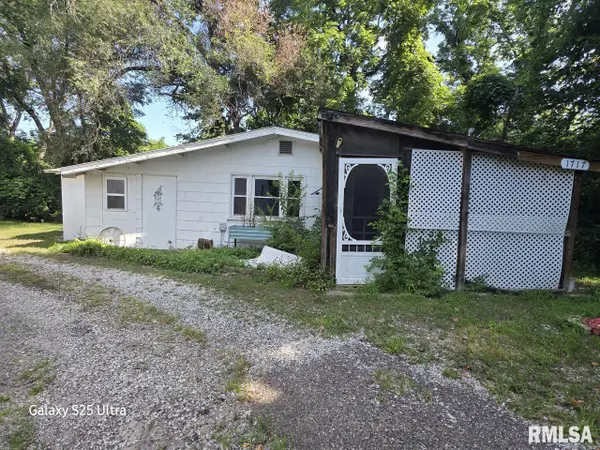 $28,000Active2 beds 1 baths1,063 sq. ft.
1717 N 4th Street, Quincy, IL 62301
MLS# CA1045354Listed by: GEM CITY REAL ESTATE GROUP - New
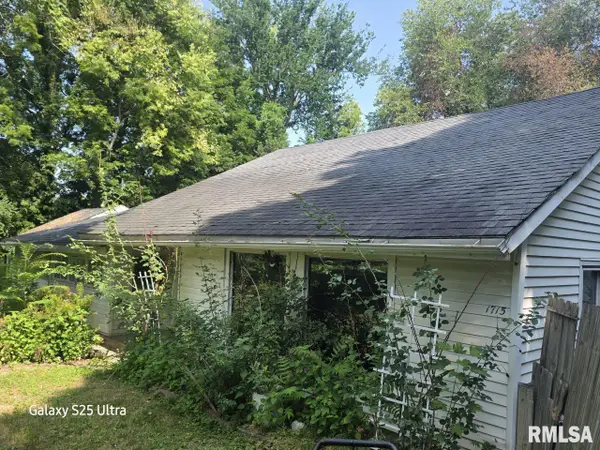 $50,000Active2 beds 1 baths1,768 sq. ft.
1715 N 4th Street, Quincy, IL 62301
MLS# CA1045357Listed by: GEM CITY REAL ESTATE GROUP - New
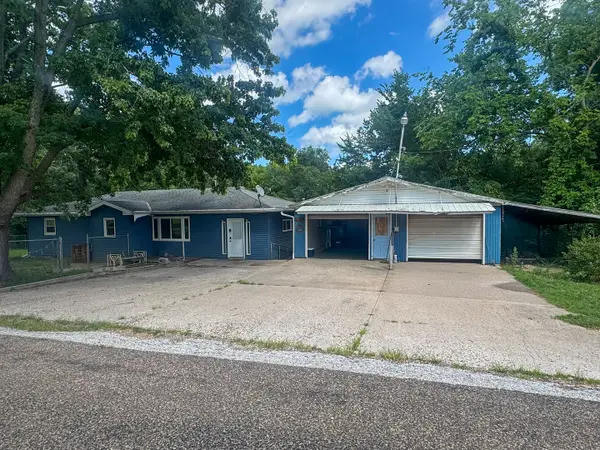 $164,900Active5 beds 2 baths1,473 sq. ft.
800 Shady Acres Lane, Quincy, IL 62305
MLS# 12709674Listed by: ZANGER & ASSOCIATES, INC., REALTORS 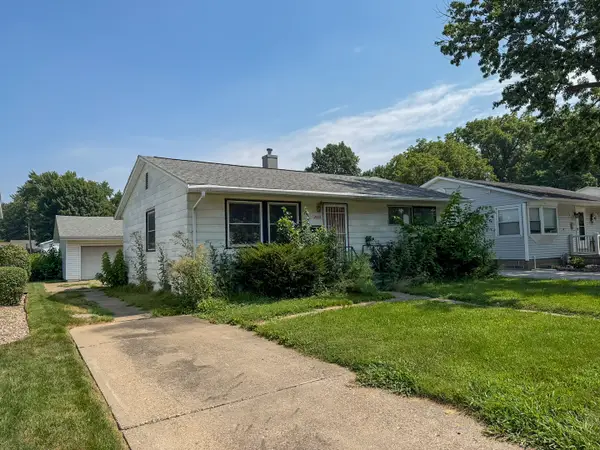 $64,900Pending3 beds 2 baths1,978 sq. ft.
2015 Maple Street, Quincy, IL 62301
MLS# 12711841Listed by: ZANGER & ASSOCIATES, INC., REALTORS- New
 $249,900Active2 beds 2 baths1,520 sq. ft.
4804 Elm Street, Quincy, IL 62305
MLS# CA1045325Listed by: HAPPEL, INC., REALTORS - New
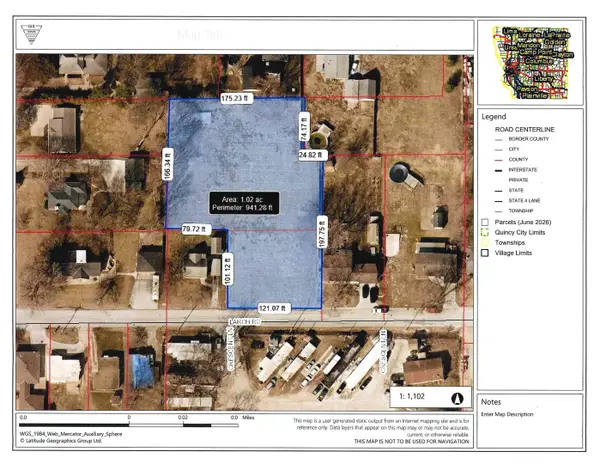 $129,000Active1.2 Acres
2417 Larch Road, Quincy, IL 62301
MLS# 12705816Listed by: ZANGER & ASSOCIATES, INC., REALTORS


Protect your home and budget from life's surprises with an Assurant Home Warranty, backed by a partner that supports you through every step of homeownership. Explore Plans.
©2026 Century 21 Real Estate LLC. All rights reserved. CENTURY 21®, the CENTURY 21 Logo and C21® are service marks owned by Century 21 Real Estate LLC. Century 21 Real Estate LLC fully supports the principles of the Fair Housing Act and the Equal Opportunity Act. Each office is independently owned and operated. Listing information is deemed reliable but not guaranteed accurate.