2604 Chestnut Street, Quincy, IL 62301
Local realty services provided by:CENTURY 21 Signature Real Estate
2604 Chestnut Street,Quincy, IL 62301
$149,900
- 3 Beds
- 2 Baths
- 1,680 sq. ft.
- Single family
- Active
Listed by: janet arns
Office: happel, inc., realtors
MLS#:CA1047065
Source:IL_CAAR
Price summary
- Price:$149,900
- Price per sq. ft.:$89.23
About this home
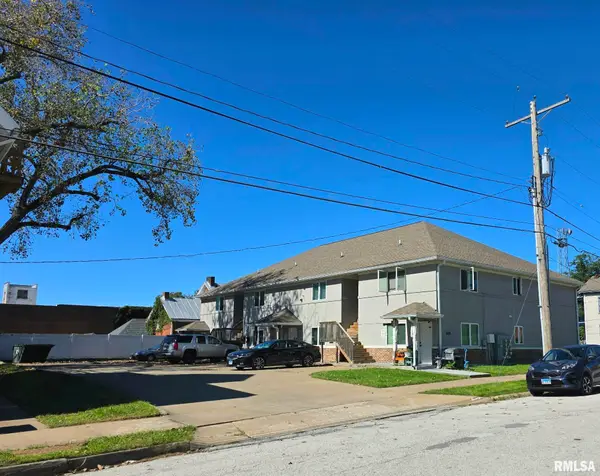
Opportunity awaits with this 3-bedroom, 2-bath, 1½-story home featuring a 2-car detached garage! This property also includes an additional lot adorned with beautiful mature shade trees, creating a peaceful, park-like setting. With some updating and your personal touches, this property offers great potential to make it your own! Unique built-ins bring such character to this home! A wonderful opportunity for buyers looking for extra outdoor space and room to add value. Inspections welcome, property is being sold AS-IS. Outdoor 3 benches & geodes won't convey. Personal property in basement & a dresser in upstairs bedroom will convey. Lot included in sale (PIN:23-6-1163-000-00, '25 taxes-238.46) All offers reviewed by Seller on 10/16/26, noon. Offer to Listing Agent by 10am 10/16/26.
Contact an agent
Home facts
- Subdivision & Development:None
- Listing ID #:CA1047065
- Added:2 day(s) ago
- Updated:October 11, 2026 at 10:14 PM
Rooms and interior
- Bedrooms:3
- Total bathrooms:2
- Full bathrooms:2
- Kitchen Description:Refrigerator
- Basement:Yes
- Basement Description:Unfinished
- Living area:1,680 sq. ft.
Heating and cooling
- Heating:Gas Water Heater, Heating Systems - 2+
Structure and exterior
- Roof:Shingle
- Building area:1,680 sq. ft.
- Lot area:0.2 Acres
- Construction Materials:Stucco, Vinyl Siding
Schools
- High school:Quincy School District #172
Utilities
- Water:Public
Finances and disclosures
- Price:$149,900
- Price per sq. ft.:$89.23
- Tax amount:$2,614 (2025)
Features and amenities
- Appliances:Dryer, Refrigerator, Washer
- Laundry features:Dryer, Washer
- Amenities:Ceiling Fan(s)
Parking
- Parking description:Detached
- Garage:Yes
- Garage spaces:2
New listings near 2604 Chestnut Street
- New
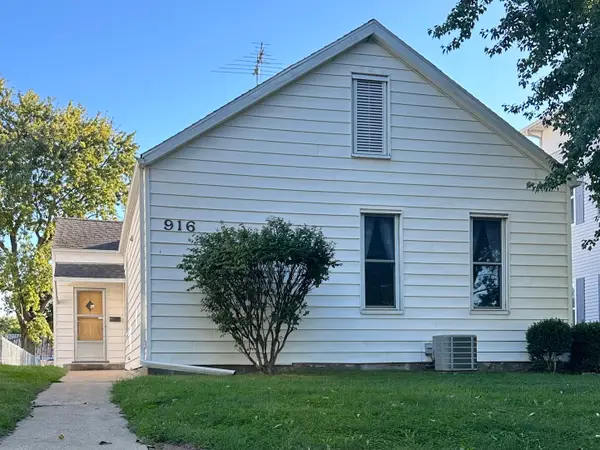 $124,900Active2 beds 2 baths1,239 sq. ft.
916 Ohio Street, Quincy, IL 62301
MLS# 12768169Listed by: RODEMICH & SONS, REALTORS
- New
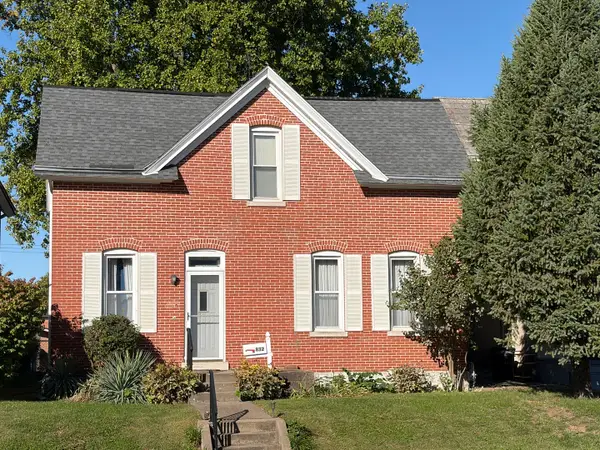 $119,000Active2 beds 1 baths1,528 sq. ft.
832 S 13th Street, Quincy, IL 62301
MLS# 12761022Listed by: SWICK REALTY - New
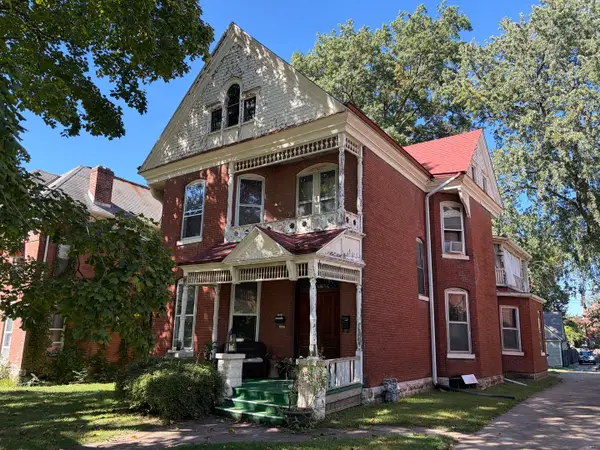 $149,000Active3 beds 2 baths
1243 Kentucky Street, Quincy, IL 62301
MLS# 12782517Listed by: SWICK REALTY - New
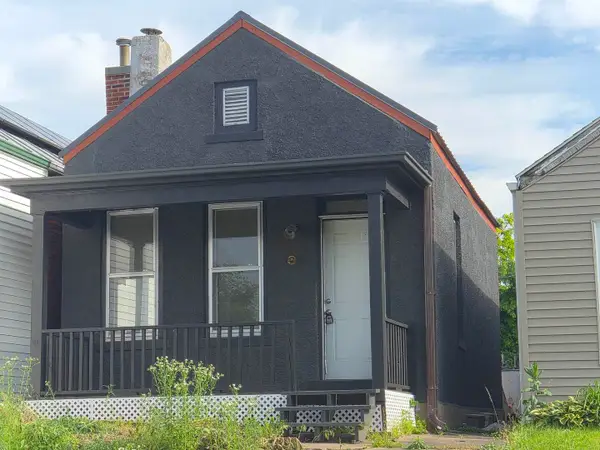 $38,000Active1 beds 1 baths778 sq. ft.
722 Payson Avenue, Quincy, IL 62301
MLS# 12782065Listed by: SWICK REALTY - New
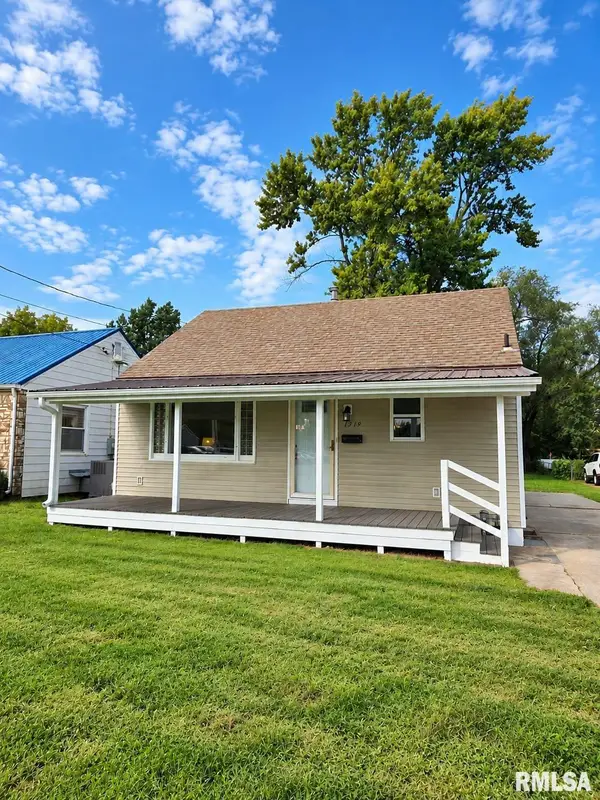 $139,900Active2 beds 1 baths728 sq. ft.
1319 N 24th Street, Quincy, IL 62301
MLS# CA1047061Listed by: GEM CITY REAL ESTATE GROUP - New
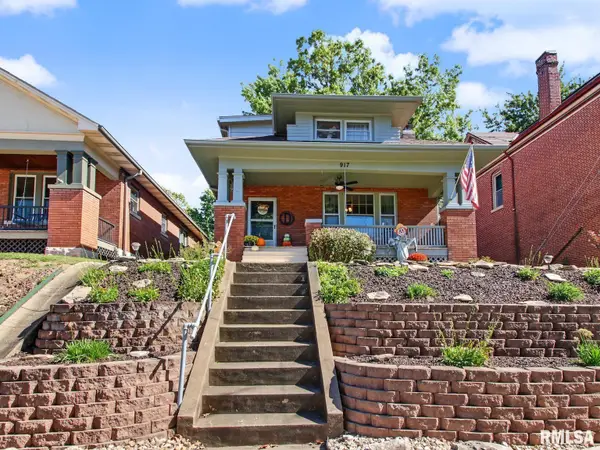 $189,900Active3 beds 2 baths1,405 sq. ft.
917 S 12th Street, Quincy, IL 62301
MLS# CA1047046Listed by: FARLOW REAL ESTATE EXPERTS - New
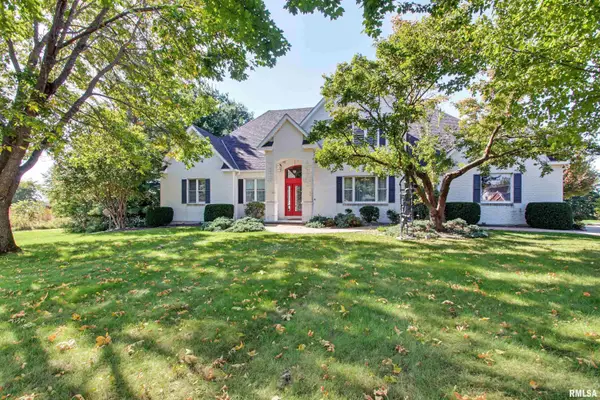 $995,000Active4 beds 4 baths5,934 sq. ft.
1536 Wellington Court, Quincy, IL 62305
MLS# CA1047058Listed by: HAPPEL, INC., REALTORS - New
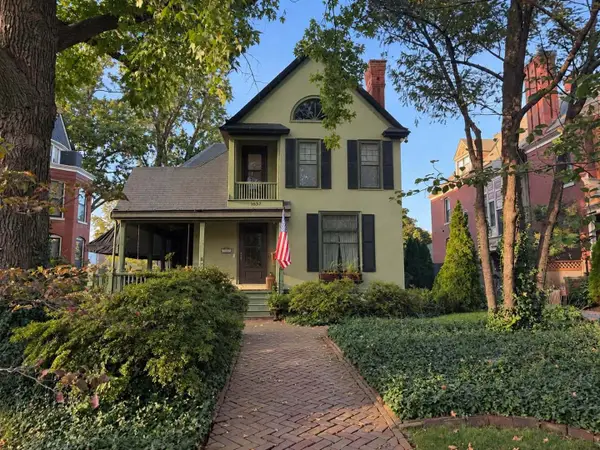
 $265,000Active4 beds 2 baths2,264 sq. ft.
1637 York Street, Quincy, IL 62301
MLS# 12781444Listed by: CENTURY 21 BROUGHTON TEAM - New
 $700,000Active-- beds -- baths8,448 sq. ft.
400 S 7th Street, Quincy, IL 62301
MLS# CA1047030Listed by: DAVIS & ASSOCIATES, REALTORS


Protect your home and budget from life's surprises with an Assurant Home Warranty, backed by a partner that supports you through every step of homeownership. Explore Plans.
©2026 Century 21 Real Estate LLC. All rights reserved. CENTURY 21®, the CENTURY 21 Logo and C21® are service marks owned by Century 21 Real Estate LLC. Century 21 Real Estate LLC fully supports the principles of the Fair Housing Act and the Equal Opportunity Act. Each office is independently owned and operated. Listing information is deemed reliable but not guaranteed accurate.