
2706 Maine Street, Quincy, IL 62301
Local realty services provided by:CENTURY 21 Tucker Swanson
2706 Maine Street,Quincy, IL 62301
$324,900
- 4 Beds
- 2 Baths
- 2,734 sq. ft.
- Single family
- Active
Listed by: misty dowling
Office: gem city real estate group
MLS#:CA1044028
Source:IL_CAAR
Price summary
- Price:$324,900
- Price per sq. ft.:$118.84
About this home
Step into timeless charm at this stunning historic home located along the beautiful tree-lined stretch of Maine Street in Quincy. This amazing property blends character, warmth, and functionality in all the right ways. From the moment you arrive, the dreamy wraparound covered porch welcomes you to slow down and enjoy the beauty of this iconic location. Inside, you’ll fall in love with the huge rooms, soaring high ceilings, and gorgeous ornate fireplace (decorative use) that anchors the home with historic elegance and charm. The updated kitchen offers lots of cabinet space, making it both beautiful and practical for everyday living and entertaining. Outside, the property continues to impress with a thriving garden, oversized 2-car garage, and endless possibilities to expand — whether adding another garage, extending the concrete for additional parking, or creating an even larger outdoor entertaining space. Three enchanting garden patios create the perfect setting for relaxing mornings or evening gatherings, two patios are uniquely lined with historic bricks reclaimed from the original brick sidewalks that once lined Maine Street itself — a rare and meaningful touch of Quincy history woven directly into the property. This is more than just a home, it’s a piece of history filled with charm, character and a true reflection of craftsmanship. Homes aren't built this way anymore. This home was owned and treasured by prior owners and their love for the home shows throughout....
Contact an agent
Home facts
- Year built:1906
- Subdivision & Development:None
- Listing ID #:CA1044028
- Added:106 day(s) ago
- Updated:September 11, 2026 at 02:44 PM
Rooms and interior
- Bedrooms:4
- Total bathrooms:2
- Full bathrooms:1
- Half bathrooms:1
- Kitchen Description:Dishwasher, Microwave, Refrigerator
- Basement:Yes
- Basement Description:Crawl Space, Partial, Unfinished
- Living area:2,734 sq. ft.
Heating and cooling
- Cooling:Central Air
- Central air:Yes
Structure and exterior
- Roof:Shingle
- Year built:1906
- Building area:2,734 sq. ft.
- Lot area:0.42 Acres
- Construction Materials:Vinyl Siding
- Foundation Description:Stone
Schools
- High school:Quincy School District #172
Utilities
- Water:Public
Finances and disclosures
- Price:$324,900
- Price per sq. ft.:$118.84
Features and amenities
- Appliances:Dishwasher, Microwave, Refrigerator
Parking
- Parking description:Detached
- Garage:Yes
- Garage spaces:2
New listings near 2706 Maine Street
- New
 $59,900Active2 beds 1 baths700 sq. ft.
1003 N 15th Street, Quincy, IL 62301
MLS# 100539128Listed by: BOWER & ASSOCIATES, INC., REALTORS
- New
 $239,000Active3 beds 2 baths2,697 sq. ft.
1348 S 28th Street, Quincy, IL 62301
MLS# CA1046417Listed by: GEM CITY REAL ESTATE GROUP - New
 $210,000Active3 beds 1 baths1,472 sq. ft.
2235 Verona Court, Quincy, IL 62305
MLS# CA1046402Listed by: FARLOW REAL ESTATE EXPERTS - New
 $1,702,826Active0 Acres
322 N 63rd Street, Quincy, IL 62305
MLS# CA1046394Listed by: HAPPEL, INC., REALTORS - New
 $30,000Active0 Acres
1327 Madison Street, Quincy, IL 62301
MLS# CA1046389Listed by: GEM CITY REAL ESTATE GROUP - New
 $152,500Active4 beds 2 baths1,816 sq. ft.
434 N 5th Street, Quincy, IL 62301
MLS# CA1046382Listed by: DAVIS & ASSOCIATES, REALTORS - New
 $275,000Active4 beds 2 baths2,400 sq. ft.
418 S 22nd Street, Quincy, IL 62301
MLS# CA1046361Listed by: MAYS LLC REALTORS - New
 $109,900Active4 beds 1 baths1,443 sq. ft.
2227 Ohio Street, Quincy, IL 62301
MLS# CA1046355Listed by: FARLOW REAL ESTATE EXPERTS - New
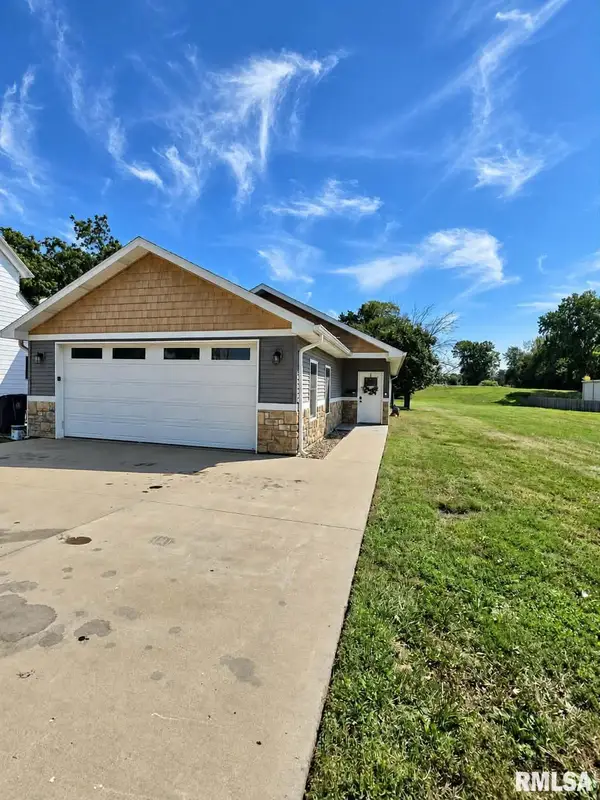 $229,000Active3 beds 2 baths1,500 sq. ft.
1321 S 12th Street, Quincy, IL 62301
MLS# CA1046345Listed by: GEM CITY REAL ESTATE GROUP - New
 $199,900Active2.61 Acres
3937 Musholt Strasse Lane, Quincy, IL 62305
MLS# CA1046331Listed by: FARLOW REAL ESTATE EXPERTS


Protect your home and budget from life's surprises with an Assurant Home Warranty, backed by a partner that supports you through every step of homeownership. Explore Plans.
©2026 Century 21 Real Estate LLC. All rights reserved. CENTURY 21®, the CENTURY 21 Logo and C21® are service marks owned by Century 21 Real Estate LLC. Century 21 Real Estate LLC fully supports the principles of the Fair Housing Act and the Equal Opportunity Act. Each office is independently owned and operated. Listing information is deemed reliable but not guaranteed accurate.