
2730 Parkwood Drive, Quincy, IL 62305
Local realty services provided by:CENTURY 21 Broughton Team
2730 Parkwood Drive,Quincy, IL 62305
$535,000
- 4 Beds
- 3 Baths
- 3,735 sq. ft.
- Single family
- Active
Listed by: sherry hills
Office: happel, inc., realtors
MLS#:CA1045235
Source:IL_CAAR
Price summary
- Price:$535,000
- Price per sq. ft.:$249.42
About this home
Experience over 3,700 sq ft of luxury living in this stunning brick ranch designed with quality craftsmanship & timeless elegance. From the moment you step through the front door, you'll be captivated by the dramatic 19-ft ceilings, rich hardwood flooring, inviting gas fireplace & expansive open floor plan that creates an inviting atmosphere for both everyday living & entertaining. The gourmet kitchen is a chef's dream, featuring an abundance of maple cabinetry, solid surface countertops. A spacious breakfast nook, & a formal dining room perfect for hosting family & friends. Retreat to the luxurious master suite offering separate dual walk-in closets & vanities. Pamper yourself in a spa-inspired bath complete with an oversized walk-in tiled shower with a rain shower head. The lower level is designed for entertaining, boasting a large family room with a wet bar, beautiful stone accent walls, and a cozy wood-burning fireplace. Stay active year-round in your own dedicated home gym—no gym membership required. Car enthusiasts & hobbyists will appreciate the finished 2-car attached garage featuring durable Line-X flooring, along with an additional third garage lthat is fully finished, heated, & cooled, making it ideal for a workshop. Step outside to your covered composite deck & peaceful views of the wooded backyard with an abundance of wildlife. Nature lovers will appreciate having one of Quincy's scenic hiking trails just beyond the backyard, providing convenient access....
Contact an agent
Home facts
- Year built:2009
- Listing ID #:CA1045235
- Added:6 day(s) ago
- Updated:July 25, 2026 at 02:36 PM
Rooms and interior
- Bedrooms:4
- Total bathrooms:3
- Full bathrooms:3
- Kitchen Description:Dishwasher, Microwave, Refrigerator
- Basement:Yes
- Basement Description:Daylight, Egress Window(s), Finished, Full, Walk-Out Access
- Living area:3,735 sq. ft.
Heating and cooling
- Cooling:Central Air
- Heating:Forced Air, Gas Water Heater, Wall Unit(s)
- Central air:Yes
Structure and exterior
- Roof:Shingle
- Year built:2009
- Building area:3,735 sq. ft.
- Construction Materials:Brick, Frame, Vinyl Siding
- Foundation Description:Poured Concrete
Schools
- High school:Quincy School District #172
- Elementary school:Iles
Utilities
- Water:Public
Finances and disclosures
- Price:$535,000
- Price per sq. ft.:$249.42
- Tax amount:$9,650 (2025)
Features and amenities
- Appliances:Dishwasher, Microwave, Refrigerator
- Amenities:Cable Available, Ceiling Fan(s), Central Vacuum, High Speed Internet, Solid Surface Counter, Wet Bar
Parking
- Parking description:Attached, On Street, Oversized, Paved, Underground
- Garage:Yes
- Garage spaces:3
New listings near 2730 Parkwood Drive
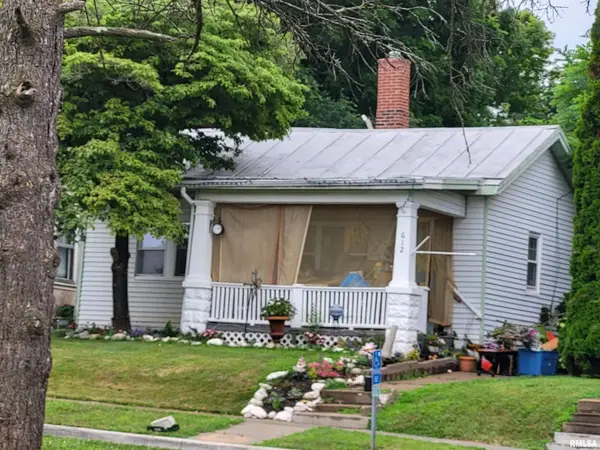 $60,000Pending1 beds 1 baths783 sq. ft.
612 Payson Avenue, Quincy, IL 62301
MLS# CA1045401Listed by: HAPPEL, INC., REALTORS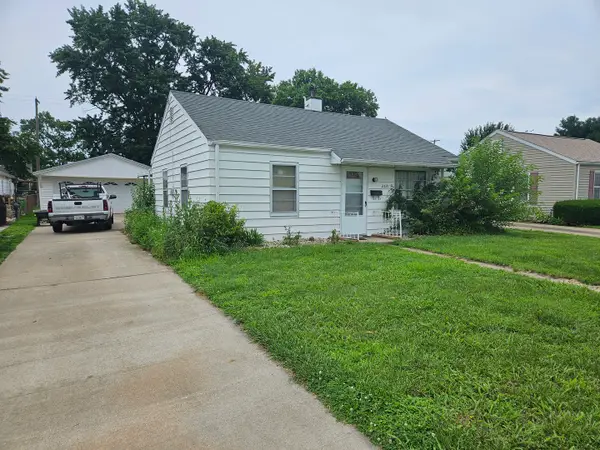 $85,000Pending2 beds 1 baths828 sq. ft.
2521 Oak Street, Quincy, IL 62301
MLS# 12713350Listed by: ZANGER & ASSOCIATES, INC., REALTORS
- New
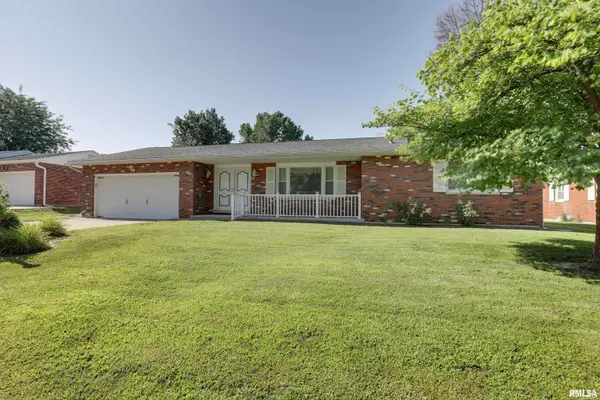 $265,000Active3 beds 2 baths2,812 sq. ft.
3936 Pine Tree Road, Quincy, IL 62305
MLS# CA1045378Listed by: HAPPEL, INC., REALTORS - New
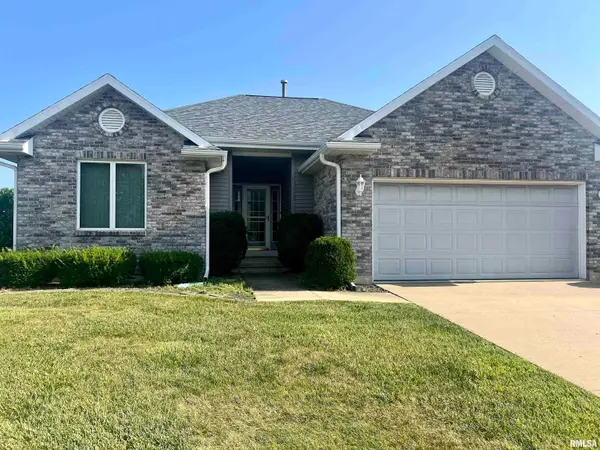 $264,900Active3 beds 2 baths1,902 sq. ft.
158 Lexington, Quincy, IL 62305-0915
MLS# CA1045372Listed by: DAVIS & ASSOCIATES, REALTORS - New
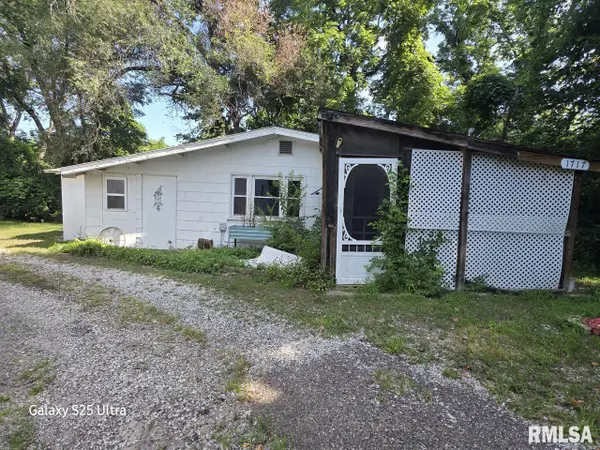 $28,000Active2 beds 1 baths1,063 sq. ft.
1717 N 4th Street, Quincy, IL 62301
MLS# CA1045354Listed by: GEM CITY REAL ESTATE GROUP - New
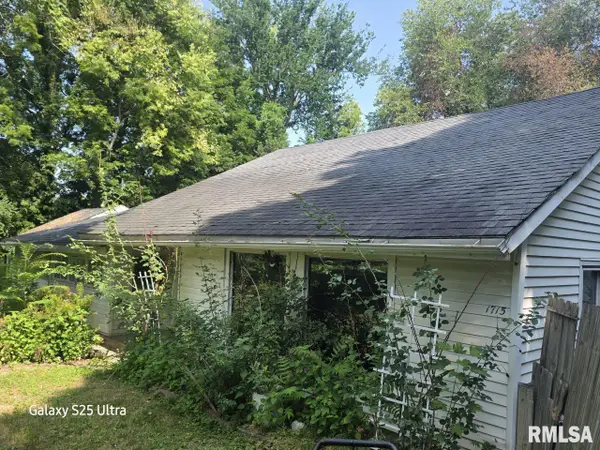 $50,000Active2 beds 1 baths1,768 sq. ft.
1715 N 4th Street, Quincy, IL 62301
MLS# CA1045357Listed by: GEM CITY REAL ESTATE GROUP - New
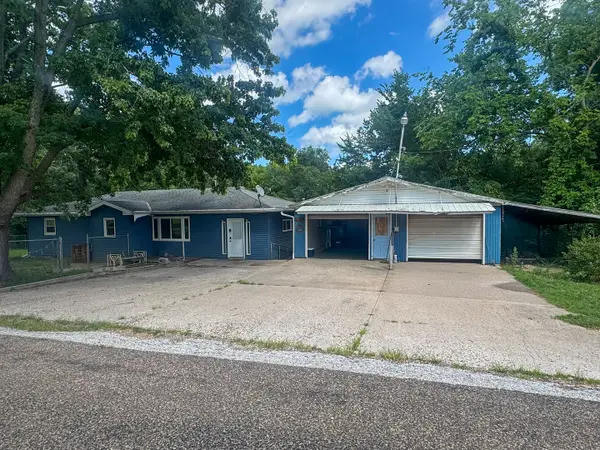 $164,900Active5 beds 2 baths1,473 sq. ft.
800 Shady Acres Lane, Quincy, IL 62305
MLS# 12709674Listed by: ZANGER & ASSOCIATES, INC., REALTORS 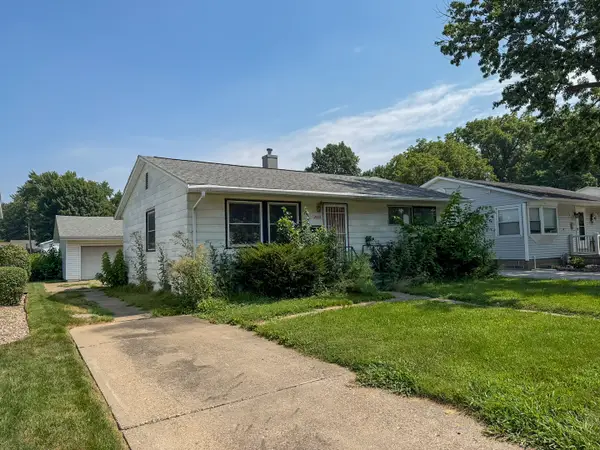 $64,900Pending3 beds 2 baths1,978 sq. ft.
2015 Maple Street, Quincy, IL 62301
MLS# 12711841Listed by: ZANGER & ASSOCIATES, INC., REALTORS- New
 $249,900Active2 beds 2 baths1,520 sq. ft.
4804 Elm Street, Quincy, IL 62305
MLS# CA1045325Listed by: HAPPEL, INC., REALTORS - New
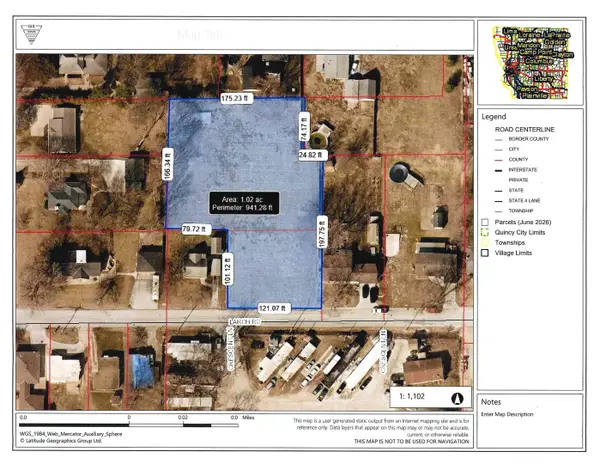 $129,000Active1.2 Acres
2417 Larch Road, Quincy, IL 62301
MLS# 12705816Listed by: ZANGER & ASSOCIATES, INC., REALTORS


Protect your home and budget from life's surprises with an Assurant Home Warranty, backed by a partner that supports you through every step of homeownership. Explore Plans.
©2026 Century 21 Real Estate LLC. All rights reserved. CENTURY 21®, the CENTURY 21 Logo and C21® are service marks owned by Century 21 Real Estate LLC. Century 21 Real Estate LLC fully supports the principles of the Fair Housing Act and the Equal Opportunity Act. Each office is independently owned and operated. Listing information is deemed reliable but not guaranteed accurate.