2910 Chateau Court, Quincy, IL 62301
Local realty services provided by:CENTURY 21 Tucker Swanson
2910 Chateau Court,Quincy, IL 62301
$264,900
- 4 Beds
- 3 Baths
- 2,924 sq. ft.
- Single family
- Active
Listed by: luke tappe
Office: kw hometown
MLS#:CA1046956
Source:IL_CAAR
Price summary
- Price:$264,900
- Price per sq. ft.:$171.79
About this home
Welcome home to 2910 Chateau Ct. Quincy, IL. Perfect south-end location sitting on a cul-de-sac. True 4-bed, 2.5 bath, brick ranch, with walk-out basement. Including plenty of updates: 2018: New Water Heater, Basement Bathroom complete tear out with new framing, plumbing and electrical. Basement exterior door replaced, New HVAC, Rim Joist insulation, New Fridge, New Stove. 2019: Laundry Room, New Living Room Windows, Front landscaping with French Drain. 2020: Master Bathroom remodel to studs with added insulation. Master Bedroom update. Basement Bedroom to basement wall with new framing, window, drywall, flooring, doors, foundation repair w/ lifetime warranty, New Sewer Line from house to city connection. 2021: Above Ground Pool (that conveys) and new landscaping. 2022: Basement Living Room, completed remodel to basement with new framing, electric fireplace, drywall, flooring, doors. 2026: New main bathroom vanity, new vinyl plank flooring in rest of 1st floor, fresh paint, tile backsplash in kitchen, New dishwasher, New Front door including storm door, & brand new interior doors throughout. This stunner won't last long! Schedule your private showing today!...
Contact an agent
Home facts
- Year built:1973
- Subdivision & Development:Hillside Manor
- Listing ID #:CA1046956
- Added:18 day(s) ago
- Updated:October 24, 2026 at 02:17 PM
Rooms and interior
- Bedrooms:4
- Total bathrooms:3
- Full bathrooms:2
- Half bathrooms:1
- Kitchen Description:Dishwasher, Microwave, Refrigerator
- Basement:Yes
- Basement Description:Finished, Full, Walk-Out Access
- Living area:2,924 sq. ft.
Heating and cooling
- Cooling:Central Air
- Heating:Forced Air
- Central air:Yes
Structure and exterior
- Roof:Shingle
- Year built:1973
- Building area:2,924 sq. ft.
- Lot area:0.25 Acres
- Construction Materials:Brick, Frame
- Exterior Features:Shed(s)
Schools
- High school:Quincy School District #172
- Middle school:Quincy JR High
- Elementary school:Lincoln-Douglas
Utilities
- Water:Public
Finances and disclosures
- Price:$264,900
- Price per sq. ft.:$171.79
- Tax amount:$4,366 (2025)
Features and amenities
- Appliances:Dishwasher, Microwave, Refrigerator
- Amenities:Cable Available, High Speed Internet
Parking
- Parking description:Attached, Paved
- Garage:Yes
- Garage spaces:2
New listings near 2910 Chateau Court
- New
 $259,900Active3 beds 3 baths1,988 sq. ft.
2334 Mary Lane, Quincy, IL 62301
MLS# CA1047322Listed by: DAVIS & ASSOCIATES, REALTORS - New
 $135,900Active3 beds 2 baths1,544 sq. ft.
312 Locust Street, Quincy, IL 62301
MLS# CA1047323Listed by: FARLOW REAL ESTATE EXPERTS - Open Sun, 1 to 3pmNew
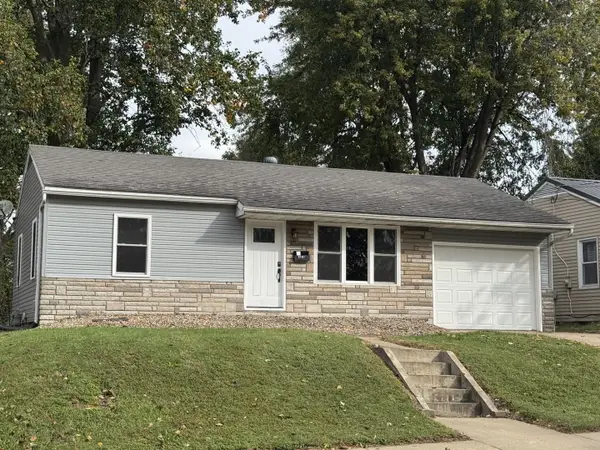 $149,900Active3 beds 2 baths1,093 sq. ft.
1527 Monroe Street S, Quincy, IL 62301
MLS# 12782877Listed by: BOCKENFELD & ASSOCIATES INC., REALTORS
- New
 $350,000Active2 beds 3 baths1,560 sq. ft.
5022 Chestnut Street, Quincy, IL 62305
MLS# CA1047306Listed by: HAPPEL, INC., REALTORS - New
 $189,000Active3 beds 2 baths1,015 sq. ft.
301 Glendale Court, Quincy, IL 62301
MLS# CA1047298Listed by: KW HOMETOWN - New

 $175,000Active2 beds 2 baths1,299 sq. ft.
2817 Hampshire Street, Quincy, IL 62301
MLS# 12791135Listed by: CENTURY 21 BROUGHTON TEAM 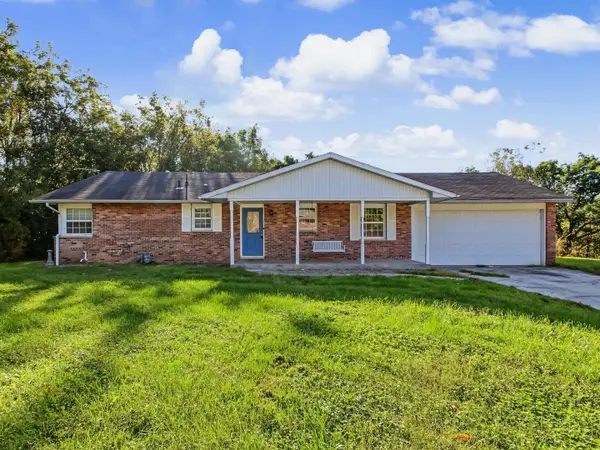 $179,900Pending4 beds 3 baths1,364 sq. ft.
1310 Spring Lake Corner, Quincy, IL 62305
MLS# 12789296Listed by: ZANGER & ASSOCIATES, INC., REALTORS- New
 $475,000Active-- beds -- baths19,498 sq. ft.
500 S 8th Street, Quincy, IL 62301
MLS# CA1047253Listed by: HAPPEL, INC., REALTORS - New
 $137,500Active2 beds 1 baths815 sq. ft.
2229 Sycamore Street, Quincy, IL 62301
MLS# CA1047251Listed by: DAVIS & ASSOCIATES, REALTORS 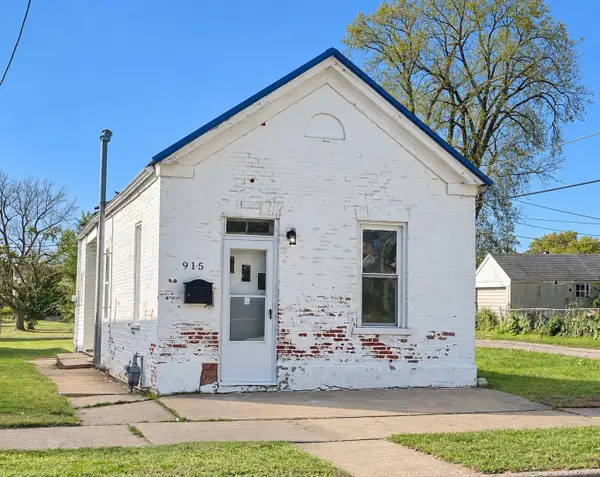 $59,900Pending1 beds 1 baths785 sq. ft.
915 N 11th Street, Quincy, IL 62301
MLS# 12788374Listed by: ZANGER & ASSOCIATES, INC., REALTORS


Protect your home and budget from life's surprises with an Assurant Home Warranty, backed by a partner that supports you through every step of homeownership. Explore Plans.
©2026 Century 21 Real Estate LLC. All rights reserved. CENTURY 21®, the CENTURY 21 Logo and C21® are service marks owned by Century 21 Real Estate LLC. Century 21 Real Estate LLC fully supports the principles of the Fair Housing Act and the Equal Opportunity Act. Each office is independently owned and operated. Listing information is deemed reliable but not guaranteed accurate.