
300 Spruce Street, Quincy, IL 62301
Local realty services provided by:CENTURY 21 Tucker Swanson
300 Spruce Street,Quincy, IL 62301
$127,500
- 2 Beds
- 1 Baths
- 1,368 sq. ft.
- Single family
- Active
Listed by: misty dowling
Office: gem city real estate group
MLS#:CA1046120
Source:IL_CAAR
Price summary
- Price:$127,500
- Price per sq. ft.:$122.6
About this home
This Adorable, affordable, and move-in ready home is located along the 300 block of Spruce where home owners take pride in their homes and it shows. Nestled among this manicured street is 300 Spruce at the very end of the block. This charming 2-bedroom, 1-bath home was nicely refreshed in August 2026 and is ready for its new owner. Step inside to a cute cottage-style kitchen featuring all-new appliances, updated flooring, and fresh paint throughout. A spacious entryway with a convenient mudroom provides plenty of room to keep everyday life organized. The finished basement offers additional living space and flexibility for a second living room, home office, recreation area, or more. Outside, you'll find a fenced yard and storage shed, plus a peaceful view of the wooded backside of the nearby park just across from the fenced yard. With tasteful updates already completed and nothing left to do but move in, this home is a wonderful opportunity for comfortable, affordable living!
Contact an agent
Home facts
- Subdivision & Development:Other
- Listing ID #:CA1046120
- Added:2 day(s) ago
- Updated:September 01, 2026 at 01:52 AM
Rooms and interior
- Bedrooms:2
- Total bathrooms:1
- Full bathrooms:1
- Kitchen Description:Dishwasher, Microwave, Refrigerator
- Basement:Yes
- Basement Description:Finished
- Living area:1,368 sq. ft.
Heating and cooling
- Cooling:Central Air
- Heating:Forced Air
- Central air:Yes
Structure and exterior
- Roof:Shingle
- Building area:1,368 sq. ft.
- Construction Materials:Vinyl Siding
Schools
- High school:Quincy School District #172
Utilities
- Water:Public
Finances and disclosures
- Price:$127,500
- Price per sq. ft.:$122.6
- Tax amount:$1,063 (2025)
Features and amenities
- Appliances:Dishwasher, Microwave, Refrigerator
Parking
- Parking description:On Street
New listings near 300 Spruce Street
- New
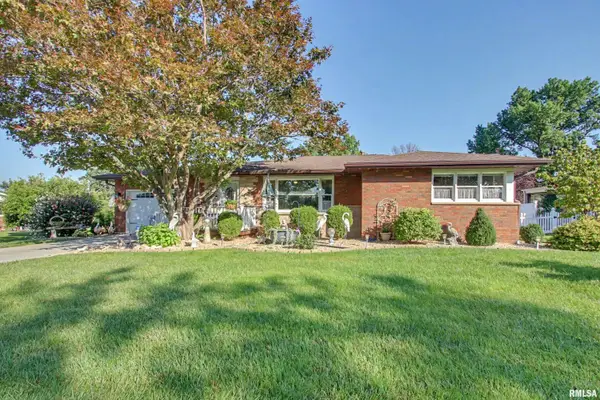 $219,900Active3 beds 2 baths1,426 sq. ft.
3931 Holiday Drive, Quincy, IL 62301
MLS# CA1046158Listed by: HAPPEL, INC., REALTORS - New
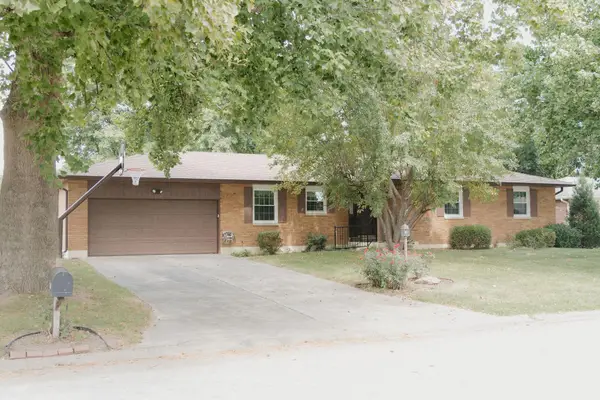 $289,000Active4 beds 3 baths1,469 sq. ft.
3025 Lantern Lane, Quincy, IL 62301
MLS# 100539117Listed by: BOWER & ASSOCIATES, INC., REALTORS
- New
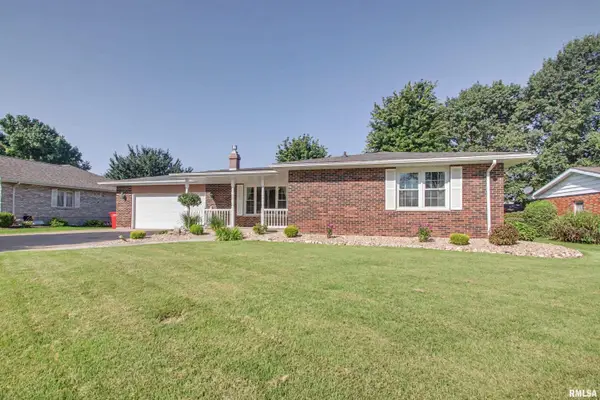 $265,000Active3 beds 3 baths2,686 sq. ft.
3820 Stonegate Road, Quincy, IL 62305
MLS# CA1046149Listed by: HAPPEL, INC., REALTORS - New
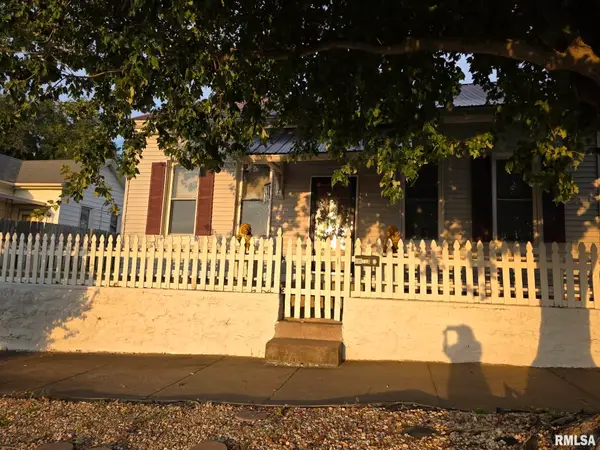 $51,000Active4 beds 2 baths1,884 sq. ft.
719 S 5th Street, Quincy, IL 62301
MLS# CA1046119Listed by: GEM CITY REAL ESTATE GROUP - New
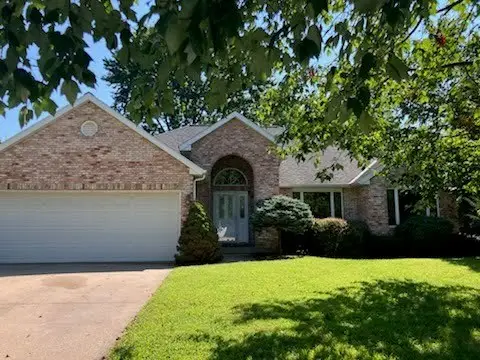 $385,000Active4 beds 3 baths1,778 sq. ft.
2814 W Oakbrook Court, Quincy, IL 62305
MLS# 12744413Listed by: ZANGER & ASSOCIATES, INC., REALTORS - New
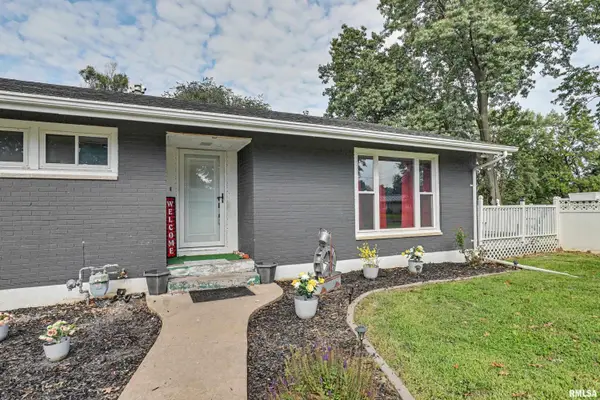 $209,900Active3 beds 2 baths1,475 sq. ft.
3000 Schildt Lane, Quincy, IL 62305
MLS# CA1046067Listed by: FARLOW REAL ESTATE EXPERTS 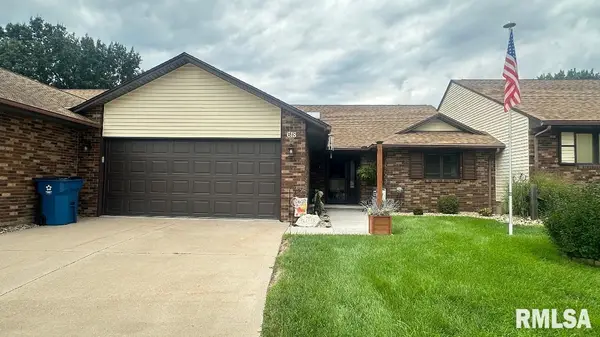 $250,000Pending2 beds 2 baths1,922 sq. ft.
618 Pawn Avenue, Quincy, IL 62305
MLS# CA1046063Listed by: HAPPEL, INC., REALTORS- $250,000Pending2 beds 2 baths1,922 sq. ft.
618 Pawn Avenue, Quincy, IL 62305
MLS# CA1046063Listed by: HAPPEL, INC., REALTORS - $250,000Pending2 beds 2 baths1,922 sq. ft.
618 Pawn Avenue, Quincy, IL 62305
MLS# CA1046063Listed by: HAPPEL, INC., REALTORS


Protect your home and budget from life's surprises with an Assurant Home Warranty, backed by a partner that supports you through every step of homeownership. Explore Plans.
©2026 Century 21 Real Estate LLC. All rights reserved. CENTURY 21®, the CENTURY 21 Logo and C21® are service marks owned by Century 21 Real Estate LLC. Century 21 Real Estate LLC fully supports the principles of the Fair Housing Act and the Equal Opportunity Act. Each office is independently owned and operated. Listing information is deemed reliable but not guaranteed accurate.