
3036 Lincoln Hill Se Street, Quincy, IL 62301
Local realty services provided by:CENTURY 21 Tucker Swanson
3036 Lincoln Hill Se Street,Quincy, IL 62301
$315,000
- 4 Beds
- 2 Baths
- 1,862 sq. ft.
- Single family
- Active
Listed by: kevin carder
Office: happel, inc., realtors
MLS#:CA1045242
Source:IL_CAAR
Price summary
- Price:$315,000
- Price per sq. ft.:$169.17
About this home
Welcome to 3036 Lincoln Hill SE Street in Quincy, IL—a beautifully updated 4-bedroom, 2-bath midcentury modern home offering 1,862 square feet of thoughtfully designed living space. Designed by Quincy architect John Benya and tucked away at the end of a quiet street, this private retreat backs to a peaceful creek and is surrounded by mature greenery, creating a setting with amble natural light throughout the home. Blending timeless midcentury character with stylish modern updates, this home features a stunning kitchen complete with quartz countertops, custom cabinetry, and stainless-steel appliances. Both full bathrooms have been tastefully renovated with contemporary fixtures and finishes. At the heart of the home is a striking double-sided fireplace that serves as a beautiful focal point between the living room and dining area, creating warmth, character, and an inviting atmosphere for both everyday living and entertaining. Signature midcentury architecture and expansive windows seamlessly connect the indoors with the natural beauty outside. A two-car attached garage provides added convenience, while the exceptional location at the end of the street offers privacy that is hard to find. With a picturesque creek just beyond the backyard and a setting surrounded by nature, this home truly feels like a peaceful retreat. Don't miss this incredible opportunity to own a piece of midcentury magic that checks all the boxes. Schedule your private showing today!...
Contact an agent
Home facts
- Year built:1960
- Listing ID #:CA1045242
- Added:5 day(s) ago
- Updated:July 26, 2026 at 03:21 AM
Rooms and interior
- Bedrooms:4
- Total bathrooms:2
- Full bathrooms:2
- Basement:Yes
- Living area:1,862 sq. ft.
Heating and cooling
- Cooling:Central Air
- Heating:Forced Air
- Central air:Yes
Structure and exterior
- Roof:Shingle
- Year built:1960
- Building area:1,862 sq. ft.
- Lot area:0.43 Acres
- Construction Materials:Vinyl Siding
- Foundation Description:Slab
Schools
- High school:Quincy School District #172
Utilities
- Water:Public
Finances and disclosures
- Price:$315,000
- Price per sq. ft.:$169.17
- Tax amount:$5,543 (2025)
Parking
- Parking description:Attached
- Garage:Yes
- Garage spaces:2
New listings near 3036 Lincoln Hill Se Street
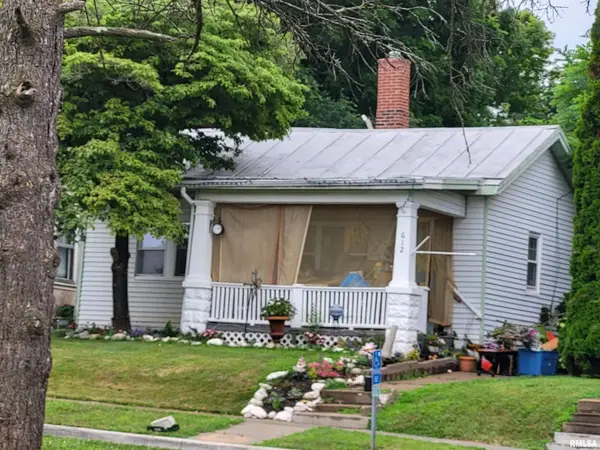 $60,000Pending1 beds 1 baths783 sq. ft.
612 Payson Avenue, Quincy, IL 62301
MLS# CA1045401Listed by: HAPPEL, INC., REALTORS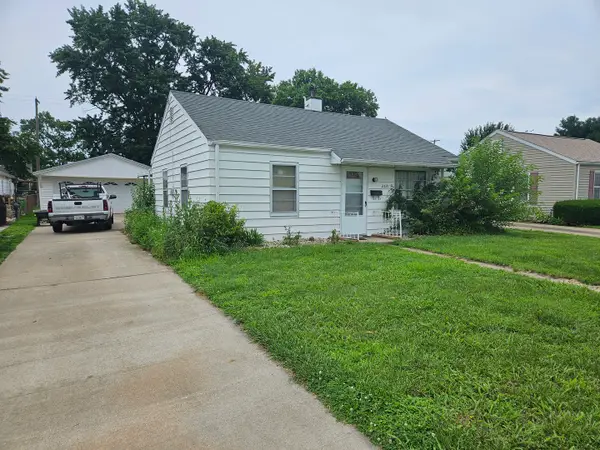 $85,000Pending2 beds 1 baths828 sq. ft.
2521 Oak Street, Quincy, IL 62301
MLS# 12713350Listed by: ZANGER & ASSOCIATES, INC., REALTORS
- New
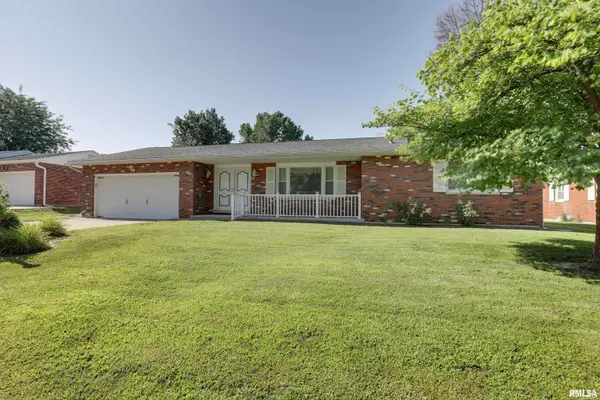 $265,000Active3 beds 2 baths2,812 sq. ft.
3936 Pine Tree Road, Quincy, IL 62305
MLS# CA1045378Listed by: HAPPEL, INC., REALTORS - New
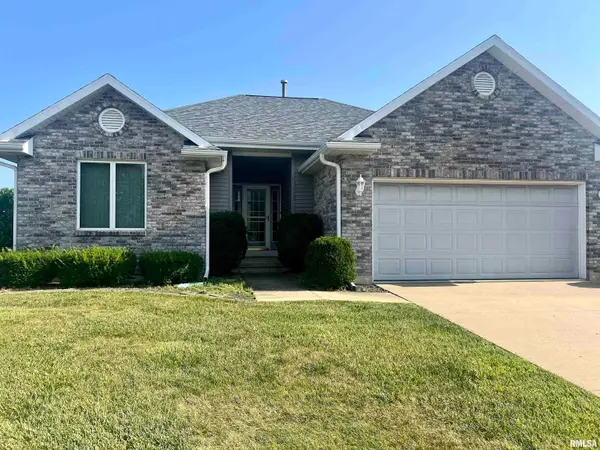 $264,900Active3 beds 2 baths1,902 sq. ft.
158 Lexington, Quincy, IL 62305-0915
MLS# CA1045372Listed by: DAVIS & ASSOCIATES, REALTORS - New
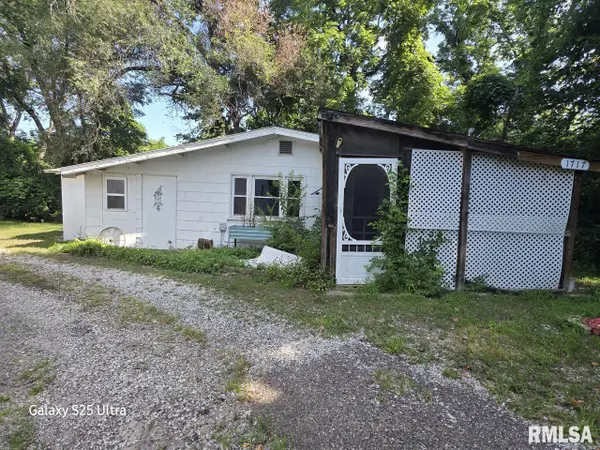 $28,000Active2 beds 1 baths1,063 sq. ft.
1717 N 4th Street, Quincy, IL 62301
MLS# CA1045354Listed by: GEM CITY REAL ESTATE GROUP - New
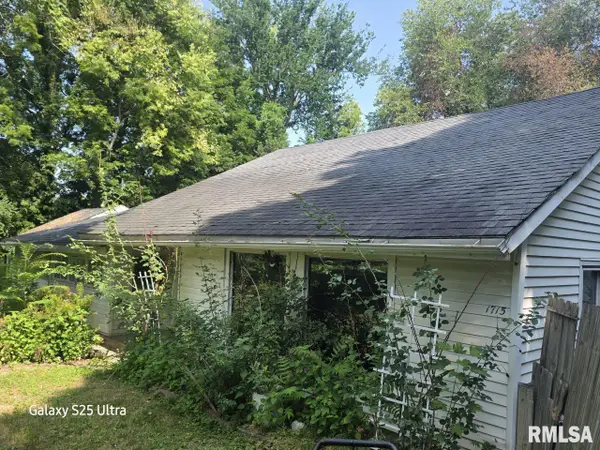 $50,000Active2 beds 1 baths1,768 sq. ft.
1715 N 4th Street, Quincy, IL 62301
MLS# CA1045357Listed by: GEM CITY REAL ESTATE GROUP - New
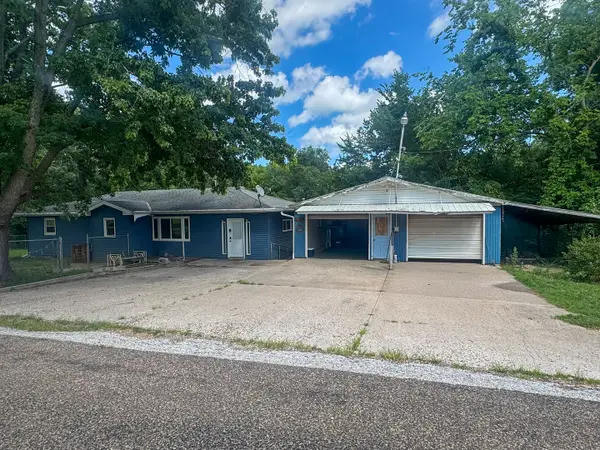 $164,900Active5 beds 2 baths1,473 sq. ft.
800 Shady Acres Lane, Quincy, IL 62305
MLS# 12709674Listed by: ZANGER & ASSOCIATES, INC., REALTORS 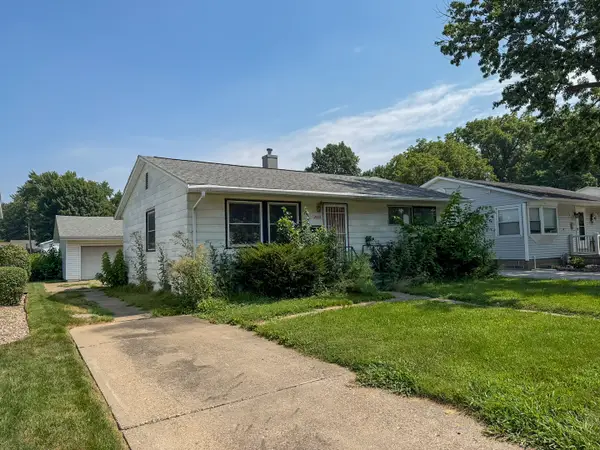 $64,900Pending3 beds 2 baths1,978 sq. ft.
2015 Maple Street, Quincy, IL 62301
MLS# 12711841Listed by: ZANGER & ASSOCIATES, INC., REALTORS- New
 $249,900Active2 beds 2 baths1,520 sq. ft.
4804 Elm Street, Quincy, IL 62305
MLS# CA1045325Listed by: HAPPEL, INC., REALTORS - New
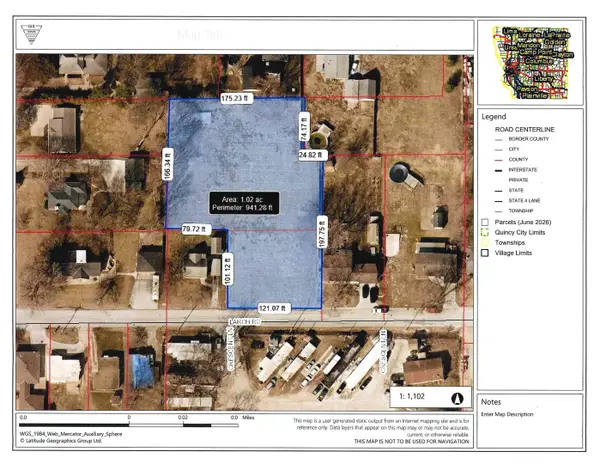 $129,000Active1.2 Acres
2417 Larch Road, Quincy, IL 62301
MLS# 12705816Listed by: ZANGER & ASSOCIATES, INC., REALTORS


Protect your home and budget from life's surprises with an Assurant Home Warranty, backed by a partner that supports you through every step of homeownership. Explore Plans.
©2026 Century 21 Real Estate LLC. All rights reserved. CENTURY 21®, the CENTURY 21 Logo and C21® are service marks owned by Century 21 Real Estate LLC. Century 21 Real Estate LLC fully supports the principles of the Fair Housing Act and the Equal Opportunity Act. Each office is independently owned and operated. Listing information is deemed reliable but not guaranteed accurate.