307 Glendale Drive, Quincy, IL 62301
Local realty services provided by:CENTURY 21 Signature Real Estate
307 Glendale Drive,Quincy, IL 62301
$210,000
- 3 Beds
- 2 Baths
- 1,834 sq. ft.
- Single family
- Active
Upcoming open houses
- Thu, Sep 1704:00 pm - 05:30 pm
Listed by: jacquelyn weisenburger
Office: happel, inc., realtors
MLS#:CA1046492
Source:IL_CAAR
Price summary
- Price:$210,000
- Price per sq. ft.:$196.26
About this home
Well-cared-for, one-owner brick ranch! This 3-bedroom, 1.5-bath home offers comfortable main-floor living plus a full finished basement providing substantial additional living space. A beautiful 3-season room extends the living area and provides a great place to enjoy views of the backyard. Additional features include a 1-car attached garage and a low-maintenance rear yard enclosed with vinyl privacy fencing. A backyard storage shed also conveys with the property. With its brick exterior, finished basement, 3-season room, attached garage and carefully maintained condition, this longtime one-owner home has plenty to offer!
Contact an agent
Home facts
- Year built:1968
- Subdivision & Development:None
- Listing ID #:CA1046492
- Added:1 day(s) ago
- Updated:September 14, 2026 at 09:19 PM
Rooms and interior
- Bedrooms:3
- Total bathrooms:2
- Full bathrooms:1
- Half bathrooms:1
- Basement:Yes
- Basement Description:Finished, Full
- Living area:1,834 sq. ft.
Heating and cooling
- Heating:Electric Water Heater, Gas Water Heater
Structure and exterior
- Roof:Shingle
- Year built:1968
- Building area:1,834 sq. ft.
- Construction Materials:Brick, Frame
- Exterior Features:Shed(s)
- Foundation Description:Poured Concrete
Schools
- High school:Quincy School District #172
Utilities
- Water:Public
Finances and disclosures
- Price:$210,000
- Price per sq. ft.:$196.26
Parking
- Parking description:Attached
- Garage:Yes
- Garage spaces:1
New listings near 307 Glendale Drive
- New
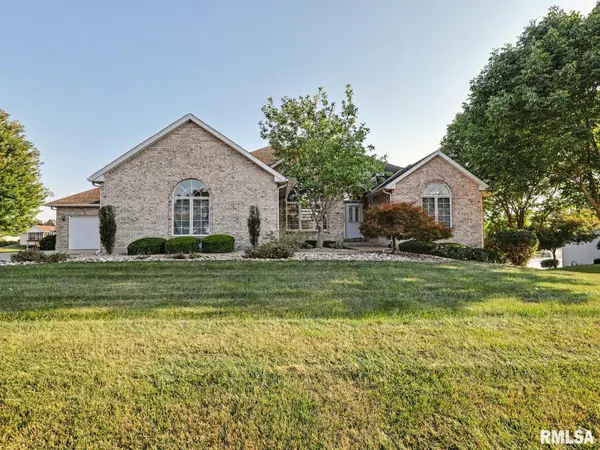 $550,000Active5 beds 4 baths4,000 sq. ft.
4602 Covington Lane, Quincy, IL 62305
MLS# CA1045950Listed by: HAPPEL, INC., REALTORS - Open Thu, 4 to 5:30pmNew
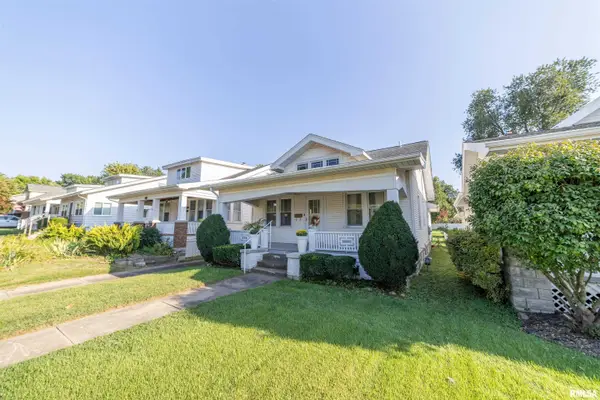 $150,000Active2 beds 2 baths1,284 sq. ft.
2208 Jefferson Street, Quincy, IL 62301
MLS# CA1046504Listed by: HAPPEL, INC., REALTORS - New
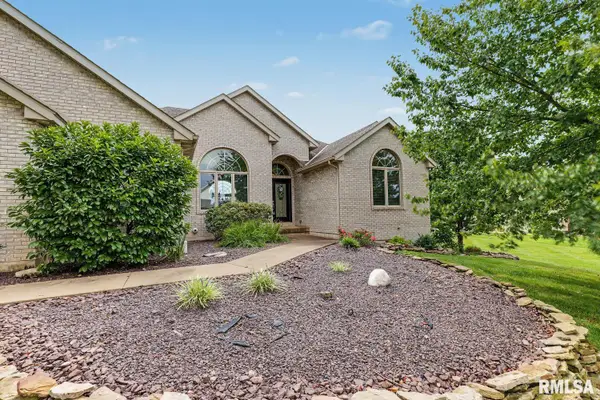 $529,900Active5 beds 4 baths4,143 sq. ft.
4504 Covington Lane, Quincy, IL 62305
MLS# CA1046496Listed by: HAPPEL, INC., REALTORS - New
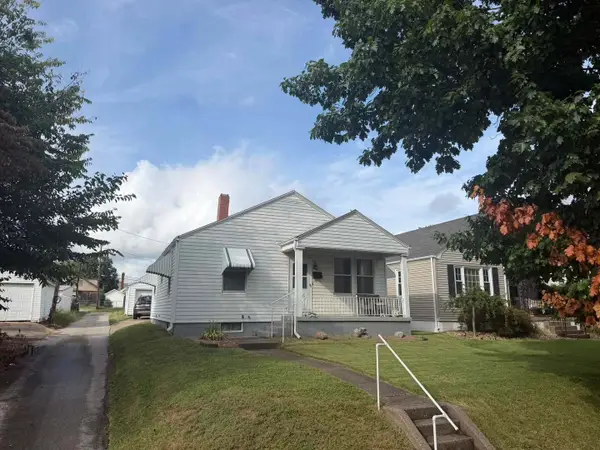
 $129,900Active2 beds 1 baths950 sq. ft.
1109 Monroe Street, Quincy, IL 62301
MLS# 12758751Listed by: CENTURY 21 BROUGHTON TEAM
- New
 $257,000Active4 beds 2 baths3,080 sq. ft.
1454 Hampshire Street, Quincy, IL 62301
MLS# 12756979Listed by: CENTURY 21 BROUGHTON TEAM  $15,000Pending1.15 Acres
Meadow Creek Park Area, Quincy, IL 62305
MLS# 12757432Listed by: SWICK REALTY $464,900Pending4 beds 3 baths2,880 sq. ft.
2430 Taylor Drive, Quincy, IL 62305
MLS# CA1046441Listed by: HAPPEL, INC., REALTORS- New
 $59,900Active2 beds 1 baths700 sq. ft.
1003 N 15th Street, Quincy, IL 62301
MLS# 100539127Listed by: BOWER & ASSOCIATES, INC., REALTORS - New
 $239,000Active3 beds 2 baths2,697 sq. ft.
1348 S 28th Street, Quincy, IL 62301
MLS# CA1046417Listed by: GEM CITY REAL ESTATE GROUP


Protect your home and budget from life's surprises with an Assurant Home Warranty, backed by a partner that supports you through every step of homeownership. Explore Plans.
©2026 Century 21 Real Estate LLC. All rights reserved. CENTURY 21®, the CENTURY 21 Logo and C21® are service marks owned by Century 21 Real Estate LLC. Century 21 Real Estate LLC fully supports the principles of the Fair Housing Act and the Equal Opportunity Act. Each office is independently owned and operated. Listing information is deemed reliable but not guaranteed accurate.