
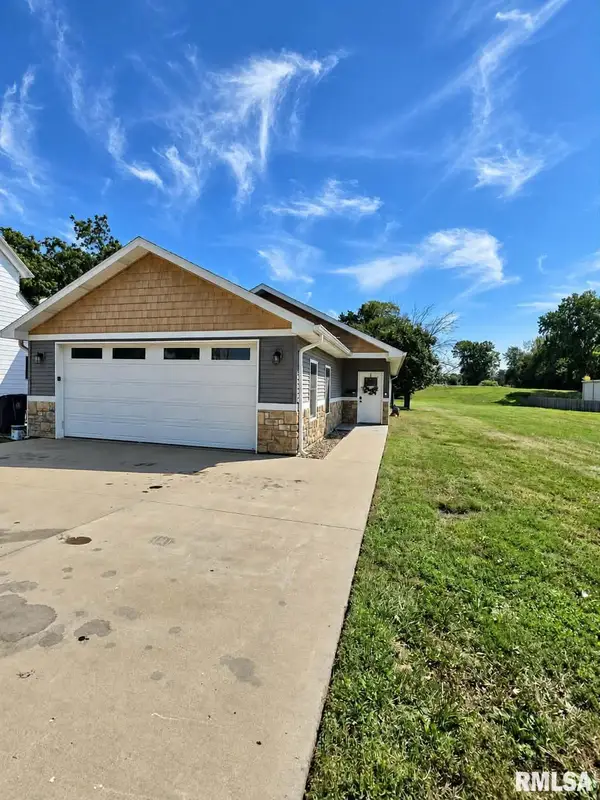
3509 Ellington Road, Quincy, IL 62305
Local realty services provided by:CENTURY 21 Signature Real Estate
3509 Ellington Road,Quincy, IL 62305
$225,000
- 3 Beds
- 2 Baths
- 2,068 sq. ft.
- Single family
- Active
Listed by: luke tappe
Office: kw hometown
MLS#:CA1046278
Source:IL_CAAR
Price summary
- Price:$225,000
- Price per sq. ft.:$184.88
About this home
Here it is! 3-Bed, 2-Full Bath, ranch home sitting on just over (3 acres) right on the outskirts of Quincy - with 3-outbuildings! Enjoy the space and country feel you’ve been waiting for while being just minutes from town. Whether you need room for toys, hobbies, a workshop, extra storage, or simply want some breathing room 3509 Ellington Road delivers! Featuring a finished basement w/ separate kitchenette down there perfect for entertaining w/ direct access to the back-yard from basement. Outbuilding sizes are as follows: (12x20, 10x22, 22x30) Refrigerator in garage & refrigerator in the basement convey as well as both range/ovens & the security system also conveys. Make this one your own! Schedule your private showing today!
Contact an agent
Home facts
- Subdivision & Development:None
- Listing ID #:CA1046278
- Added:7 day(s) ago
- Updated:September 11, 2026 at 03:03 PM
Rooms and interior
- Bedrooms:3
- Total bathrooms:2
- Full bathrooms:2
- Kitchen Description:Refrigerator
- Basement:Yes
- Basement Description:Finished, Full
- Living area:2,068 sq. ft.
Heating and cooling
- Cooling:Central Air
- Heating:Electric, Heat Pump
- Central air:Yes
Structure and exterior
- Roof:Shingle
- Building area:2,068 sq. ft.
- Lot area:3.05 Acres
- Construction Materials:Frame, Vinyl Siding
- Foundation Description:Block
Schools
- High school:Quincy School District #172
- Middle school:Quincy JR High
- Elementary school:Iles
Utilities
- Water:Public
Finances and disclosures
- Price:$225,000
- Price per sq. ft.:$184.88
- Tax amount:$3,206 (2025)
Features and amenities
- Appliances:Refrigerator
- Amenities:Ceiling Fan(s), High Speed Internet
Parking
- Parking description:Attached
- Garage:Yes
- Garage spaces:2
New listings near 3509 Ellington Road
- New
 $59,900Active2 beds 1 baths700 sq. ft.
1003 N 15th Street, Quincy, IL 62301
MLS# 100539128Listed by: BOWER & ASSOCIATES, INC., REALTORS
- New
 $239,000Active3 beds 2 baths2,697 sq. ft.
1348 S 28th Street, Quincy, IL 62301
MLS# CA1046417Listed by: GEM CITY REAL ESTATE GROUP - New
 $210,000Active3 beds 1 baths1,472 sq. ft.
2235 Verona Court, Quincy, IL 62305
MLS# CA1046402Listed by: FARLOW REAL ESTATE EXPERTS - New
 $1,702,826Active0 Acres
322 N 63rd Street, Quincy, IL 62305
MLS# CA1046394Listed by: HAPPEL, INC., REALTORS - New
 $30,000Active0 Acres
1327 Madison Street, Quincy, IL 62301
MLS# CA1046389Listed by: GEM CITY REAL ESTATE GROUP - New
 $152,500Active4 beds 2 baths1,816 sq. ft.
434 N 5th Street, Quincy, IL 62301
MLS# CA1046382Listed by: DAVIS & ASSOCIATES, REALTORS - New
 $275,000Active4 beds 2 baths2,400 sq. ft.
418 S 22nd Street, Quincy, IL 62301
MLS# CA1046361Listed by: MAYS LLC REALTORS - New
 $109,900Active4 beds 1 baths1,443 sq. ft.
2227 Ohio Street, Quincy, IL 62301
MLS# CA1046355Listed by: FARLOW REAL ESTATE EXPERTS - New
 $229,000Active3 beds 2 baths1,500 sq. ft.
1321 S 12th Street, Quincy, IL 62301
MLS# CA1046345Listed by: GEM CITY REAL ESTATE GROUP - New
 $199,900Active2.61 Acres
3937 Musholt Strasse Lane, Quincy, IL 62305
MLS# CA1046331Listed by: FARLOW REAL ESTATE EXPERTS


Protect your home and budget from life's surprises with an Assurant Home Warranty, backed by a partner that supports you through every step of homeownership. Explore Plans.
©2026 Century 21 Real Estate LLC. All rights reserved. CENTURY 21®, the CENTURY 21 Logo and C21® are service marks owned by Century 21 Real Estate LLC. Century 21 Real Estate LLC fully supports the principles of the Fair Housing Act and the Equal Opportunity Act. Each office is independently owned and operated. Listing information is deemed reliable but not guaranteed accurate.