3704 Biscayne Street, Quincy, IL 62301
Local realty services provided by:CENTURY 21 House of Realty, Inc.
3704 Biscayne Street,Quincy, IL 62301
$199,900
- 3 Beds
- 2 Baths
- 1,932 sq. ft.
- Single family
- Active
Listed by: luke tappe
Office: kw hometown
MLS#:CA1047208
Source:IL_CAAR
Price summary
- Price:$199,900
- Price per sq. ft.:$156.66
About this home
Welcome home to 3704 Biscayne! A wonderful north end location/subdivision. Wonderful food, shopping, a fantastic park, great schools, the grocery store & so much more all nearby for added convenience! 3-beds, 2-full baths, brick ranch. It has been fully cleaned & is move in ready. The only thing it's waiting on is YOU! You'll enjoy the wonderful layout. The kitchen opens up to a 3-seasons room - where you can sip your morning coffee or relax in the evenings. Extra space to enjoy gatherings. The basement adds as a second living/entertaining space! Featuring another full bath, tons of storage, and a recreation/family room. Lots of room to spread out in this one! For added peace of mind the seller just had a radon mitigation system installed in Oct 2026. Nothing left other than getting the keys handed over! Schedule your private showing today!
Contact an agent
Home facts
- Year built:1959
- Subdivision & Development:Town & Country
- Listing ID #:CA1047208
- Added:6 day(s) ago
- Updated:October 24, 2026 at 02:17 PM
Rooms and interior
- Bedrooms:3
- Total bathrooms:2
- Full bathrooms:2
- Kitchen Description:Microwave, Refrigerator
- Basement:Yes
- Basement Description:Full, Partially Finished
- Living area:1,932 sq. ft.
Heating and cooling
- Cooling:Central Air
- Heating:Forced Air, Gas, Gas Water Heater
- Central air:Yes
Structure and exterior
- Roof:Shingle
- Year built:1959
- Building area:1,932 sq. ft.
- Lot area:0.15 Acres
- Construction Materials:Brick, Frame, Stone
- Exterior Features:Shed(s)
Schools
- High school:Quincy School District #172
- Middle school:Quincy JR High
- Elementary school:Rooney
Utilities
- Water:Public
Finances and disclosures
- Price:$199,900
- Price per sq. ft.:$156.66
- Tax amount:$3,286 (2025)
Features and amenities
- Appliances:Dryer, Microwave, Refrigerator, Washer
- Laundry features:Dryer, Washer
- Amenities:Cable Available, Ceiling Fan(s), High Speed Internet, Radon Mitigation System
Parking
- Parking description:Attached, Paved
- Garage:Yes
- Garage spaces:1
New listings near 3704 Biscayne Street
- New
 $259,900Active3 beds 3 baths1,988 sq. ft.
2334 Mary Lane, Quincy, IL 62301
MLS# CA1047322Listed by: DAVIS & ASSOCIATES, REALTORS - New
 $135,900Active3 beds 2 baths1,544 sq. ft.
312 Locust Street, Quincy, IL 62301
MLS# CA1047323Listed by: FARLOW REAL ESTATE EXPERTS - Open Sun, 1 to 3pmNew
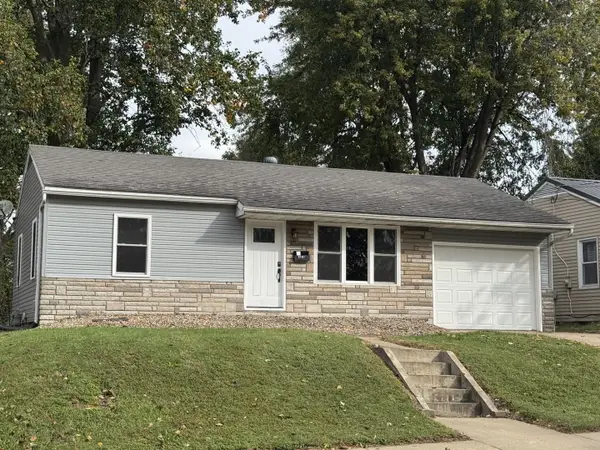 $149,900Active3 beds 2 baths1,093 sq. ft.
1527 Monroe Street S, Quincy, IL 62301
MLS# 12782877Listed by: BOCKENFELD & ASSOCIATES INC., REALTORS
- New
 $350,000Active2 beds 3 baths1,560 sq. ft.
5022 Chestnut Street, Quincy, IL 62305
MLS# CA1047306Listed by: HAPPEL, INC., REALTORS - New
 $189,000Active3 beds 2 baths1,015 sq. ft.
301 Glendale Court, Quincy, IL 62301
MLS# CA1047298Listed by: KW HOMETOWN - New

 $175,000Active2 beds 2 baths1,299 sq. ft.
2817 Hampshire Street, Quincy, IL 62301
MLS# 12791135Listed by: CENTURY 21 BROUGHTON TEAM 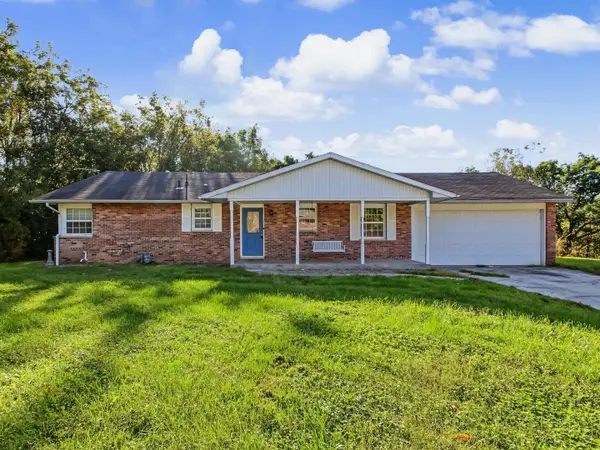 $179,900Pending4 beds 3 baths1,364 sq. ft.
1310 Spring Lake Corner, Quincy, IL 62305
MLS# 12789296Listed by: ZANGER & ASSOCIATES, INC., REALTORS- New
 $475,000Active-- beds -- baths19,498 sq. ft.
500 S 8th Street, Quincy, IL 62301
MLS# CA1047253Listed by: HAPPEL, INC., REALTORS - New
 $137,500Active2 beds 1 baths815 sq. ft.
2229 Sycamore Street, Quincy, IL 62301
MLS# CA1047251Listed by: DAVIS & ASSOCIATES, REALTORS 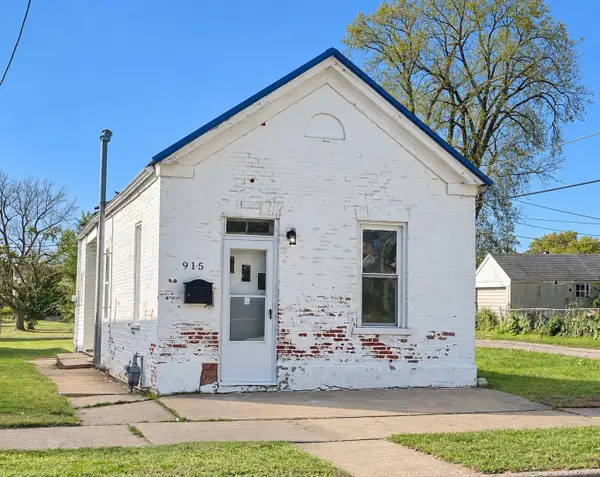 $59,900Pending1 beds 1 baths785 sq. ft.
915 N 11th Street, Quincy, IL 62301
MLS# 12788374Listed by: ZANGER & ASSOCIATES, INC., REALTORS


Protect your home and budget from life's surprises with an Assurant Home Warranty, backed by a partner that supports you through every step of homeownership. Explore Plans.
©2026 Century 21 Real Estate LLC. All rights reserved. CENTURY 21®, the CENTURY 21 Logo and C21® are service marks owned by Century 21 Real Estate LLC. Century 21 Real Estate LLC fully supports the principles of the Fair Housing Act and the Equal Opportunity Act. Each office is independently owned and operated. Listing information is deemed reliable but not guaranteed accurate.