
3820 Stonegate Road, Quincy, IL 62305
Local realty services provided by:CENTURY 21 Tucker Swanson
3820 Stonegate Road,Quincy, IL 62305
$265,000
- 3 Beds
- 3 Baths
- 2,686 sq. ft.
- Single family
- Active
Listed by: michelle soltwedel
Office: happel, inc., realtors
MLS#:CA1046149
Source:IL_CAAR
Price summary
- Price:$265,000
- Price per sq. ft.:$187.28
About this home
This beautiful brick ranch home situated on a cul de sac in a perfect south side location has what everyone is looking for. As you enter the front door you walk into a nice sized living room with a large picture window. A bright and cheery eat in kitchen on the back of the house has sliding doors that open to a patio set in a beautifully landscaped and fenced in backyard, perfect for entertaining. There are three bedrooms on the main floor including a primary with an attached full bath meaning there are three full bathrooms in the home. The finished basement includes a family room with a gorgeous brick fireplace with gas logs, an office space AND a possible fourth non-conforming bedroom (no egress) with a full bath. The HVAC system is believed to have been replaced in 2020. The home has a two car attached garage and a nice large flat driveway that is perfect for a game of hoops. The large covered front porch is the perfect place to enjoy a beverage protected from the elements. Call to schedule your showing today! Sale is contingent on closing of a specific home. Sellers are offering a $2000 flooring credit with an acceptable offer....
Contact an agent
Home facts
- Year built:1980
- Subdivision & Development:Sheridan Estates
- Listing ID #:CA1046149
- Added:1 day(s) ago
- Updated:September 01, 2026 at 04:24 AM
Rooms and interior
- Bedrooms:3
- Total bathrooms:3
- Full bathrooms:3
- Kitchen Description:Dishwasher, Disposal, Microwave, Refrigerator
- Basement:Yes
- Basement Description:Finished, Full
- Living area:2,686 sq. ft.
Heating and cooling
- Cooling:Central Air
- Heating:Electric, Electric Water Heater, Forced Air
- Central air:Yes
Structure and exterior
- Roof:Shingle
- Year built:1980
- Building area:2,686 sq. ft.
- Lot area:0.23 Acres
- Construction Materials:Brick, Frame
Schools
- High school:Quincy School District #172
- Elementary school:Lincoln-Douglas
Utilities
- Water:Lagoon, Mill Creek
Finances and disclosures
- Price:$265,000
- Price per sq. ft.:$187.28
- Tax amount:$4,885 (2025)
Features and amenities
- Appliances:Dishwasher, Disposal, Microwave, Refrigerator, Water Softener Owned
- Amenities:Attic Storage, Ceiling Fan(s), High Speed Internet
Parking
- Parking description:Attached
- Garage:Yes
- Garage spaces:2
New listings near 3820 Stonegate Road
- New
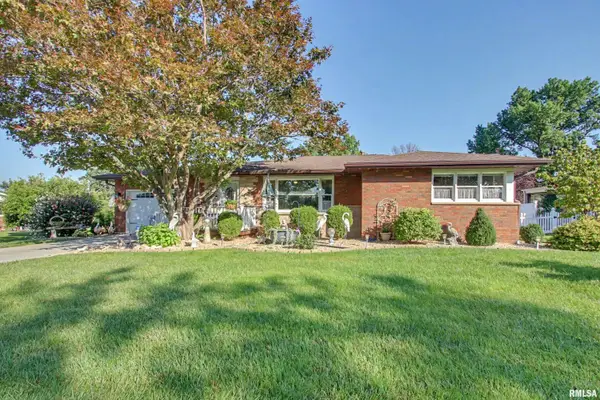 $219,900Active3 beds 2 baths1,426 sq. ft.
3931 Holiday Drive, Quincy, IL 62301
MLS# CA1046158Listed by: HAPPEL, INC., REALTORS - New
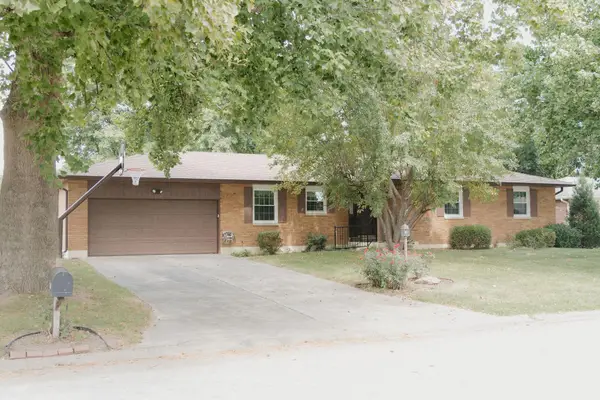 $289,000Active4 beds 3 baths1,469 sq. ft.
3025 Lantern Lane, Quincy, IL 62301
MLS# 100539117Listed by: BOWER & ASSOCIATES, INC., REALTORS
- New
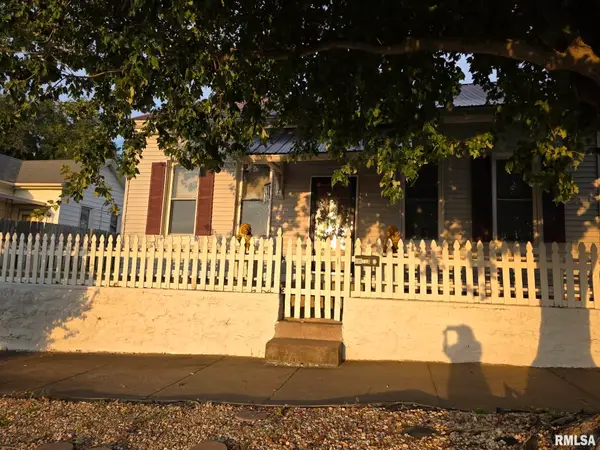 $51,000Active4 beds 2 baths1,884 sq. ft.
719 S 5th Street, Quincy, IL 62301
MLS# CA1046119Listed by: GEM CITY REAL ESTATE GROUP - New
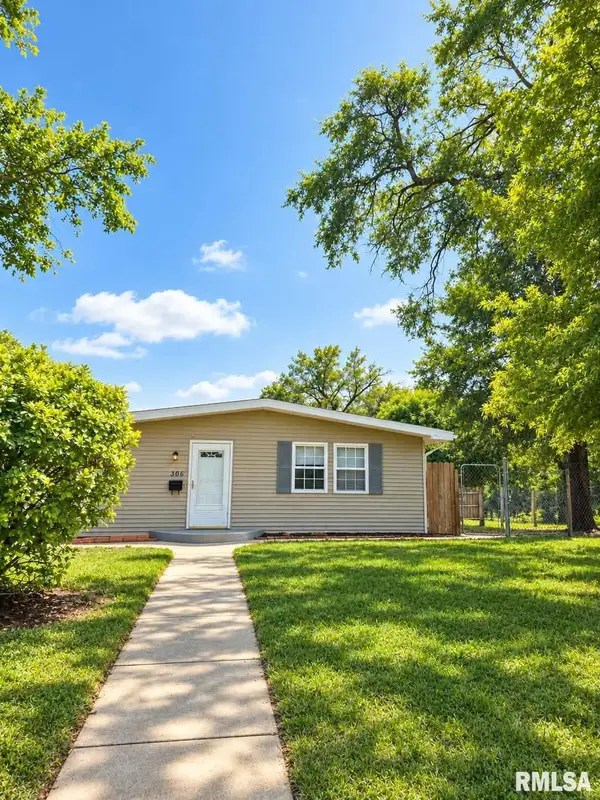 $127,500Active2 beds 1 baths1,368 sq. ft.
300 Spruce Street, Quincy, IL 62301
MLS# CA1046120Listed by: GEM CITY REAL ESTATE GROUP - New
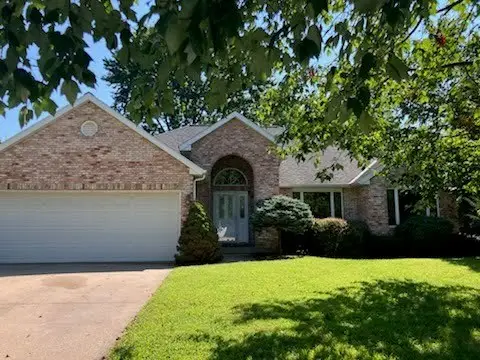 $385,000Active4 beds 3 baths1,778 sq. ft.
2814 W Oakbrook Court, Quincy, IL 62305
MLS# 12744413Listed by: ZANGER & ASSOCIATES, INC., REALTORS - New
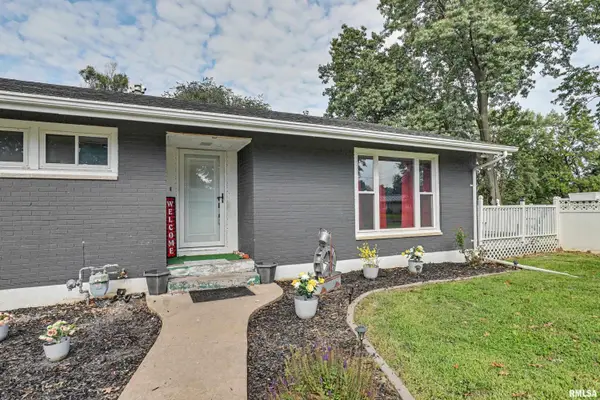 $209,900Active3 beds 2 baths1,475 sq. ft.
3000 Schildt Lane, Quincy, IL 62305
MLS# CA1046067Listed by: FARLOW REAL ESTATE EXPERTS 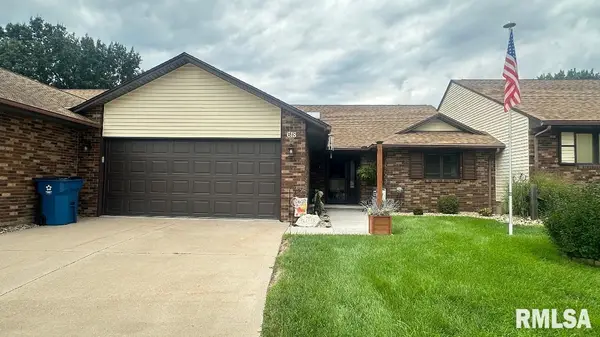 $250,000Pending2 beds 2 baths1,922 sq. ft.
618 Pawn Avenue, Quincy, IL 62305
MLS# CA1046063Listed by: HAPPEL, INC., REALTORS- $250,000Pending2 beds 2 baths1,922 sq. ft.
618 Pawn Avenue, Quincy, IL 62305
MLS# CA1046063Listed by: HAPPEL, INC., REALTORS - $250,000Pending2 beds 2 baths1,922 sq. ft.
618 Pawn Avenue, Quincy, IL 62305
MLS# CA1046063Listed by: HAPPEL, INC., REALTORS


Protect your home and budget from life's surprises with an Assurant Home Warranty, backed by a partner that supports you through every step of homeownership. Explore Plans.
©2026 Century 21 Real Estate LLC. All rights reserved. CENTURY 21®, the CENTURY 21 Logo and C21® are service marks owned by Century 21 Real Estate LLC. Century 21 Real Estate LLC fully supports the principles of the Fair Housing Act and the Equal Opportunity Act. Each office is independently owned and operated. Listing information is deemed reliable but not guaranteed accurate.