
4526 Payson Road, Quincy, IL 62305
Local realty services provided by:CENTURY 21 Signature Real Estate
4526 Payson Road,Quincy, IL 62305
$250,000
- 3 Beds
- 3 Baths
- 1,772 sq. ft.
- Single family
- Active
Listed by: michelle soltwedel
Office: happel, inc., realtors
MLS#:CA1045722
Source:IL_CAAR
Price summary
- Price:$250,000
- Price per sq. ft.:$141.08
About this home
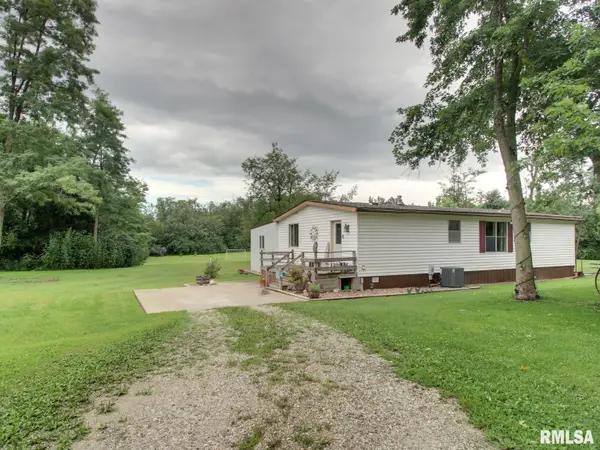
If you have been looking for a large lot on the edge of town with plenty of space for everyone and everything this could be the one for you! This three bedroom, THREE full bath home has had some wonderful updates in the last several years including new flooring and trim in the living/dining room and hallway, re-stained and refreshed stairs in the entry, new light fixtures, and fresh paint in the main living area and entry. The basement had a major upgrade in the last few months with new drywall, paint and flooring in the living space and has a beautiful wet bar. There is new flooring in the basement bathroom and the shower surround was replaced recently as well. The large lot has tremendous potential to suit many needs and has beautiful mature trees while the three season room on the back of the house is the perfect place to enjoy nature away from the hot sun and bugs. Call to schedule your showing today.
Contact an agent
Home facts
- Year built:1970
- Subdivision & Development:None
- Listing ID #:CA1045722
- Added:4 day(s) ago
- Updated:August 14, 2026 at 10:18 PM
Rooms and interior
- Bedrooms:3
- Total bathrooms:3
- Full bathrooms:3
- Kitchen Description:Dishwasher
- Basement:Yes
- Living area:1,772 sq. ft.
Heating and cooling
- Cooling:Central Air
- Heating:Forced Air, Gas Water Heater
- Central air:Yes
Structure and exterior
- Roof:Shingle
- Year built:1970
- Building area:1,772 sq. ft.
- Lot area:0.8 Acres
- Construction Materials:Frame, Vinyl Siding
- Exterior Features:Shed(s)
Schools
- High school:Quincy School District #172
- Elementary school:Lincoln-Douglas
Utilities
- Water:Mill Creek
Finances and disclosures
- Price:$250,000
- Price per sq. ft.:$141.08
- Tax amount:$3,769 (2025)
Features and amenities
- Appliances:Dishwasher
- Amenities:Bar, Cable Available, Ceiling Fan(s)
Parking
- Parking description:Attached
- Garage:Yes
- Garage spaces:2
New listings near 4526 Payson Road
- New
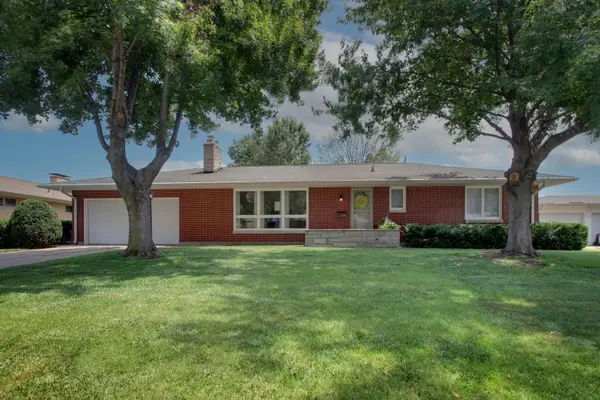 $259,900Active3 beds 2 baths1,578 sq. ft.
1631 Wilmar Drive, Quincy, IL 62301
MLS# 12721812Listed by: ZANGER & ASSOCIATES, INC., REALTORS
- New
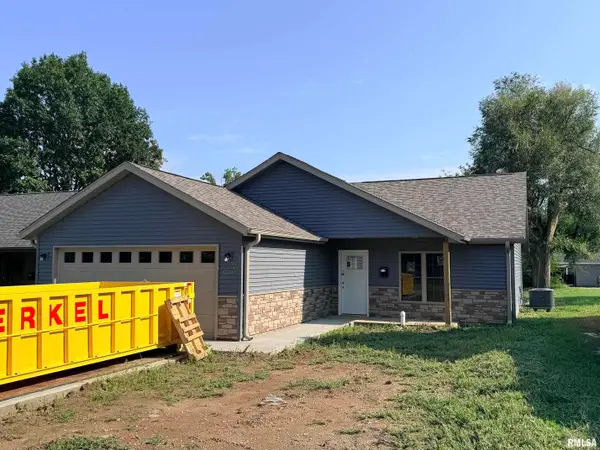 $259,900Active2 beds 2 baths1,254 sq. ft.
2260 Chestnut Street, Quincy, IL 62301
MLS# CA1045794Listed by: MAYS LLC REALTORS - New
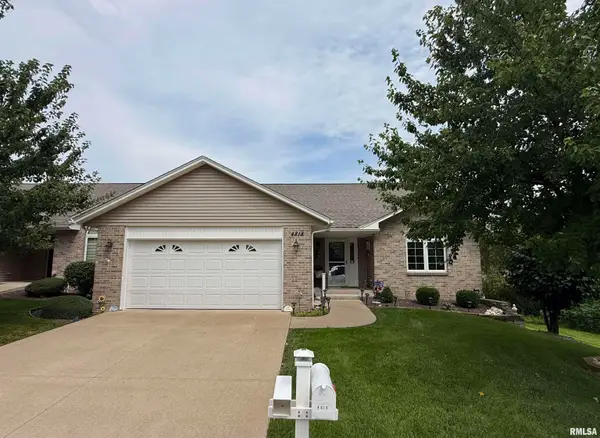 $280,000Active2 beds 2 baths1,520 sq. ft.
4818 Chestnut Street, Quincy, IL 62305
MLS# CA1045796Listed by: KW HOMETOWN - New
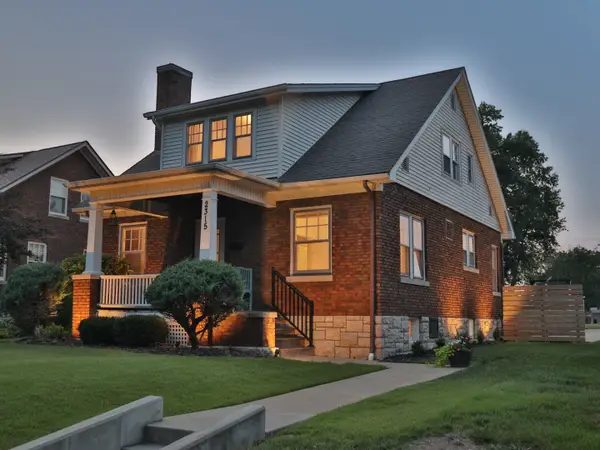 $214,900Active4 beds 2 baths1,729 sq. ft.
2315 Jefferson Street, Quincy, IL 62301
MLS# 12722215Listed by: ZANGER & ASSOCIATES, INC., REALTORS - New
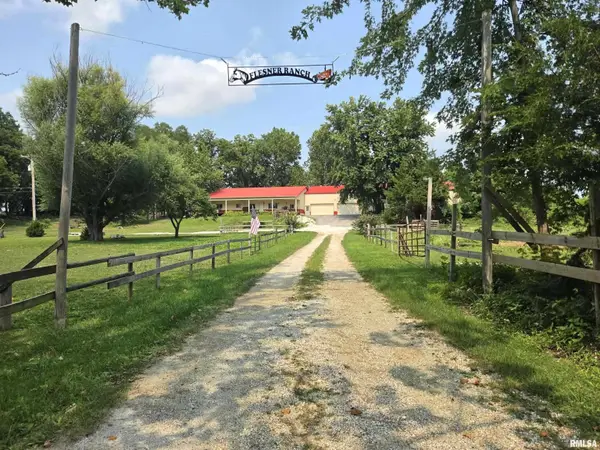 $497,500Active5 beds 4 baths3,350 sq. ft.
1227 Summers Lane, Quincy, IL 62305
MLS# CA1045768Listed by: DAVIS & ASSOCIATES, REALTORS - New
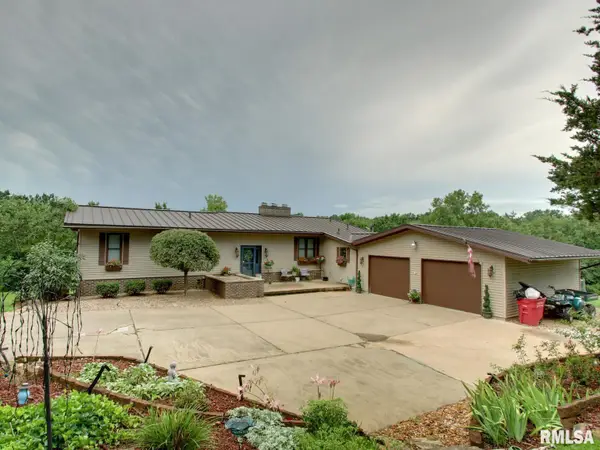 $490,000Active4 beds 4 baths3,375 sq. ft.
1414 Eastate Drive, Quincy, IL 62305
MLS# CA1045731Listed by: FARLOW REAL ESTATE EXPERTS 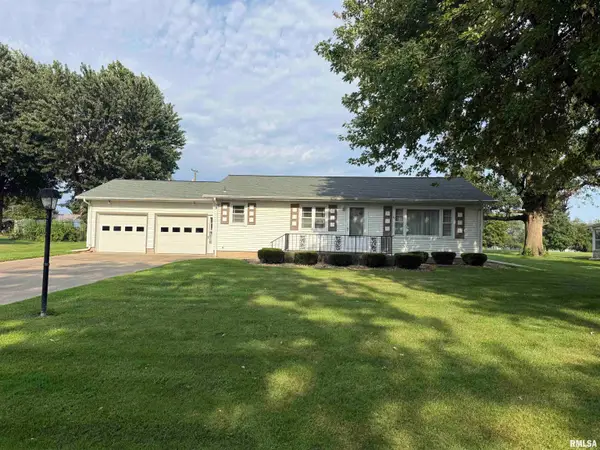 $200,000Pending3 beds 1 baths1,837 sq. ft.
1802 Willer Drive North, Quincy, IL 62305
MLS# CA1045730Listed by: KW HOMETOWN- New
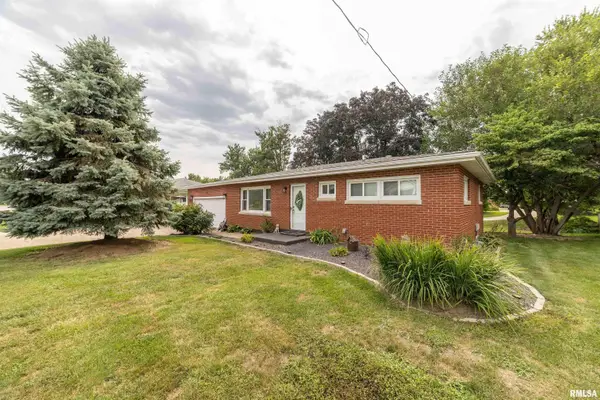 $187,500Active2 beds 1 baths2,483 sq. ft.
2631 N 12th Street, Quincy, IL 62305
MLS# CA1045727Listed by: HAPPEL, INC., REALTORS - New
 $269,900Active3 beds 2 baths1,597 sq. ft.
6200 Lone Pine Drive, Quincy, IL 62305
MLS# CA1045695Listed by: FARLOW REAL ESTATE EXPERTS


Protect your home and budget from life's surprises with an Assurant Home Warranty, backed by a partner that supports you through every step of homeownership. Explore Plans.
©2026 Century 21 Real Estate LLC. All rights reserved. CENTURY 21®, the CENTURY 21 Logo and C21® are service marks owned by Century 21 Real Estate LLC. Century 21 Real Estate LLC fully supports the principles of the Fair Housing Act and the Equal Opportunity Act. Each office is independently owned and operated. Listing information is deemed reliable but not guaranteed accurate.