
514 W Holford Drive, Quincy, IL 62301
Local realty services provided by:CENTURY 21 Tucker Swanson
514 W Holford Drive,Quincy, IL 62301
$172,500
- 3 Beds
- 1 Baths
- 1,200 sq. ft.
- Single family
- Pending
Listed by: kevin carder
Office: happel, inc., realtors
MLS#:CA1045160
Source:IL_CAAR
Price summary
- Price:$172,500
- Price per sq. ft.:$143.75
About this home
Welcome home to this charming 3-bedroom, 1-bath ranch offering comfortable living with plenty of space inside and out. With approximately 1,200 square feet on the main level, this home features a spacious eat-in kitchen that's perfect for everyday meals and gathering with family and friends. The 960-square-foot basement provides abundant storage and includes a dedicated workshop area, making it ideal for hobbies, projects, or additional workspace. A one-car attached garage adds convenience and extra storage. Step outside to enjoy the private backyard, where a relaxing deck overlooks a beautifully designed fire pit area—an inviting setting for entertaining or unwinding at the end of the day. Offering a functional layout, generous storage, and inviting outdoor living spaces, this ranch is ready for its next owner to make it their own. Don't miss the opportunity to see everything this home has to offer.
Contact an agent
Home facts
- Year built:1952
- Listing ID #:CA1045160
- Added:1 day(s) ago
- Updated:July 18, 2026 at 02:17 AM
Rooms and interior
- Bedrooms:3
- Total bathrooms:1
- Full bathrooms:1
- Basement:Yes
- Basement Description:Full
- Living area:1,200 sq. ft.
Heating and cooling
- Cooling:Central Air
- Heating:Forced Air, Gas Water Heater
- Central air:Yes
Structure and exterior
- Roof:Shingle
- Year built:1952
- Building area:1,200 sq. ft.
- Construction Materials:Vinyl Siding
Schools
- High school:Quincy School District #172
Utilities
- Water:Public
Finances and disclosures
- Price:$172,500
- Price per sq. ft.:$143.75
- Tax amount:$2,688 (2025)
Parking
- Parking description:Attached
- Garage:Yes
- Garage spaces:2
New listings near 514 W Holford Drive
- New
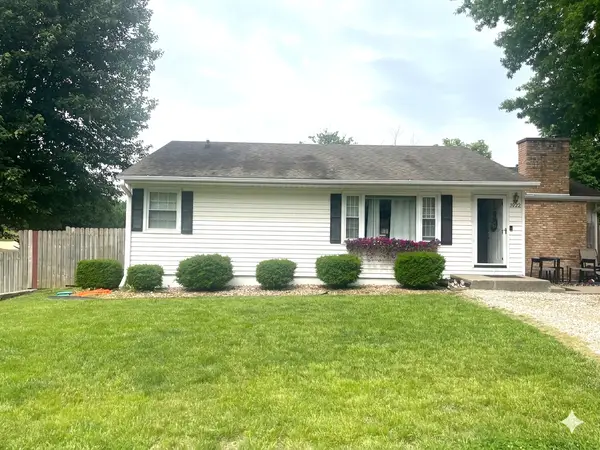 $215,000Active3 beds 2 baths1,377 sq. ft.
1922 Elmwood Drive W, Quincy, IL 62301
MLS# 12705300Listed by: ZANGER & ASSOCIATES, INC., REALTORS
- New
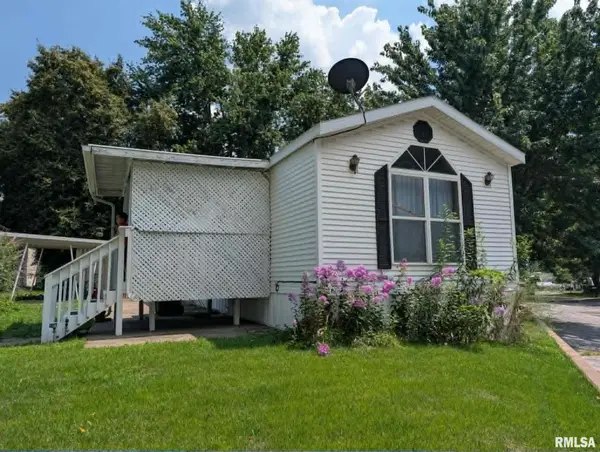 $39,900Active2 beds 2 baths
1500 Dewees Avenue, Quincy, IL 62305
MLS# CA1045197Listed by: FARLOW REAL ESTATE EXPERTS - New
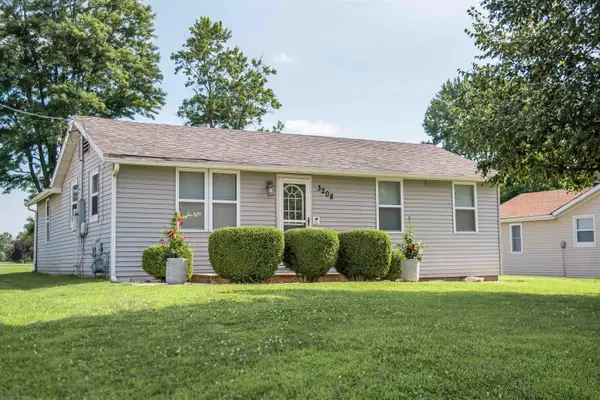 $159,900Active2 beds 1 baths1,004 sq. ft.
3208 Harrison Street, Quincy, IL 62301
MLS# 100539071Listed by: BOWER & ASSOCIATES, INC., REALTORS - New
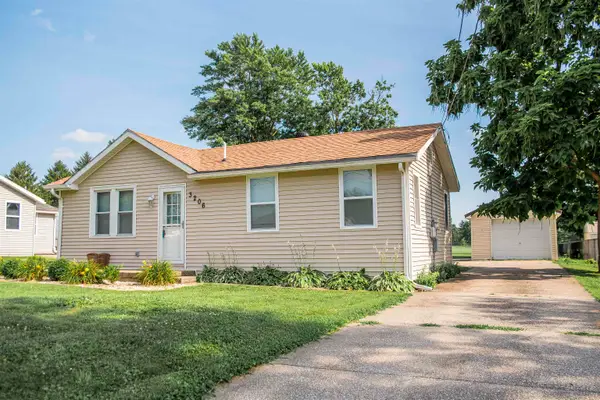 $159,900Active2 beds 1 baths1,000 sq. ft.
3206 Harrison Street, Quincy, IL 62301
MLS# 100539070Listed by: BOWER & ASSOCIATES, INC., REALTORS - New
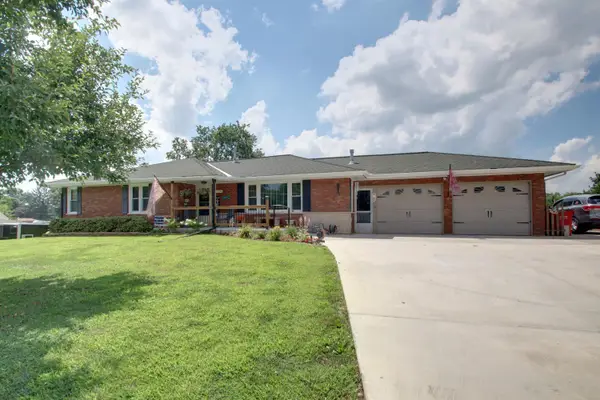 $279,000Active3 beds 2 baths2,100 sq. ft.
2734 Payson Road, Quincy, IL 62305
MLS# 100539069Listed by: BOWER & ASSOCIATES, INC., REALTORS - New
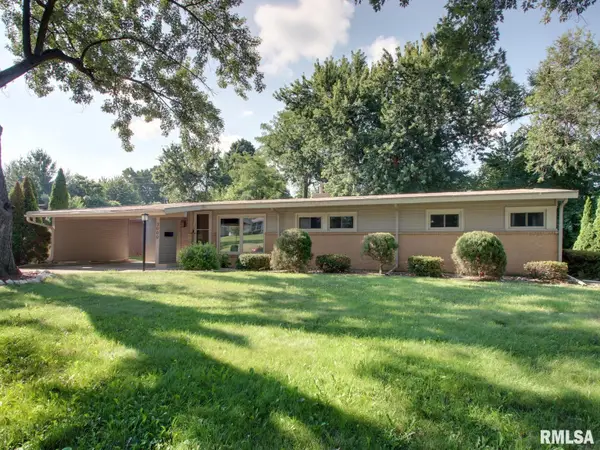 $224,900Active3 beds 2 baths1,568 sq. ft.
3000 Lincoln Hill Se, Quincy, IL 62301
MLS# CA1045187Listed by: MAYS LLC REALTORS - New
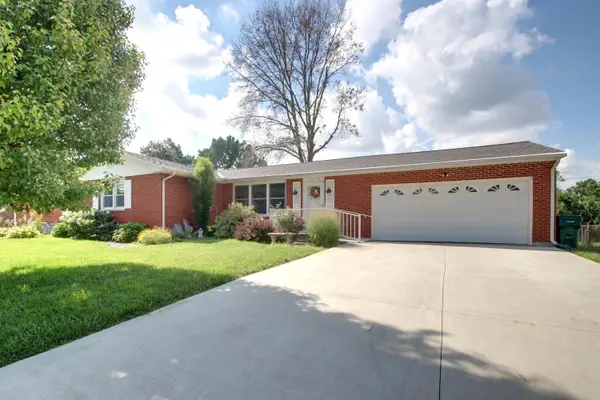 $215,000Active3 beds 2 baths1,462 sq. ft.
3930 Pine Tree Road, Quincy, IL 62301
MLS# 100539068Listed by: BOWER & ASSOCIATES, INC., REALTORS - New
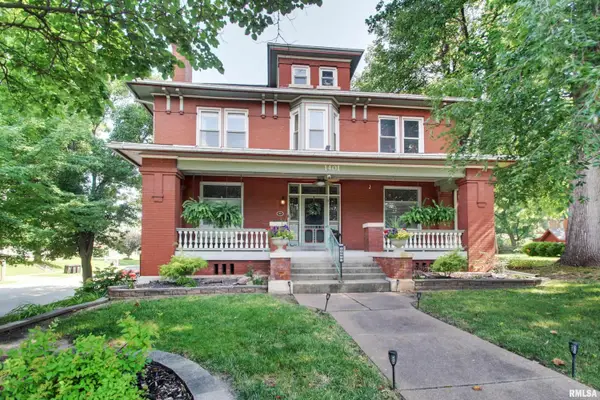 $299,900Active4 beds 3 baths5,045 sq. ft.
1401 State Street, Quincy, IL 62301
MLS# CA1045161Listed by: HAPPEL, INC., REALTORS - New
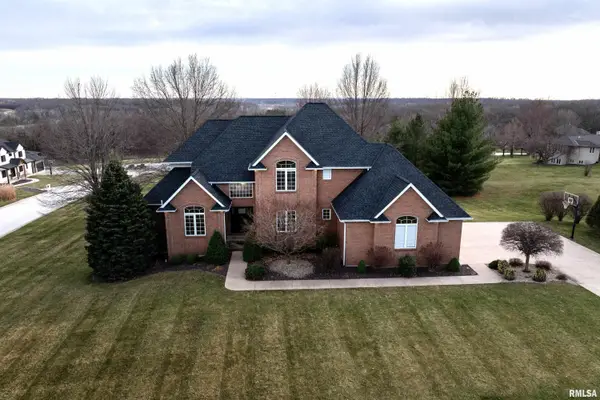 $694,500Active5 beds 5 baths5,012 sq. ft.
3510 Timberline Drive, Quincy, IL 62305
MLS# CA1045166Listed by: DAVIS & ASSOCIATES, REALTORS - New
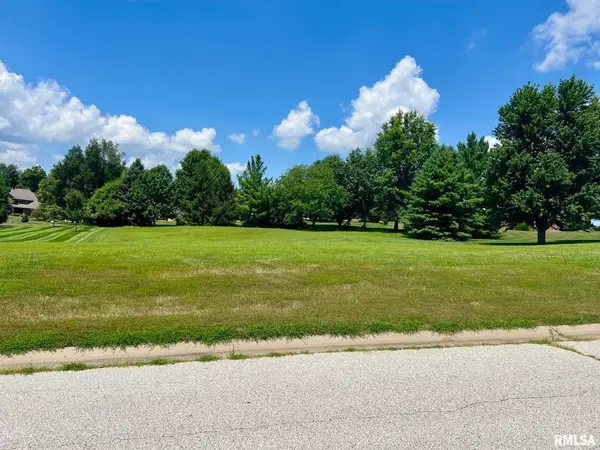 $63,500Active0.71 Acres
3600 High Pointe Drive, Quincy, IL 62305
MLS# CA1045167Listed by: DAVIS & ASSOCIATES, REALTORS


Protect your home and budget from life's surprises with an Assurant Home Warranty, backed by a partner that supports you through every step of homeownership. Explore Plans.
©2026 Century 21 Real Estate LLC. All rights reserved. CENTURY 21®, the CENTURY 21 Logo and C21® are service marks owned by Century 21 Real Estate LLC. Century 21 Real Estate LLC fully supports the principles of the Fair Housing Act and the Equal Opportunity Act. Each office is independently owned and operated. Listing information is deemed reliable but not guaranteed accurate.