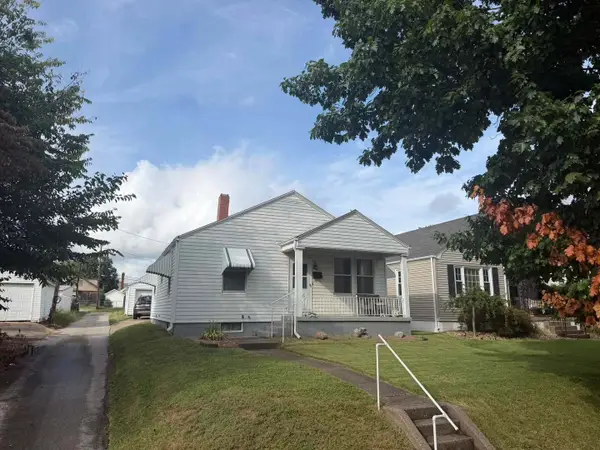
1922 Elmwood Drive W, Quincy, IL 62301
Local realty services provided by:CENTURY 21 North East
1922 Elmwood Drive W,Quincy, IL 62301
$210,000
- 3 Beds
- 2 Baths
- 1,377 sq. ft.
- Single family
- Active
Listed by: jared zanger
Office: zanger & associates, inc., realtors
MLS#:12705300
Source:MLSNI
Price summary
- Price:$210,000
- Price per sq. ft.:$152.51
About this home
Step right into this charming 3-bedroom, 2-bathroom home offering the perfect blend of modern updates and cozy comfort. Situated just moments away from a beautiful community park. This home features a completely remodeled main-floor bathroom, and an updated dining room anchored by a wood-burning fireplace; ideal for cozy dinners or holiday gatherings. Downstairs, a spacious, partially finished basement expands your living space with a large recreation room, a second full bath, and a versatile bonus room currently utilized as a private guest space (no egress). The backyard is built for summer fun. Privacy fencing encloses a 20x38 above-ground pool framed by an expansive wrap-around deck. Finally, a detached 2-car garage provides ample parking and extra storage.
Contact an agent
Home facts
- Year built:1956
- Listing ID #:12705300
- Updated:September 15, 2026 at 11:10 AM
Rooms and interior
- Bedrooms:3
- Total bathrooms:2
- Full bathrooms:2
- Rooms Total:8
- Dining Description:Separate Dining Room
- Kitchen Description:Dishwasher, Disposal, Microwave, Range, Refrigerator
- Basement Description:Partial, Partially Finished
- Living area:1,377 sq. ft.
Heating and cooling
- Cooling:Central Air
- Heating:Forced Air, Natural Gas
- Central air:Yes
Structure and exterior
- Roof:Asphalt
- Year built:1956
- Building area:1,377 sq. ft.
- Lot area:0.23 Acres
- Architectural Style:Ranch
- Levels:1 Story
Schools
- High school:Quincy High School
- Middle school:Quincy Junior High School
- Elementary school:Lincoln-Douglas Elementary Schoo
Utilities
- Water:Public
- Sewer:Public Sewer
Finances and disclosures
- Price:$210,000
- Price per sq. ft.:$152.51
- Tax amount:$3,522 (2025)
Parking
- Total parking spaces:5
- Parking description:Detached Garage, Garage
- Garage:Yes
- Garage spaces:2
 Copyright 2026 Midwest Real Estate Data LLC. All rights reserved. The data relating to real estate for sale on this web site comes in part from the Broker Reciprocity Program of the Midwest Real Estate Data LLC. Listing information is deemed reliable but not guaranteed. MLSNI Member Broker: Nate Brown
New listings near 1922 Elmwood Drive W
- New
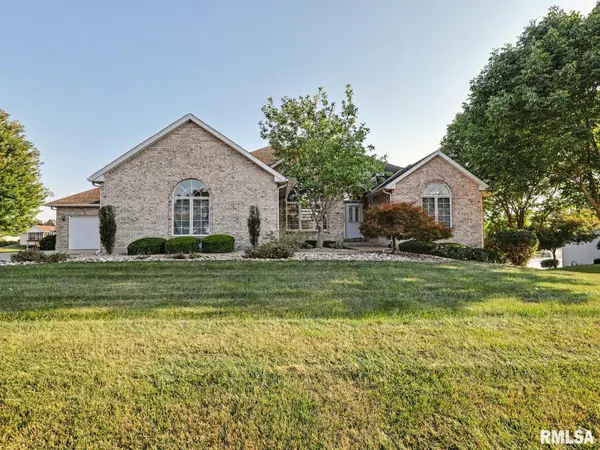 $550,000Active5 beds 4 baths4,000 sq. ft.
4602 Covington Lane, Quincy, IL 62305
MLS# CA1045950Listed by: HAPPEL, INC., REALTORS - Open Thu, 4 to 5:30pmNew
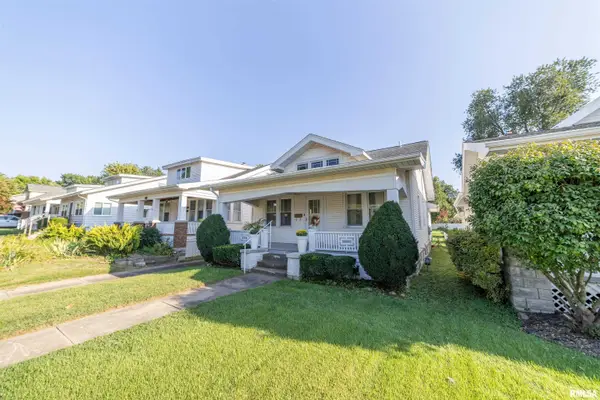 $150,000Active2 beds 2 baths1,284 sq. ft.
2208 Jefferson Street, Quincy, IL 62301
MLS# CA1046504Listed by: HAPPEL, INC., REALTORS - Open Thu, 4 to 5:30pmNew
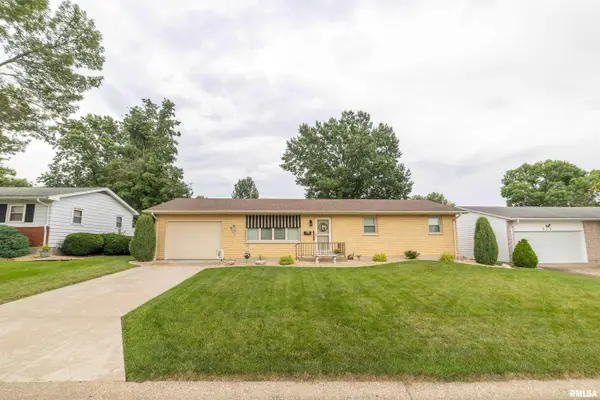 $210,000Active3 beds 2 baths1,834 sq. ft.
307 Glendale Drive, Quincy, IL 62301
MLS# CA1046492Listed by: HAPPEL, INC., REALTORS - New
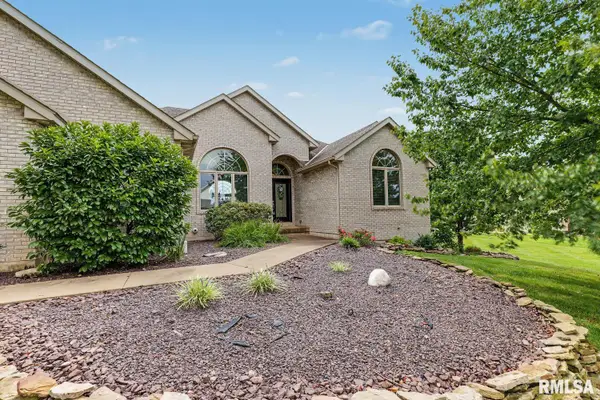 $529,900Active5 beds 4 baths4,143 sq. ft.
4504 Covington Lane, Quincy, IL 62305
MLS# CA1046496Listed by: HAPPEL, INC., REALTORS - New
 $129,900Active2 beds 1 baths950 sq. ft.
1109 Monroe Street, Quincy, IL 62301
MLS# 12758751Listed by: CENTURY 21 BROUGHTON TEAM - New
 $257,000Active4 beds 2 baths3,080 sq. ft.
1454 Hampshire Street, Quincy, IL 62301
MLS# 12756979Listed by: CENTURY 21 BROUGHTON TEAM  $15,000Pending1.15 Acres
Meadow Creek Park Area, Quincy, IL 62305
MLS# 12757432Listed by: SWICK REALTY $464,900Pending4 beds 3 baths2,880 sq. ft.
2430 Taylor Drive, Quincy, IL 62305
MLS# CA1046441Listed by: HAPPEL, INC., REALTORS- New
 $59,900Active2 beds 1 baths700 sq. ft.
1003 N 15th Street, Quincy, IL 62301
MLS# 100539127Listed by: BOWER & ASSOCIATES, INC., REALTORS - New
 $239,000Active3 beds 2 baths2,697 sq. ft.
1348 S 28th Street, Quincy, IL 62301
MLS# CA1046417Listed by: GEM CITY REAL ESTATE GROUP


Protect your home and budget from life's surprises with an Assurant Home Warranty, backed by a partner that supports you through every step of homeownership. Explore Plans.
©2026 Century 21 Real Estate LLC. All rights reserved. CENTURY 21®, the CENTURY 21 Logo and C21® are service marks owned by Century 21 Real Estate LLC. Century 21 Real Estate LLC fully supports the principles of the Fair Housing Act and the Equal Opportunity Act. Each office is independently owned and operated. Listing information is deemed reliable but not guaranteed accurate.