
632 S 19th Street, Quincy, IL 62301
Local realty services provided by:CENTURY 21 House of Realty, Inc.
632 S 19th Street,Quincy, IL 62301
$165,000
- 3 Beds
- 1 Baths
- 1,179 sq. ft.
- Single family
- Active
Listed by: brandi griswold
Office: happel, inc., realtors
MLS#:CA1047770
Source:IL_CAAR
Price summary
- Price:$165,000
- Price per sq. ft.:$139.95
About this home
This well maintained home offers a cozy feel and open floor plan. Enjoy the additional recreation area in the rear of the home. Main level laundry is another added perk. For all of you garage lovers, there is a 24x24 metal 2 car garage that was just built the end of 2025/beginning of 2026. Wooden shed in backyard offers extra storage and does convey with the home. All appliances also convey including freestanding fireplace in the living room.
Contact an agent
Home facts
- Subdivision & Development:None
- Listing ID #:CA1047770
- Added:5 day(s) ago
- Updated:November 18, 2026 at 02:20 AM
Rooms and interior
- Bedrooms:3
- Total bathrooms:1
- Full bathrooms:1
- Kitchen Description:Microwave, Refrigerator
- Basement:Yes
- Basement Description:Partial, Unfinished
- Living area:1,179 sq. ft.
Heating and cooling
- Cooling:Central Air
- Heating:Forced Air, Gas
- Central air:Yes
Structure and exterior
- Roof:Shingle
- Building area:1,179 sq. ft.
- Lot area:0.14 Acres
- Construction Materials:Aluminum Siding
- Exterior Features:Shed(s)
- Foundation Description:Block
Schools
- High school:Quincy School District #172
- Middle school:Quincy JR High
- Elementary school:Baldwin
Utilities
- Water:Public
Finances and disclosures
- Price:$165,000
- Price per sq. ft.:$139.95
- Tax amount:$2,159 (2025)
Features and amenities
- Appliances:Dryer, Microwave, Refrigerator, Washer
- Laundry features:Dryer, Washer
- Amenities:Ceiling Fan(s), High Speed Internet
Parking
- Parking description:Detached
- Garage:Yes
- Garage spaces:2
New listings near 632 S 19th Street
- Coming Soon
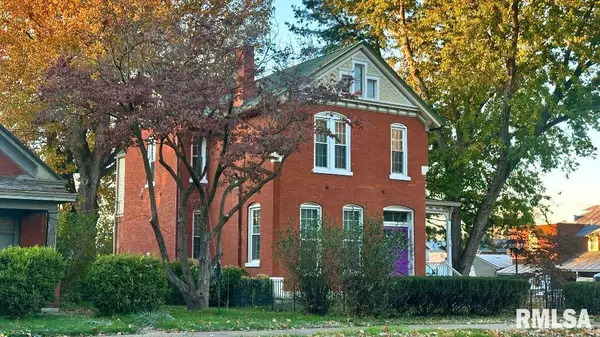 $215,000Coming Soon3 beds 3 baths3,103 sq. ft.
1216 State Street, Quincy, IL 62301
MLS# CA1047845Listed by: HAPPEL, INC., REALTORS - New
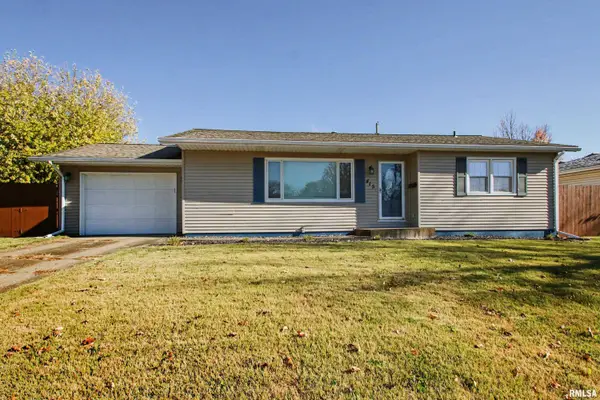 $205,000Active3 beds 2 baths1,856 sq. ft.
415 W Evergreen Drive, Quincy, IL 62305
MLS# CA1047864Listed by: HAPPEL, INC., REALTORS - New
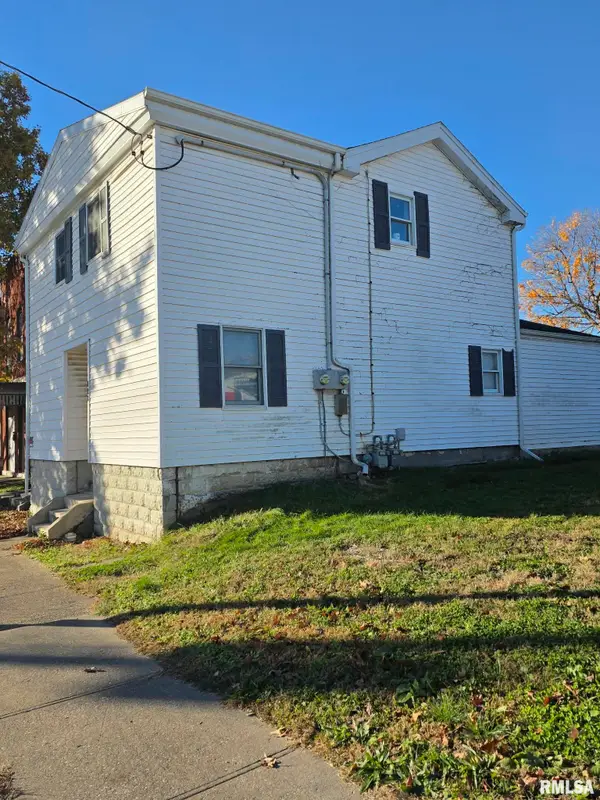 $117,000Active-- beds -- baths1,450 sq. ft.
128 S 12th Street, Quincy, IL 62301
MLS# CA1047851Listed by: GEM CITY REAL ESTATE GROUP - New
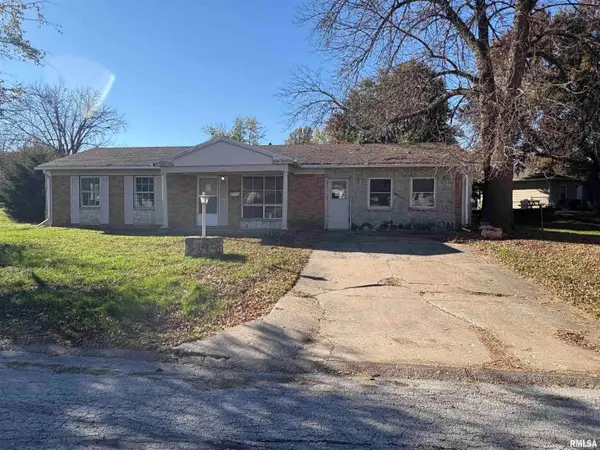 $118,500Active3 beds 1 baths1,768 sq. ft.
3412 Crestview Drive, Quincy, IL 62301
MLS# CA1047857Listed by: HAPPEL, INC., REALTORS - Open Thu, 4 to 5:30pmNew
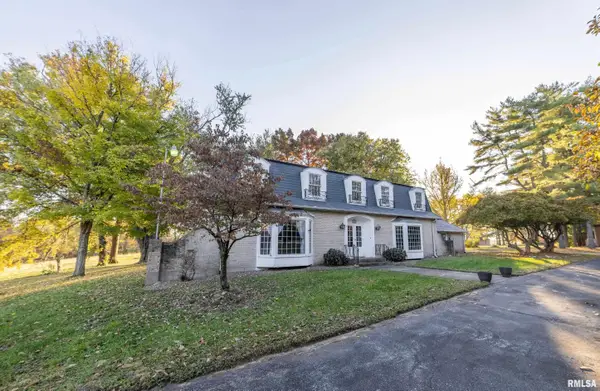 $416,000Active5 beds 5 baths3,399 sq. ft.
2500 Payson Road, Quincy, IL 62305
MLS# CA1047841Listed by: HAPPEL, INC., REALTORS - New
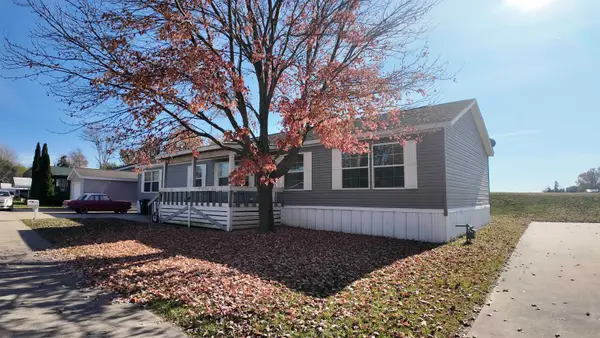 $75,000Active3 beds 2 baths
1502 Tipton Avenue, Quincy, IL 62305
MLS# 100539177Listed by: BOWER & ASSOCIATES INC., REALTORS - MT. STERLING
- New
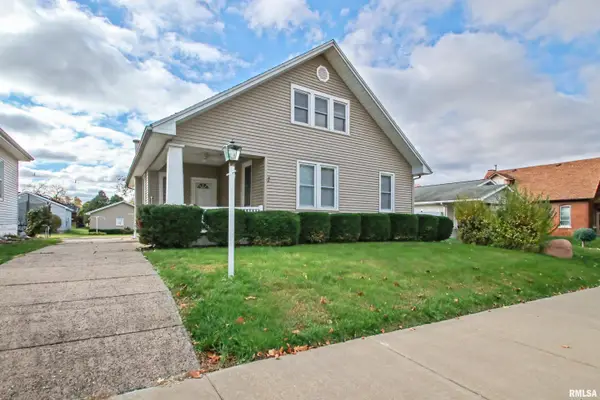 $213,000Active3 beds 2 baths1,694 sq. ft.
1516 Chestnut Street, Quincy, IL 62301
MLS# CA1047784Listed by: FARLOW REAL ESTATE EXPERTS - New
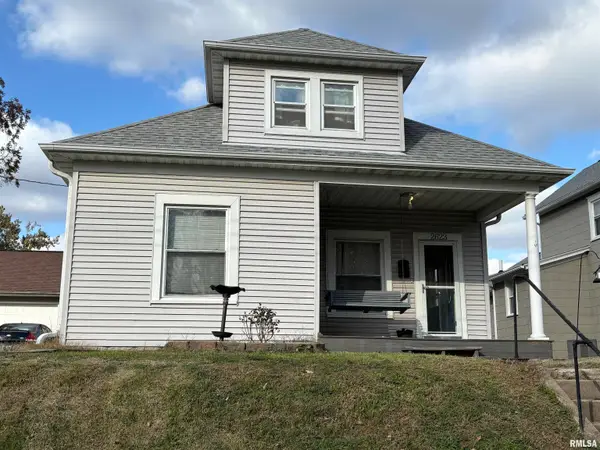 $162,900Active3 beds 2 baths1,237 sq. ft.
2623 Chestnut Street, Quincy, IL 62301
MLS# CA1047753Listed by: HAPPEL, INC., REALTORS - New
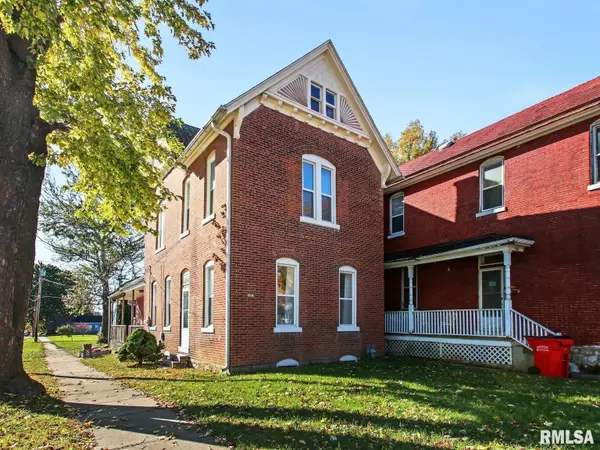 $149,000Active3 beds 2 baths1,642 sq. ft.
1230 State Street, Quincy, IL 62301
MLS# CA1047755Listed by: HAPPEL, INC., REALTORS


Protect your home and budget from life's surprises with an Assurant Home Warranty, backed by a partner that supports you through every step of homeownership. Explore Plans.
©2026 Century 21 Real Estate LLC. All rights reserved. CENTURY 21®, the CENTURY 21 Logo and C21® are service marks owned by Century 21 Real Estate LLC. Century 21 Real Estate LLC fully supports the principles of the Fair Housing Act and the Equal Opportunity Act. Each office is independently owned and operated. Listing information is deemed reliable but not guaranteed accurate.