
2500 Payson Road, Quincy, IL 62305
Local realty services provided by:CENTURY 21 Signature Real Estate
2500 Payson Road,Quincy, IL 62305
$416,000
- 5 Beds
- 5 Baths
- 3,399 sq. ft.
- Single family
- Active
Upcoming open houses
- Thu, Nov 1904:00 pm - 05:30 pm
Listed by: brandi griswold
Office: happel, inc., realtors
MLS#:CA1047841
Source:IL_CAAR
Price summary
- Price:$416,000
- Price per sq. ft.:$122.39
About this home
Discover the charm and character of this spacious French Mansard-style home situated on 3.39 acres at the edge of Quincy! Offering nearly 3400 square feet of above-grade living space, this distinctive property features generously sized rooms, beautiful parquet wood flooring, an inviting entryway with an elegant staircase, and an abundance of natural light throughout. The updated kitchen boasts beautiful custom cherry cabinetry, ample counter space, stainless steel appliances, and a convenient breakfast bar. Updated bathrooms provide modern touches while the remainder of the home offers timeless character and endless possibilities to make it your own. An additional 1,732-square-foot unfinished basement provides plenty of storage and potential for future living space. Outside, enjoy the peaceful, park-like setting with mature trees, expansive lawn, and a wooden shed. With its unique architectural style, spacious interior, and beautiful acreage, this property offers a rare opportunity to enjoy country-like living just outside city limits! *NOTE: SOME AI STAGED PHOTOS HAVE BEEN INCLUDED FOR VISUAL REFERENCE ONLY.*...
Contact an agent
Home facts
- Year built:1960
- Subdivision & Development:None
- Listing ID #:CA1047841
- Added:2 day(s) ago
- Updated:November 19, 2026 at 08:18 PM
Rooms and interior
- Bedrooms:5
- Total bathrooms:5
- Full bathrooms:4
- Half bathrooms:1
- Kitchen Description:Dishwasher, Refrigerator
- Basement:Yes
- Basement Description:Full, Unfinished
- Living area:3,399 sq. ft.
Heating and cooling
- Cooling:Central Air
- Heating:Forced Air, Gas, Gas Water Heater
- Central air:Yes
Structure and exterior
- Year built:1960
- Building area:3,399 sq. ft.
- Lot area:3.39 Acres
- Construction Materials:Brick, Frame
- Exterior Features:Hot Tub
- Foundation Description:Poured Concrete
Schools
- High school:Quincy School District #172
- Middle school:Quincy JR High
- Elementary school:Lincoln-Douglas
Finances and disclosures
- Price:$416,000
- Price per sq. ft.:$122.39
- Tax amount:$8,680 (2025)
Features and amenities
- Appliances:Dishwasher, Dryer, Refrigerator, Washer
- Laundry features:Dryer, Washer
- Amenities:Ceiling Fan(s), Central Vacuum, High Speed Internet
- Pool features:Hot Tub
Parking
- Parking description:Attached
- Garage:Yes
- Garage spaces:2
New listings near 2500 Payson Road
- Coming Soon
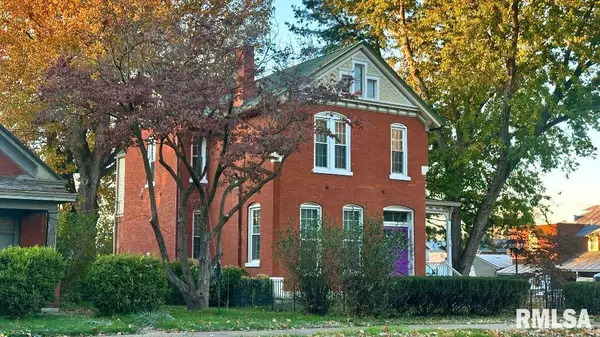 $215,000Coming Soon3 beds 3 baths3,103 sq. ft.
1216 State Street, Quincy, IL 62301
MLS# CA1047845Listed by: HAPPEL, INC., REALTORS 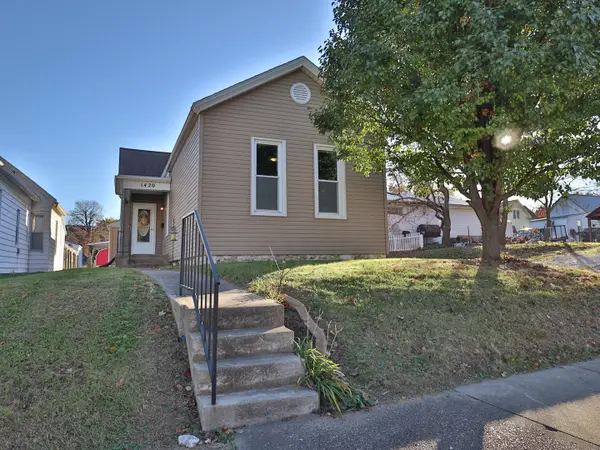 $139,900Pending3 beds 2 baths1,270 sq. ft.
1420 Elm Street, Quincy, IL 62301
MLS# 12809789Listed by: ZANGER & ASSOCIATES, INC., REALTORS
- New
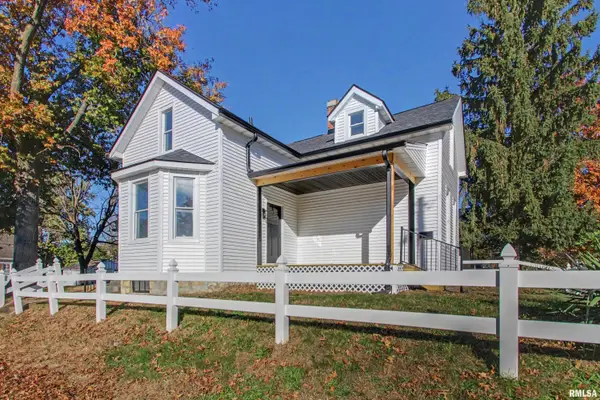 $204,900Active3 beds 2 baths1,850 sq. ft.
740 S 14th Street, Quincy, IL 62301
MLS# CA1047869Listed by: HAPPEL, INC., REALTORS - New
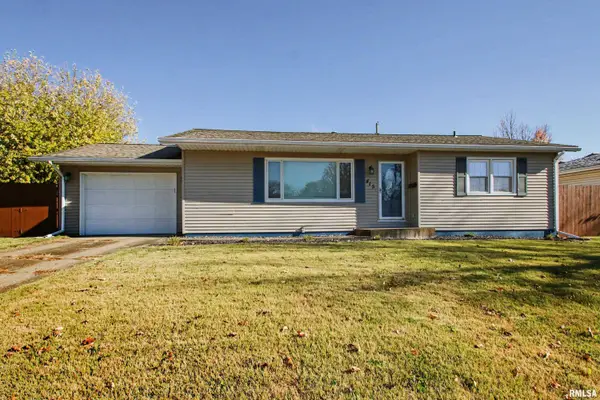 $205,000Active3 beds 2 baths1,856 sq. ft.
415 W Evergreen Drive, Quincy, IL 62305
MLS# CA1047864Listed by: HAPPEL, INC., REALTORS - New
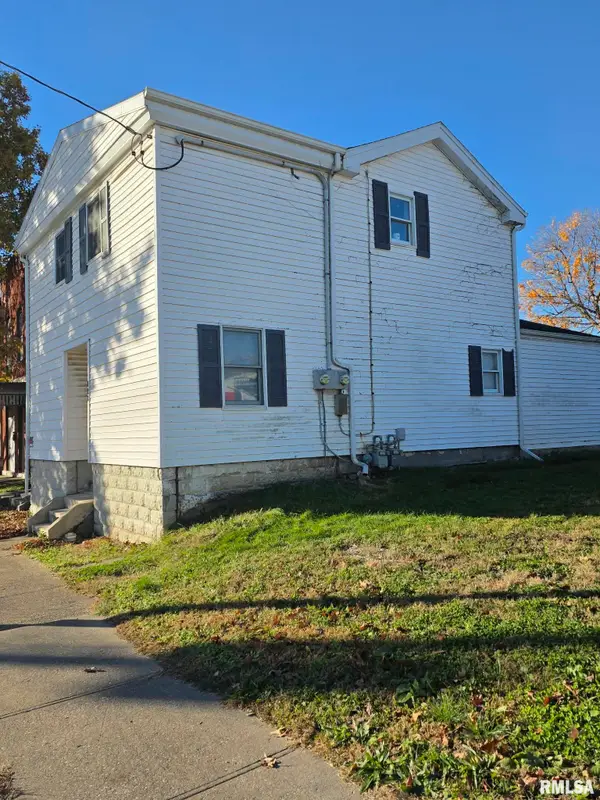 $117,000Active-- beds -- baths1,450 sq. ft.
128 S 12th Street, Quincy, IL 62301
MLS# CA1047851Listed by: GEM CITY REAL ESTATE GROUP - New
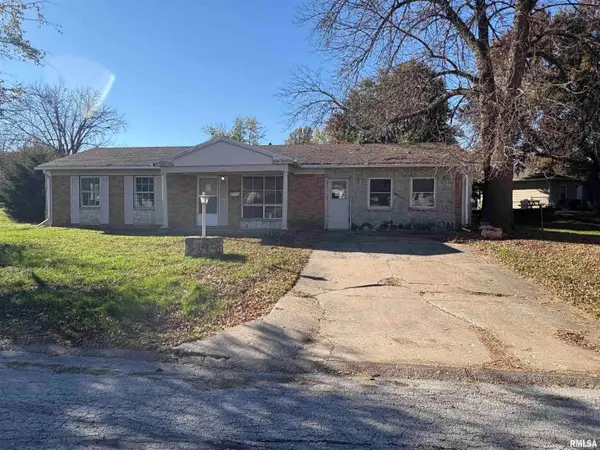 $118,500Active3 beds 1 baths1,768 sq. ft.
3412 Crestview Drive, Quincy, IL 62301
MLS# CA1047857Listed by: HAPPEL, INC., REALTORS - New
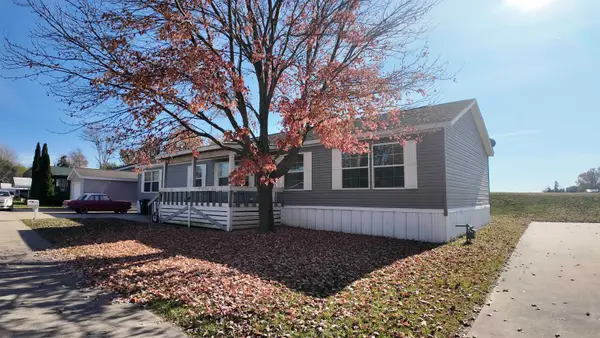 $75,000Active3 beds 2 baths
1502 Tipton Avenue, Quincy, IL 62305
MLS# 100539177Listed by: BOWER & ASSOCIATES INC., REALTORS - MT. STERLING - New
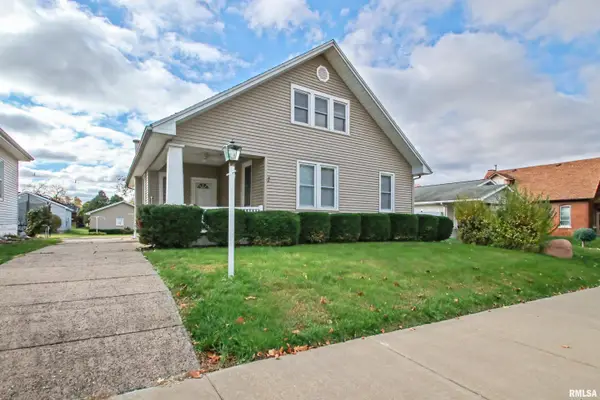 $213,000Active3 beds 2 baths1,694 sq. ft.
1516 Chestnut Street, Quincy, IL 62301
MLS# CA1047784Listed by: FARLOW REAL ESTATE EXPERTS - New
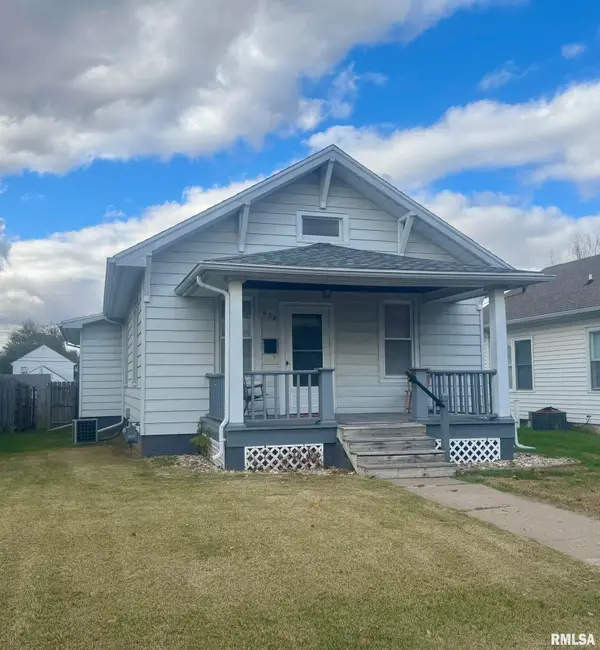 $165,000Active3 beds 1 baths1,179 sq. ft.
632 S 19th Street, Quincy, IL 62301
MLS# CA1047770Listed by: HAPPEL, INC., REALTORS


Protect your home and budget from life's surprises with an Assurant Home Warranty, backed by a partner that supports you through every step of homeownership. Explore Plans.
©2026 Century 21 Real Estate LLC. All rights reserved. CENTURY 21®, the CENTURY 21 Logo and C21® are service marks owned by Century 21 Real Estate LLC. Century 21 Real Estate LLC fully supports the principles of the Fair Housing Act and the Equal Opportunity Act. Each office is independently owned and operated. Listing information is deemed reliable but not guaranteed accurate.