
918 S 18th Street, Quincy, IL 62301
Local realty services provided by:CENTURY 21 Broughton Team
918 S 18th Street,Quincy, IL 62301
$182,000
- 3 Beds
- 2 Baths
- - sq. ft.
- Single family
- Sold
Listed by: kevin carder
Office: happel, inc., realtors
MLS#:CA1044010
Source:IL_CAAR
Sorry, we are unable to map this address
Price summary
- Price:$182,000
About this home
Charming all-brick bungalow with classic character and flexible living space throughout! This 3-bedroom, 2 full bathroom home features two bedrooms on the main level and a spacious third bedroom upstairs. Beautiful hardwood floors run through the main-level bedrooms, living room, and dining room, creating warmth and timeless appeal. The functional layout offers comfortable everyday living with plenty of natural light and inviting spaces to gather. The basement adds exceptional versatility with a secondary living room area, full bathroom, garage access, and an additional private room currently used as a workshop — ideal for hobbies, a home office, workout space, or extra storage. Step outside to enjoy the fully fenced flat backyard, perfect for entertaining, pets, or outdoor activities. A patio space above the drive-in garage provides another great spot to relax or host family and friends. A wonderful blend of charm, functionality, and usable space both inside and out!
Contact an agent
Home facts
- Listing ID #:CA1044010
- Added:59 day(s) ago
- Updated:July 26, 2026 at 03:21 AM
Rooms and interior
- Bedrooms:3
- Total bathrooms:2
- Full bathrooms:2
- Basement:Yes
- Basement Description:Finished
Heating and cooling
- Cooling:Central Air
- Heating:Electric
- Central air:Yes
Structure and exterior
- Roof:Shingle
- Construction Materials:Brick
Schools
- High school:Quincy School District #172
Utilities
- Water:Public
Finances and disclosures
- Price:$182,000
- Tax amount:$3,203 (2024)
Parking
- Parking description:Attached
- Garage:Yes
- Garage spaces:1
New listings near 918 S 18th Street
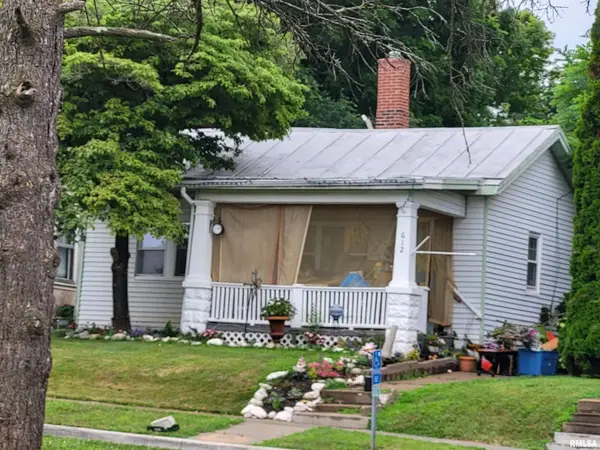 $60,000Pending1 beds 1 baths783 sq. ft.
612 Payson Avenue, Quincy, IL 62301
MLS# CA1045401Listed by: HAPPEL, INC., REALTORS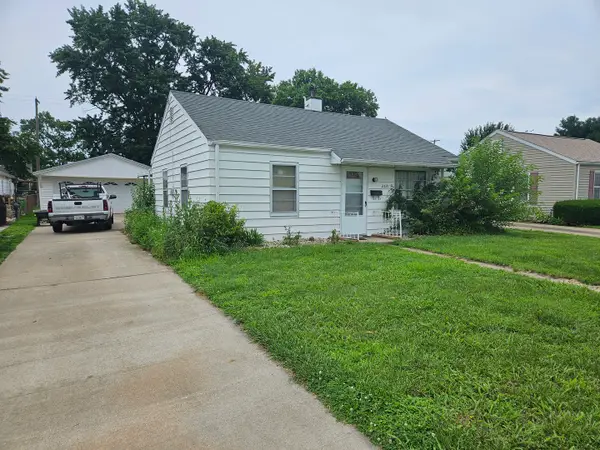 $85,000Pending2 beds 1 baths828 sq. ft.
2521 Oak Street, Quincy, IL 62301
MLS# 12713350Listed by: ZANGER & ASSOCIATES, INC., REALTORS
- New
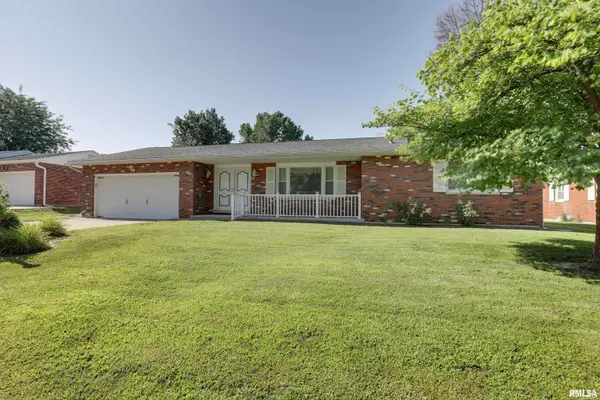 $265,000Active3 beds 2 baths2,812 sq. ft.
3936 Pine Tree Road, Quincy, IL 62305
MLS# CA1045378Listed by: HAPPEL, INC., REALTORS - New
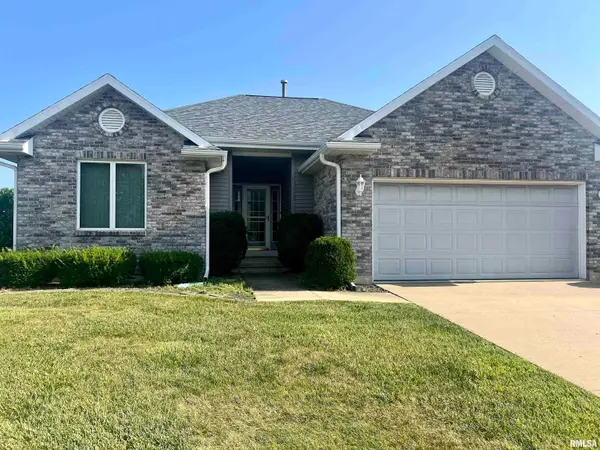 $264,900Active3 beds 2 baths1,902 sq. ft.
158 Lexington, Quincy, IL 62305-0915
MLS# CA1045372Listed by: DAVIS & ASSOCIATES, REALTORS - New
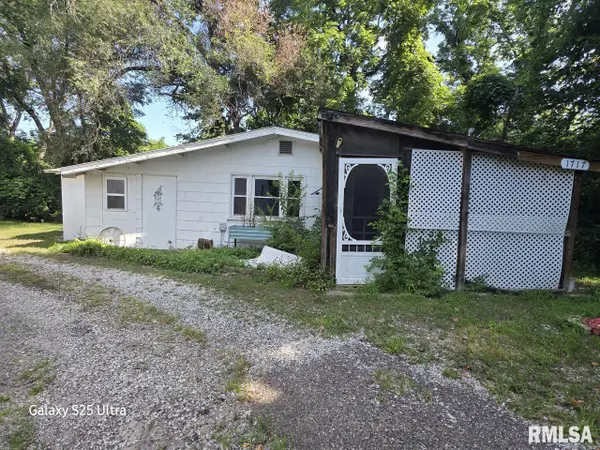 $28,000Active2 beds 1 baths1,063 sq. ft.
1717 N 4th Street, Quincy, IL 62301
MLS# CA1045354Listed by: GEM CITY REAL ESTATE GROUP - New
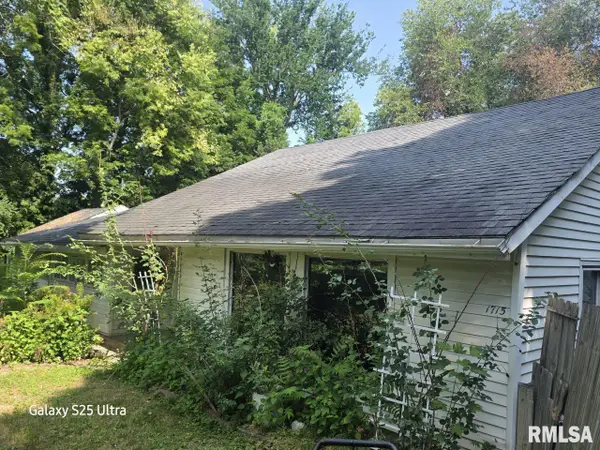 $50,000Active2 beds 1 baths1,768 sq. ft.
1715 N 4th Street, Quincy, IL 62301
MLS# CA1045357Listed by: GEM CITY REAL ESTATE GROUP - New
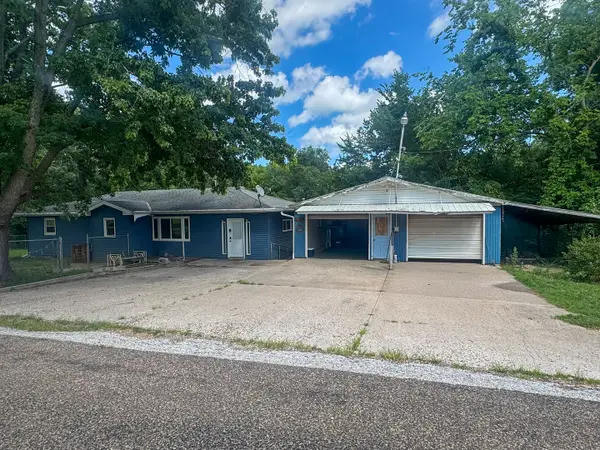 $164,900Active5 beds 2 baths1,473 sq. ft.
800 Shady Acres Lane, Quincy, IL 62305
MLS# 12709674Listed by: ZANGER & ASSOCIATES, INC., REALTORS 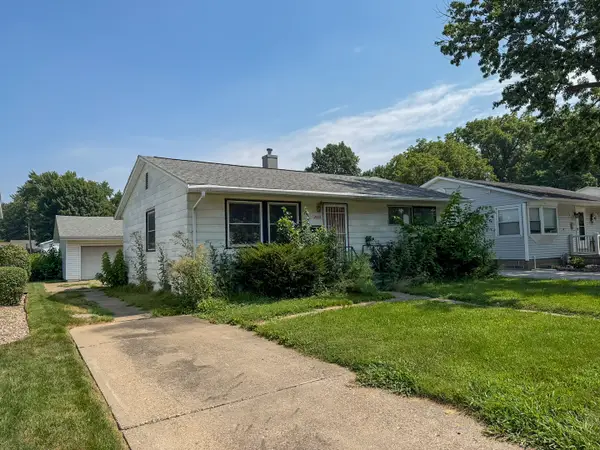 $64,900Pending3 beds 2 baths1,978 sq. ft.
2015 Maple Street, Quincy, IL 62301
MLS# 12711841Listed by: ZANGER & ASSOCIATES, INC., REALTORS- New
 $249,900Active2 beds 2 baths1,520 sq. ft.
4804 Elm Street, Quincy, IL 62305
MLS# CA1045325Listed by: HAPPEL, INC., REALTORS - New
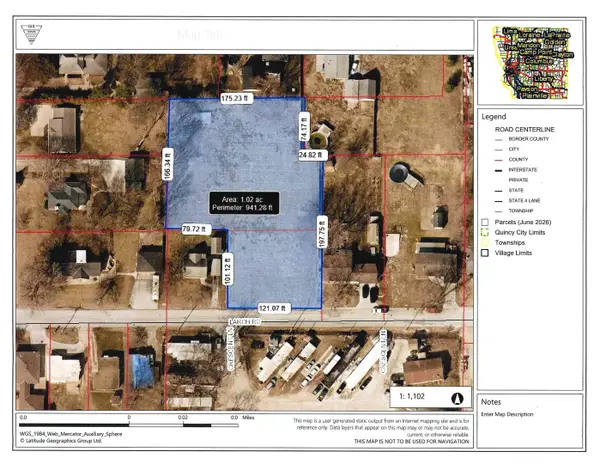 $129,000Active1.2 Acres
2417 Larch Road, Quincy, IL 62301
MLS# 12705816Listed by: ZANGER & ASSOCIATES, INC., REALTORS


Protect your home and budget from life's surprises with an Assurant Home Warranty, backed by a partner that supports you through every step of homeownership. Explore Plans.
©2026 Century 21 Real Estate LLC. All rights reserved. CENTURY 21®, the CENTURY 21 Logo and C21® are service marks owned by Century 21 Real Estate LLC. Century 21 Real Estate LLC fully supports the principles of the Fair Housing Act and the Equal Opportunity Act. Each office is independently owned and operated. Listing information is deemed reliable but not guaranteed accurate.