
332 Indian Hills Drive, Rantoul, IL 61866
Local realty services provided by:CENTURY 21 All Pro Real Estate
332 Indian Hills Drive,Rantoul, IL 61866
$319,900
- 3 Beds
- 3 Baths
- 2,669 sq. ft.
- Single family
- Active
Listed by: jeffrey finke
Office: coldwell banker r.e. group
MLS#:12643357
Source:MLSNI
Price summary
- Price:$319,900
- Price per sq. ft.:$119.86
- Monthly HOA dues:$3.17
About this home
A rare opportunity in Indian Hills-this beautifully updated home offers refined living with thoughtful upgrades throughout. Nearly every inch has been enhanced, creating a move-in-ready experience that is as impressive as it is inviting. The main-level primary suite adds everyday convenience and comfort, while the home's layout is designed for both relaxed living and effortless entertaining. Set on a stunning, professionally landscaped lot, the outdoor spaces are just as exceptional as the interior. From the moment you arrive, you'll appreciate the care, quality, and attention to detail that make this home truly stand out. Notable items to share include -Complete kitchen renovation 2020 -Complete Master Bath renovation 2020 -Complete 1/2 bath renovation 2020 -New sink, cabinets, flooring in 2nd bath 2020 -Deck floor replaced 2024 -All Pella Windows -Underground drainage system -Bedrooms and living area are spacious -Walk in attic -2nd Floor bedroom & master bedroom both have large walk-in closets -New Metal cap on Chimney 2024 -Gas Fireplace -September 2025 Vinyl siding by Cramer with Lifetime guarantee for any future owner -Gutter Guard installed 2025 -Garage Door and Opener replaced 2022....
Contact an agent
Home facts
- Year built:1964
- Listing ID #:12643357
- Updated:September 12, 2026 at 11:17 AM
Rooms and interior
- Bedrooms:3
- Total bathrooms:3
- Full bathrooms:2
- Half bathrooms:1
- Rooms Total:6
- Kitchen Description:Dishwasher, Microwave, Range, Refrigerator
- Living area:2,669 sq. ft.
Heating and cooling
- Cooling:Central Air
- Heating:Forced Air, Natural Gas
- Central air:Yes
Structure and exterior
- Roof:Asphalt
- Year built:1964
- Building area:2,669 sq. ft.
- Lot area:0.27 Acres
- Levels:2 Story
Schools
- High school:Rantoul Township High School
- Middle school:Rantoul Junior High School
- Elementary school:Rantoul Elementary School
Utilities
- Water:Public
- Sewer:Public Sewer
Finances and disclosures
- Price:$319,900
- Price per sq. ft.:$119.86
- Tax amount:$8,555 (2025)
Features and amenities
- Laundry features:Dryer, Washer
Parking
- Total parking spaces:2
- Parking description:Attached Garage, Concrete, Garage
- Garage:Yes
- Garage spaces:2
 Copyright 2026 Midwest Real Estate Data LLC. All rights reserved. The data relating to real estate for sale on this web site comes in part from the Broker Reciprocity Program of the Midwest Real Estate Data LLC. Listing information is deemed reliable but not guaranteed. MLSNI Member Broker: Lisa McKinney
New listings near 332 Indian Hills Drive
- New
 $118,000Active2 beds 1 baths775 sq. ft.
1041 Eastview Drive, Rantoul, IL 61866
MLS# 6260765Listed by: THE REAL ESTATE GROUP LLC - New
 $118,000Active2 beds 1 baths775 sq. ft.
1041 Eastview Drive, Rantoul, IL 61866
MLS# 12659343Listed by: THE REAL ESTATE GROUP,INC 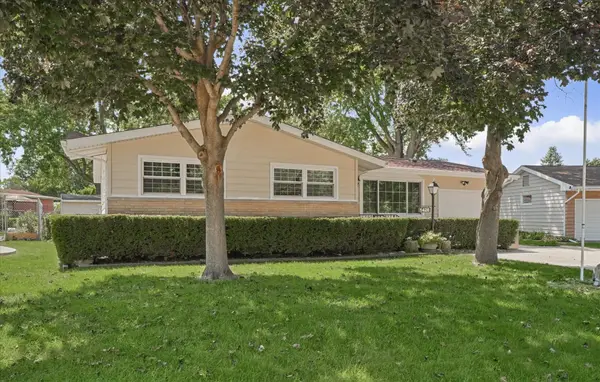 $149,900Pending3 beds 2 baths1,185 sq. ft.
1428 Gleason Drive, Rantoul, IL 61866
MLS# 12727753Listed by: NATE EVANS GROUP- New
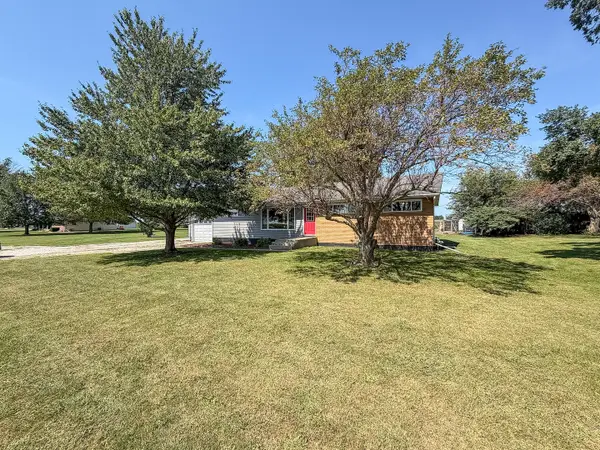 $235,000Active3 beds 1 baths1,375 sq. ft.
2066 County Road 3000, Rantoul, IL 61866
MLS# 12747386Listed by: RYAN DALLAS REAL ESTATE - New
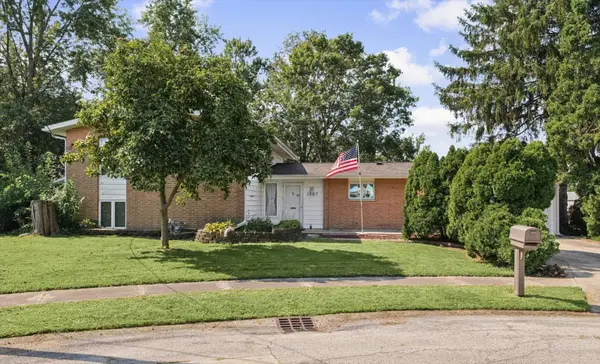 $149,900Active3 beds 2 baths1,423 sq. ft.
1527 S Pointe Drive, Rantoul, IL 61866
MLS# 12743623Listed by: NATE EVANS GROUP - New
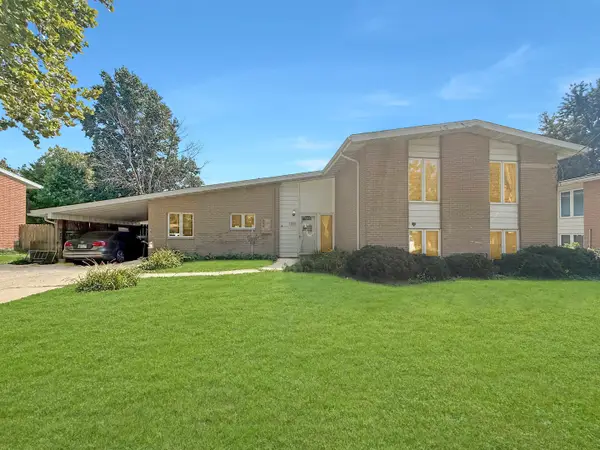 $185,000Active4 beds 2 baths2,107 sq. ft.
306 Naples Drive, Rantoul, IL 61866
MLS# 12748098Listed by: TOWN & COUNTRY REALTY,LLP 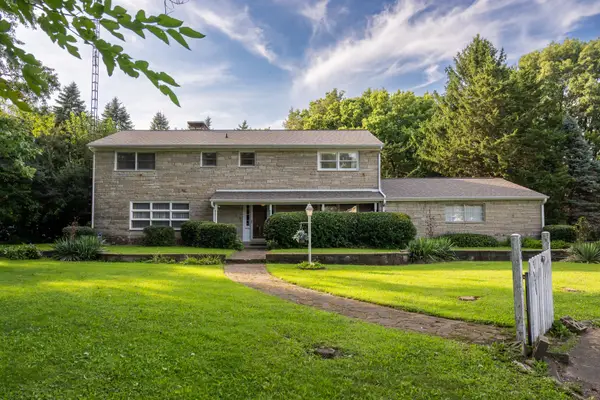 $249,900Active5 beds 3 baths2,823 sq. ft.
801 Oakcrest Drive, Rantoul, IL 61866
MLS# 12741479Listed by: RE/MAX REALTY ASSOCIATES-CHA $199,900Active3 beds 3 baths1,425 sq. ft.
1020 Illinois Drive, Rantoul, IL 61866
MLS# 12690774Listed by: RYAN DALLAS REAL ESTATE $199,900Active3 beds 3 baths1,461 sq. ft.
1044 Pinecrest Drive, Rantoul, IL 61866
MLS# 12742943Listed by: COLDWELL BANKER R.E. GROUP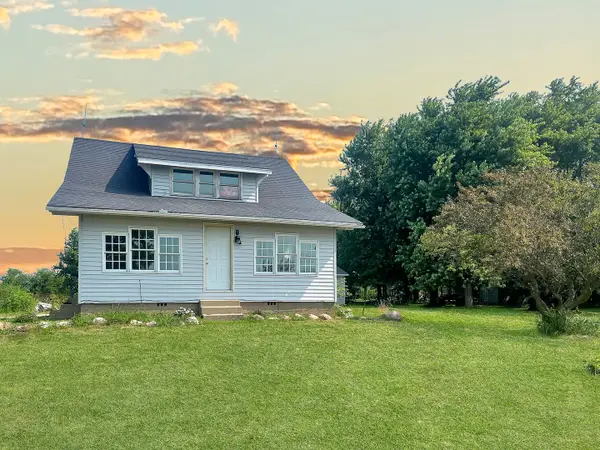 $170,000Pending4 beds 1 baths1,794 sq. ft.
2088 County Road 3000 N, Rantoul, IL 61866
MLS# 12744456Listed by: TOWN & COUNTRY REALTY,LLP


Protect your home and budget from life's surprises with an Assurant Home Warranty, backed by a partner that supports you through every step of homeownership. Explore Plans.
©2026 Century 21 Real Estate LLC. All rights reserved. CENTURY 21®, the CENTURY 21 Logo and C21® are service marks owned by Century 21 Real Estate LLC. Century 21 Real Estate LLC fully supports the principles of the Fair Housing Act and the Equal Opportunity Act. Each office is independently owned and operated. Listing information is deemed reliable but not guaranteed accurate.