209 E Main Street, Reddick, IL 60961
Local realty services provided by:CENTURY 21 New Beginnings
209 E Main Street,Reddick, IL 60961
$230,000
- 3 Beds
- 2 Baths
- - sq. ft.
- Single family
- Sold
Listed by: jaclyn d'andrea
Office: village realty, inc.
MLS#:12716196
Source:MLSNI
Sorry, we are unable to map this address
Price summary
- Price:$230,000
About this home
Country living meets modern convenience in this beautifully updated two-story farmhouse located in the highly sought-after Herscher School District! Situated on an oversized lot in the quiet community of Reddick, this move-in ready home offers the perfect blend of farmhouse charm, modern updates, and functional living space. Step inside to a bright, open main level featuring a spacious living room that flows seamlessly into the dining area, creating the perfect layout for everyday living and entertaining. An additional flex room on the main level offers endless possibilities as a home office, playroom, or hobby room. The main-floor full bath features heated tile flooring, adding an extra touch of comfort during the colder months. The upper level offers three generously sized bedrooms, including a spacious primary suite complete with a private full bathroom, walk-in closet, dressing area, and abundant storage. The full unfinished basement provides exceptional storage and endless potential to create additional living space, a recreation room, home gym, or workshop. Outside, you'll appreciate the oversized country lot with room to entertain, garden, or simply enjoy the peaceful setting. The detached 3-car garage with loft is perfect for additional storage, a workshop, hobbies, or future expansion possibilities. Additional updates include a reverse osmosis system and water softener (2023) and a new water heater (2026). The current owners utilize the private well and septic system, while the home is also connected to the village's public water supply, providing future owners the flexibility to choose the utility option that best fits their needs. If you've been searching for a home that offers small-town charm, modern conveniences, generous living space, and a property full of possibilities, this one is not to be missed!...
Contact an agent
Home facts
- Listing ID #:12716196
- Updated:September 13, 2026 at 07:29 AM
Rooms and interior
- Bedrooms:3
- Total bathrooms:2
- Full bathrooms:2
- Rooms Total:7
- Kitchen Description:Microwave, Range, Refrigerator
- Basement Description:Full, Unfinished
Heating and cooling
- Cooling:Window Unit(s)
- Heating:Baseboard, Radiant, Steam
Structure and exterior
- Architectural Style:Farmhouse
- Levels:2 Story
Utilities
- Water:Public
- Sewer:Public Sewer
Finances and disclosures
- Price:$230,000
- Tax amount:$3,602 (2025)
Features and amenities
- Laundry features:Dryer, Washer
Parking
- Total parking spaces:3
- Parking description:Detached Garage, Garage, Gravel
- Garage:Yes
- Garage spaces:3
 Copyright 2026 Midwest Real Estate Data LLC. All rights reserved. The data relating to real estate for sale on this web site comes in part from the Broker Reciprocity Program of the Midwest Real Estate Data LLC. Listing information is deemed reliable but not guaranteed. MLSNI Member Broker: Vivian Galarza
New listings near 209 E Main Street
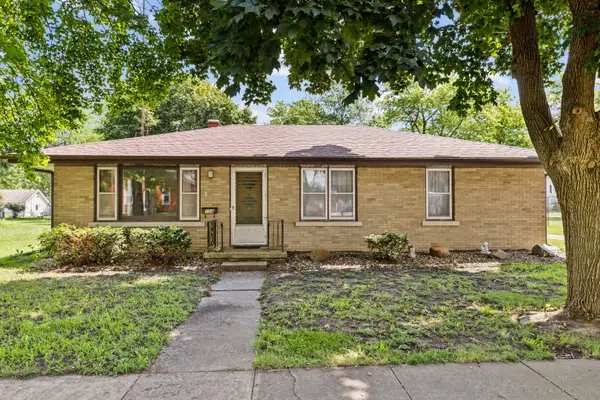 $194,900Active3 beds 2 baths1,200 sq. ft.
104 S Maple Street, Reddick, IL 60961
MLS# 12725303Listed by: VILLAGE REALTY INC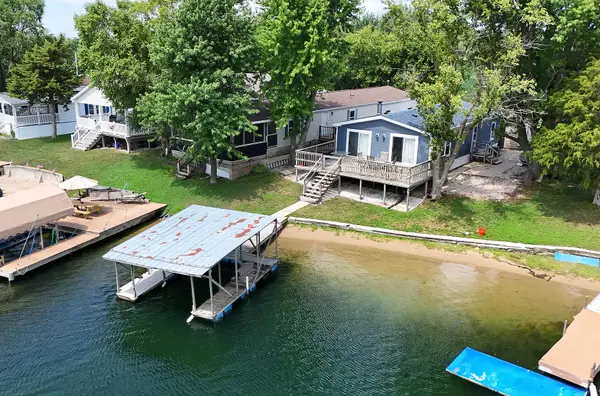
 $99,000Active3 beds 1 baths
18530 W 3000 N Road #137, Reddick, IL 60961
MLS# 12721915Listed by: CENTURY 21 CIRCLE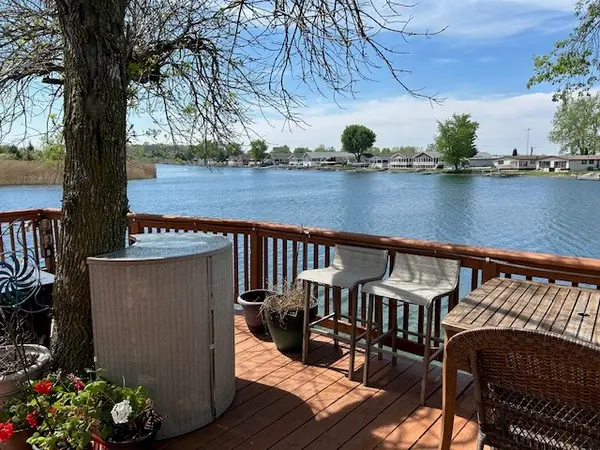 $95,000Active2 beds 2 baths
77 Linda Lane, Reddick, IL 60961
MLS# 12716393Listed by: PRO REAL ESTATE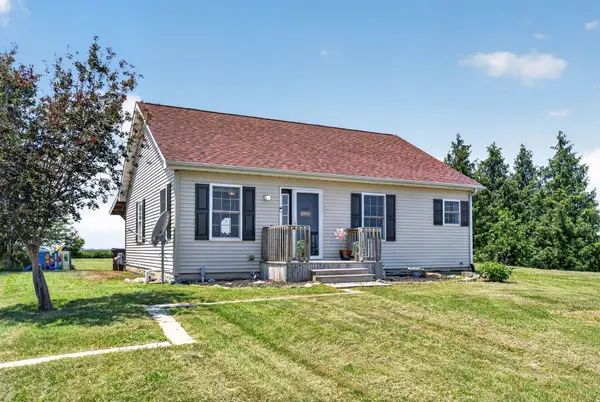 $310,000Pending2 beds 2 baths1,050 sq. ft.
1334 S 16000w Road, Reddick, IL 60961
MLS# 12705877Listed by: LORI BONAREK REALTY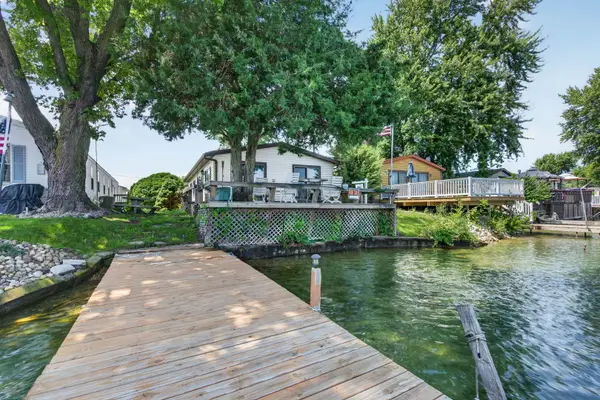 $99,900Active3 beds 2 baths
18530 W 3000 Lot #93 Road, Reddick, IL 60961
MLS# 12695314Listed by: TOWN CENTER REALTY LLC $449,900Active4 beds 3 baths2,300 sq. ft.
17709 W State Rte 17, Reddick, IL 60961
MLS# 12642343Listed by: COLDWELL BANKER REALTY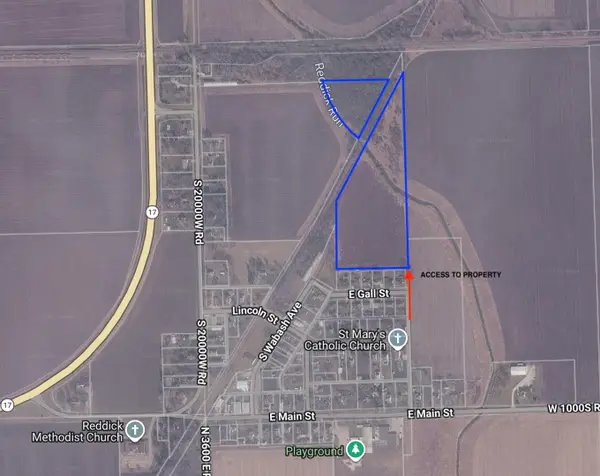 $250,000Active13.38 Acres
000 Kankakee Street, Reddick, IL 60961
MLS# 12629955Listed by: SPRING REALTY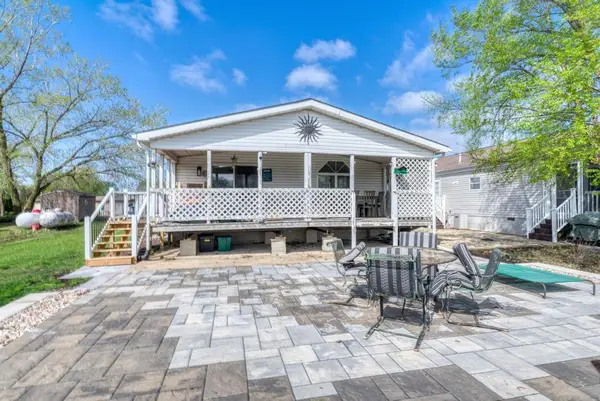 $195,000Active3 beds 2 baths
47 Lloyd Drive #47, Reddick, IL 60961
MLS# 12623920Listed by: PRO REAL ESTATE


Protect your home and budget from life's surprises with an Assurant Home Warranty, backed by a partner that supports you through every step of homeownership. Explore Plans.
©2026 Century 21 Real Estate LLC. All rights reserved. CENTURY 21®, the CENTURY 21 Logo and C21® are service marks owned by Century 21 Real Estate LLC. Century 21 Real Estate LLC fully supports the principles of the Fair Housing Act and the Equal Opportunity Act. Each office is independently owned and operated. Listing information is deemed reliable but not guaranteed accurate.