
4312 Squires Green, Richmond, IL 60071
Local realty services provided by:CENTURY 21 Broughton Team
Listed by: jim starwalt, jairo cruz
Office: better homes and garden real estate star homes
MLS#:12777969
Source:MLSNI
Price summary
- Price:$675,000
- Price per sq. ft.:$233.64
About this home
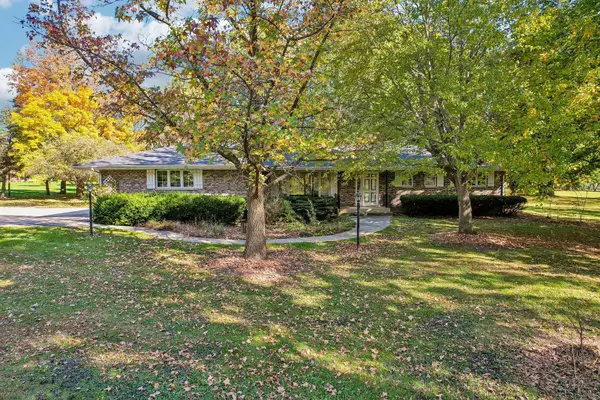
| 1.22 WOODED ACRES | 4 BED, 3.5 BATH | VIKING RANGE | 3-CAR GARAGE + LOWER-LEVEL GARAGE | FULL WALKOUT BASEMENT | Country quiet meets everyday convenience in this nearly 3,000 sq ft home on 1.22 acres, just a short drive from Richmond, with all four bedrooms on the main level. The open family room, dining area, and kitchen share hardwood floors, a stacked stone hearth, and treetop views from windows lining a full-length deck. The kitchen is made for cooking, with a Viking gas range, rustic wood cabinetry, granite counters, a wine rack, and a stone breakfast bar. The large primary suite offers dual walk-in closets and a bath with a two-person jetted tub beneath a bay window, a double vanity, and a separate shower. One of the additional bedrooms sits beside an additional full bath, while the other two share a Jack and Jill. An office, separate living room, mud room, laundry, and half bath round out the main level, along with an extended 3-car garage. Downstairs, the full unfinished walkout basement offers wide-open space ready to make your own, plus a dedicated storage room and a second attached garage that opens to the backyard. Outside, there's room to play, garden, or simply spread out, with a wooded backdrop stretching to the back of the lot....
Contact an agent
Home facts
- Year built:1994
- Subdivision & Development:Canterbury
- Listing ID #:12777969
- Updated:October 26, 2026 at 12:28 PM
Rooms and interior
- Bedrooms:4
- Total bathrooms:4
- Full bathrooms:3
- Half bathrooms:1
- Rooms Total:9
- Bathrooms Description:Double Sinks
- Kitchen Description:Dishwasher, High End Refrigerator, Microwave, Range, Range Hood, Stainless Steel Appliance(s)
- Basement Description:Full, Unfinished
- Living area:2,889 sq. ft.
Heating and cooling
- Cooling:Central Air
- Heating:Forced Air, Gas
- Central air:Yes
Structure and exterior
- Roof:Asphalt
- Year built:1994
- Building area:2,889 sq. ft.
- Lot area:1.22 Acres
- Lot Features:Cul-De-Sac, Mature Trees, Wooded
- Architectural Style:Ranch
Schools
- High school:Richmond-Burton Community High S
- Middle school:Nippersink Middle School
- Elementary school:Richmond Grade School
Finances and disclosures
- Price:$675,000
- Price per sq. ft.:$233.64
- Tax amount:$10,600 (2025)
Features and amenities
- Laundry features:Dryer, Washer
- Amenities:CO Detectors, Ceiling Fan(s), Sump Pump
Parking
- Total parking spaces:3
- Parking description:Attached Garage, Garage, Gravel, Tandem
- Garage:Yes
- Garage spaces:3
 Copyright 2026 Midwest Real Estate Data LLC. All rights reserved. The data relating to real estate for sale on this web site comes in part from the Broker Reciprocity Program of the Midwest Real Estate Data LLC. Listing information is deemed reliable but not guaranteed. MLSNI Member Broker: Barbara K. Broughton
New listings near 4312 Squires Green
- New
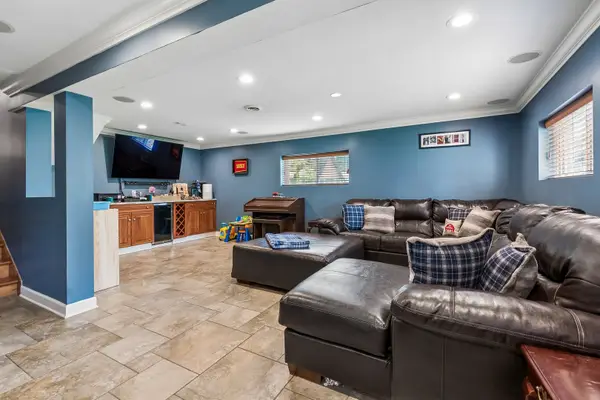
 $625,000Active3 beds 2 baths1,804 sq. ft.
9516 N Clark Road, Richmond, IL 60071
MLS# 12791419Listed by: COMPASS - New
 $339,999Active3 beds 2 baths1,808 sq. ft.
10009 NW Circle Drive, Richmond, IL 60071
MLS# 12789068Listed by: BAIRD & WARNER - New
 $749,900Active3 beds 3 baths2,400 sq. ft.
9316 Cabernet Lane, Richmond, IL 60071
MLS# 12785078Listed by: BERKSHIRE HATHAWAY HOMESERVICES STARCK REAL ESTATE  $450,000Pending3 beds 2 baths2,103 sq. ft.
3819 W Mill Road, Richmond, IL 60071
MLS# 12782231Listed by: BAIRD & WARNER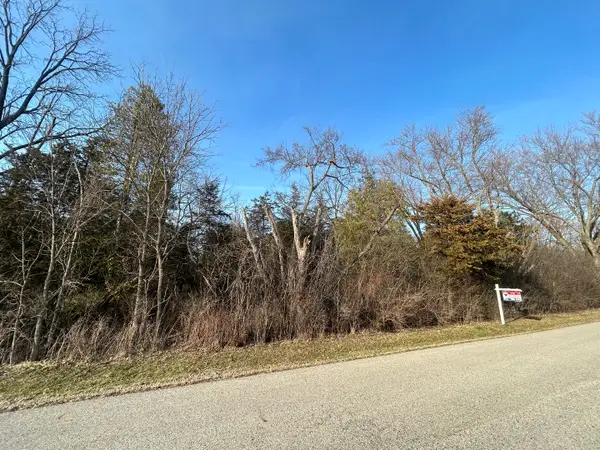 $59,900Active0.34 Acres
Lot 16 Harding Avenue, Richmond, IL 60071
MLS# 12780885Listed by: RE/MAX HORIZON $340,000Pending3 beds 2 baths2,418 sq. ft.
5723 Milwaukee Avenue, Richmond, IL 60071
MLS# 12767815Listed by: REDFIN CORPORATION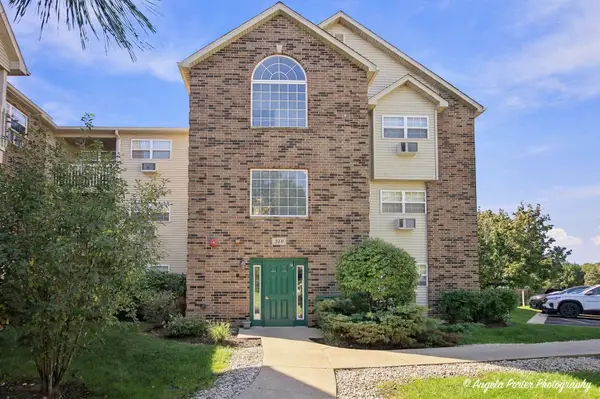 $145,000Pending1 beds 1 baths725 sq. ft.
310 Cunat Boulevard #1F, Richmond, IL 60071
MLS# 12774858Listed by: BERKSHIRE HATHAWAY HOMESERVICES CHICAGO $156,000Pending2 beds 1 baths875 sq. ft.
510 Cunat Boulevard #1D, Richmond, IL 60071
MLS# 12774263Listed by: RE/MAX PLAZA $289,000Active2 beds 2 baths900 sq. ft.
3848 E Solon Road, Richmond, IL 60071
MLS# 12751740Listed by: RE/MAX ADVANTAGE


Protect your home and budget from life's surprises with an Assurant Home Warranty, backed by a partner that supports you through every step of homeownership. Explore Plans.
©2026 Century 21 Real Estate LLC. All rights reserved. CENTURY 21®, the CENTURY 21 Logo and C21® are service marks owned by Century 21 Real Estate LLC. Century 21 Real Estate LLC fully supports the principles of the Fair Housing Act and the Equal Opportunity Act. Each office is independently owned and operated. Listing information is deemed reliable but not guaranteed accurate.