
9316 Cabernet Lane, Richmond, IL 60071
Local realty services provided by:CENTURY 21 North East
9316 Cabernet Lane,Richmond, IL 60071
$749,900
- 3 Beds
- 3 Baths
- 2,400 sq. ft.
- Single family
- Pending
Listed by: stephanie berry
Office: berkshire hathaway homeservices starck real estate
MLS#:12785078
Source:MLSNI
Price summary
- Price:$749,900
- Price per sq. ft.:$312.46
- Monthly HOA dues:$26.67
About this home
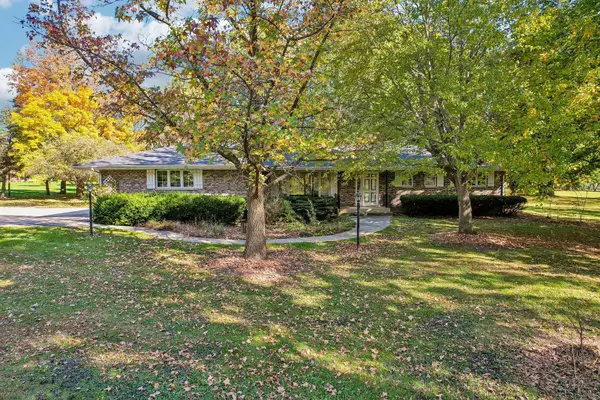
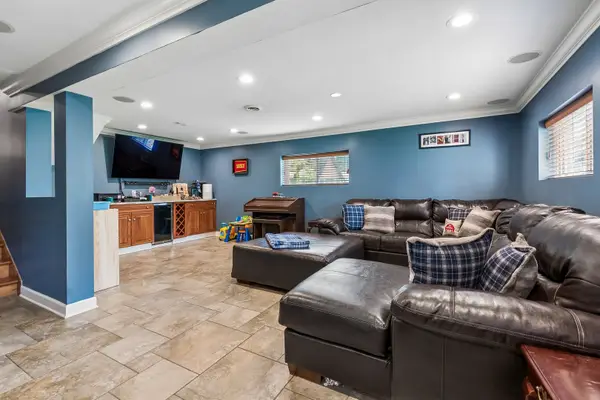
Immaculate KLM built Estate RANCH home that is even better than new with 2 x 6 construction! This single level living floor plan has the Primary Bedroom on one end and two bedrooms with full bath on other side of the house. The Family Room and gorgeous Kitchen are at the center of it all with great flow for any gathering. Double Oven, Refrigerator, built-in Microwave, 5 burner gas Cooktop, Reverse Osmosis, undermount sink and Quartz counter tops. These original owners have not missed a beat with their upgrades including the 10' ceilings with 8' Alder doors, 1st floor office with french doors, rough sawn hardwood floors and the light and bright finished english lower level with sound proofed home theater (just needs a projector), Wine Cellar, full bath, exercise area and rec room with fireplace. Even the storage room is perfect! The list doesn't end there...3 season screened porch with removable vinyl windows, Trex deck, concrete patio (ready for Hot Tub), generator, gutter guards, shed and the 4 car heated garage with epoxy floor. One bay currently used as workshop. Refrigerator and microwave (2024)....
Contact an agent
Home facts
- Year built:2018
- Subdivision & Development:Vista Ridge Estates
- Listing ID #:12785078
- Updated:October 26, 2026 at 06:41 PM
Rooms and interior
- Bedrooms:3
- Total bathrooms:3
- Full bathrooms:2
- Half bathrooms:1
- Rooms Total:12
- Dining Description:Separate Dining Room
- Bathrooms Description:Bidet, Double Sinks, Separate Shower, Soaking Tub
- Kitchen Description:Bar Fridge, Cooktop, Dishwasher, Double Oven, Kitchen, Microwave, Refrigerator
- Basement Description:Finished, Full
- Living area:2,400 sq. ft.
Heating and cooling
- Cooling:Central Air
- Heating:Forced Air, Gas
- Central air:Yes
Structure and exterior
- Roof:Asphalt
- Year built:2018
- Building area:2,400 sq. ft.
- Lot area:1 Acres
- Architectural Style:Ranch
- Foundation Description:Concrete Perimeter
- Levels:1 Story
Schools
- High school:Richmond-Burton Community High S
Finances and disclosures
- Price:$749,900
- Price per sq. ft.:$312.46
- Tax amount:$14,857 (2025)
Features and amenities
- Laundry features:Dryer, Washer
Parking
- Total parking spaces:4
- Parking description:Asphalt, Attached Garage, Garage
- Garage:Yes
- Garage spaces:4
 Copyright 2026 Midwest Real Estate Data LLC. All rights reserved. The data relating to real estate for sale on this web site comes in part from the Broker Reciprocity Program of the Midwest Real Estate Data LLC. Listing information is deemed reliable but not guaranteed. MLSNI Member Broker: Nate Brown
New listings near 9316 Cabernet Lane
- New
 $625,000Active3 beds 2 baths1,804 sq. ft.
9516 N Clark Road, Richmond, IL 60071
MLS# 12791419Listed by: COMPASS - New
 $339,999Active3 beds 2 baths1,808 sq. ft.
10009 NW Circle Drive, Richmond, IL 60071
MLS# 12789068Listed by: BAIRD & WARNER 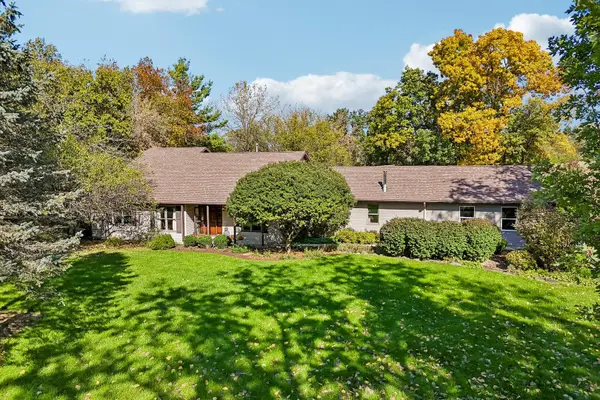 $675,000Active4 beds 4 baths2,889 sq. ft.
4312 Squires Green, Richmond, IL 60071
MLS# 12777969Listed by: BETTER HOMES AND GARDEN REAL ESTATE STAR HOMES $450,000Pending3 beds 2 baths2,103 sq. ft.
3819 W Mill Road, Richmond, IL 60071
MLS# 12782231Listed by: BAIRD & WARNER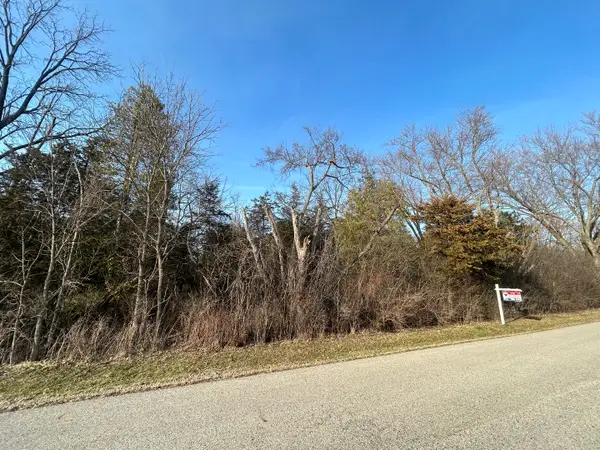 $59,900Active0.34 Acres
Lot 16 Harding Avenue, Richmond, IL 60071
MLS# 12780885Listed by: RE/MAX HORIZON $340,000Pending3 beds 2 baths2,418 sq. ft.
5723 Milwaukee Avenue, Richmond, IL 60071
MLS# 12767815Listed by: REDFIN CORPORATION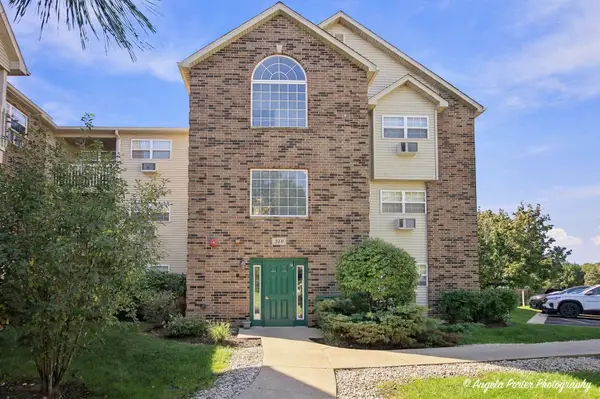 $145,000Pending1 beds 1 baths725 sq. ft.
310 Cunat Boulevard #1F, Richmond, IL 60071
MLS# 12774858Listed by: BERKSHIRE HATHAWAY HOMESERVICES CHICAGO $156,000Pending2 beds 1 baths875 sq. ft.
510 Cunat Boulevard #1D, Richmond, IL 60071
MLS# 12774263Listed by: RE/MAX PLAZA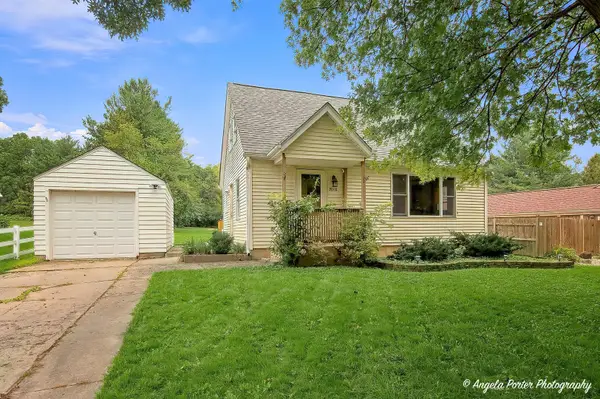 $289,000Active2 beds 2 baths900 sq. ft.
3848 E Solon Road, Richmond, IL 60071
MLS# 12751740Listed by: RE/MAX ADVANTAGE


Protect your home and budget from life's surprises with an Assurant Home Warranty, backed by a partner that supports you through every step of homeownership. Explore Plans.
©2026 Century 21 Real Estate LLC. All rights reserved. CENTURY 21®, the CENTURY 21 Logo and C21® are service marks owned by Century 21 Real Estate LLC. Century 21 Real Estate LLC fully supports the principles of the Fair Housing Act and the Equal Opportunity Act. Each office is independently owned and operated. Listing information is deemed reliable but not guaranteed accurate.