23003 Eastwind Drive, Richton Park, IL 60471
Local realty services provided by:CENTURY 21 North East
23003 Eastwind Drive,Richton Park, IL 60471
$339,900
- 4 Beds
- 3 Baths
- 2,452 sq. ft.
- Single family
- Active
Listed by: brian durkin
Office: @properties christies international real estate
MLS#:12800040
Source:MLSNI
Price summary
- Price:$339,900
- Price per sq. ft.:$138.62
About this home
Home Sweet Home ~ Welcome home to this spacious 4-bedroom home offering a versatile multi-level layout with plenty of room to spread out! The bright and airy living room flows into the separate dining area, while the inviting family room features a cozy fireplace. The eat-in kitchen offers plenty of cabinet and counter space, with sliding doors leading to a beautiful deck overlooking the backyard-perfect for entertaining, grilling, or simply relaxing in your fully fenced backyard featuring a new 6-foot vinyl privacy fence (2025)! The spacious primary suite features vaulted ceilings and a private bath complete with dual vanities, a Jacuzzi tub, and separate shower. Three additional bedrooms offer plenty of flexibility for guests or a home office. Need more space? The finished basement is perfect for a recreation room, home gym, or additional entertaining area! Major updates include a new furnace, central air, and water heater (2022), roof and bedroom windows (2023), 6-foot vinyl privacy fence (2025), and a new battery for the battery backup system (2026). With generous living spaces, great outdoor entertaining options, and several big-ticket updates already completed, this home has so much to offer. Schedule your showing today!...
Contact an agent
Home facts
- Year built:2001
- Listing ID #:12800040
- Updated:November 03, 2026 at 04:17 PM
Rooms and interior
- Bedrooms:4
- Total bathrooms:3
- Full bathrooms:2
- Half bathrooms:1
- Rooms Total:9
- Dining Description:Separate Dining Room
- Bathrooms Description:Double Sinks, Separate Shower, Whirlpool
- Kitchen Description:Dishwasher, Microwave, Range, Refrigerator
- Basement Description:Egress Window, Partial, Partially Finished
- Living area:2,452 sq. ft.
Heating and cooling
- Cooling:Central Air
- Heating:Forced Air, Gas
- Central air:Yes
Structure and exterior
- Roof:Asphalt
- Year built:2001
- Building area:2,452 sq. ft.
- Lot area:0.31 Acres
- Foundation Description:Concrete Perimeter
- Levels:Split Level with Sub
Schools
- High school:Rich Township High School
Utilities
- Water:Public
- Sewer:Public Sewer
Finances and disclosures
- Price:$339,900
- Price per sq. ft.:$138.62
- Tax amount:$13,727 (2025)
Features and amenities
- Amenities:Sump Pump
Parking
- Total parking spaces:4
- Parking description:Asphalt, Attached Garage, Driveway, Garage
- Garage:Yes
- Garage spaces:2
 Copyright 2026 Midwest Real Estate Data LLC. All rights reserved. The data relating to real estate for sale on this web site comes in part from the Broker Reciprocity Program of the Midwest Real Estate Data LLC. Listing information is deemed reliable but not guaranteed. MLSNI Member Broker: Nate Brown
New listings near 23003 Eastwind Drive
- New
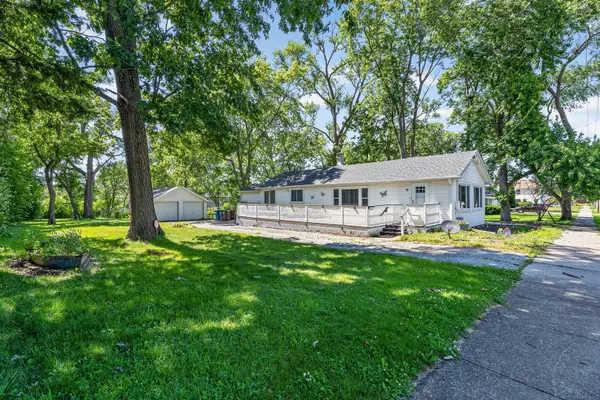 $159,900Active3 beds 2 baths1,304 sq. ft.
22104 Richton Road, Richton Park, IL 60471
MLS# 12794677Listed by: WIRTZ REAL ESTATE GROUP INC. - New
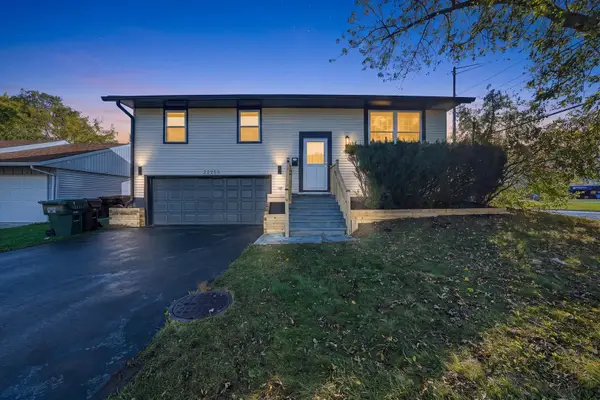 $295,000Active4 beds 2 baths1,500 sq. ft.
22255 Latonia Lane, Richton Park, IL 60471
MLS# 12793965Listed by: ICANDY REALTY LLC - New
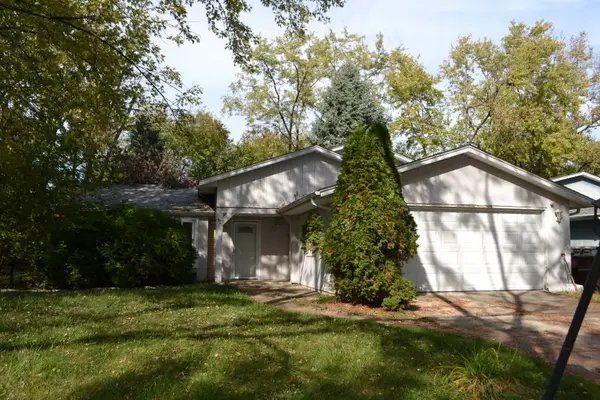 $139,900Active3 beds 1 baths1,198 sq. ft.
22632 Lorraine Court, Richton Park, IL 60471
MLS# 12797517Listed by: RE/MAX 10 - New
 $149,900Active3 beds 2 baths1,220 sq. ft.
3041 St. Ives Court, Richton Park, IL 60471
MLS# 12794899Listed by: KELLER WILLIAMS ONECHICAGO - New
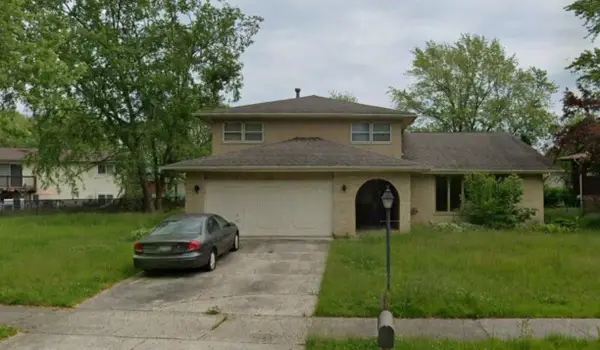 $159,900Active4 beds 3 baths1,664 sq. ft.
22911 Bruce Drive, Richton Park, IL 60471
MLS# 12793424Listed by: AT HOME REALTY GROUP, INC. 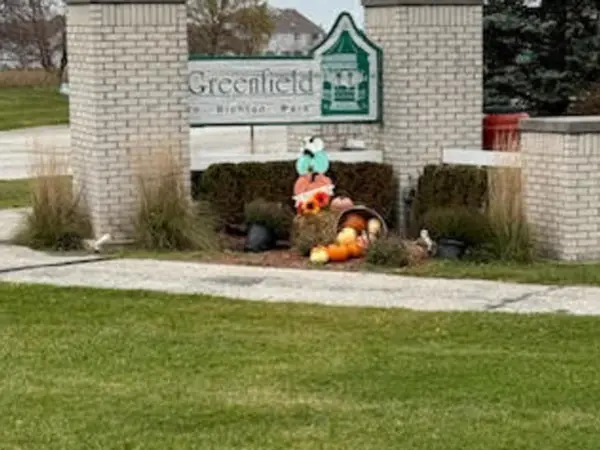 $449,900Active5 beds 4 baths2,581 sq. ft.
5338 Northwind Drive, Richton Park, IL 60471
MLS# 12216316Listed by: RE/MAX PREMIER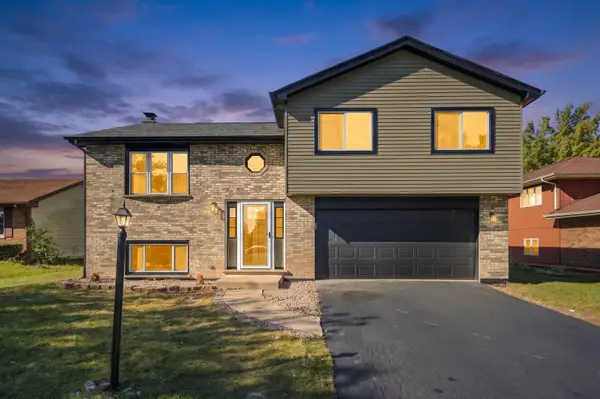
 $320,000Active3 beds 2 baths1,144 sq. ft.
22042 Scott Drive, Richton Park, IL 60471
MLS# 12791816Listed by: CENTURY 21 IMPACT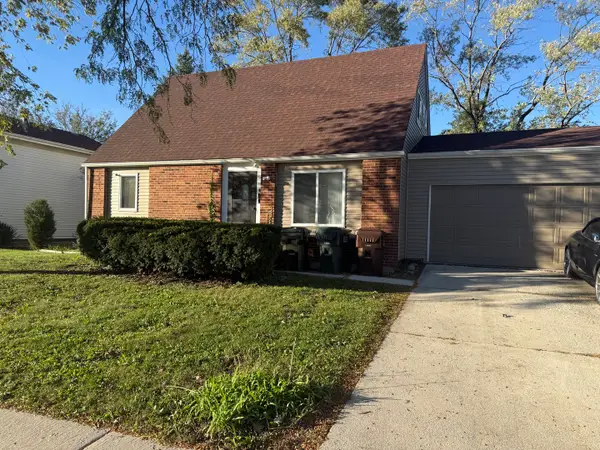 $345,000Active4 beds 3 baths1,800 sq. ft.
4614 Farmington Avenue, Richton Park, IL 60471
MLS# 12791331Listed by: EXP REALTY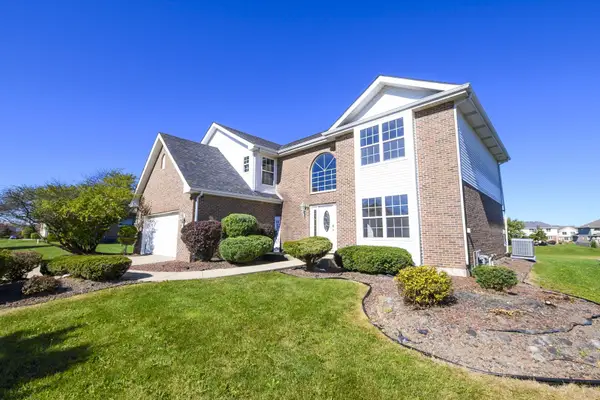 $375,000Active4 beds 3 baths3,149 sq. ft.
3820 Marilyn Drive, Richton Park, IL 60471
MLS# 12790669Listed by: RE/MAX 10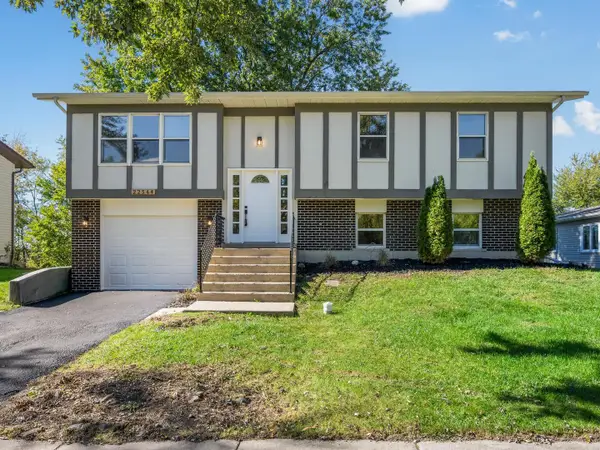 $279,500Active4 beds 2 baths2,059 sq. ft.
22544 Imperial Drive, Richton Park, IL 60471
MLS# 12790332Listed by: JAMESON SOTHEBY'S INTERNATIONAL REALTY


Protect your home and budget from life's surprises with an Assurant Home Warranty, backed by a partner that supports you through every step of homeownership. Explore Plans.
©2026 Century 21 Real Estate LLC. All rights reserved. CENTURY 21®, the CENTURY 21 Logo and C21® are service marks owned by Century 21 Real Estate LLC. Century 21 Real Estate LLC fully supports the principles of the Fair Housing Act and the Equal Opportunity Act. Each office is independently owned and operated. Listing information is deemed reliable but not guaranteed accurate.