5101 Riverside Drive, Richton Park, IL 60471
Local realty services provided by:CENTURY 21 Circle
5101 Riverside Drive,Richton Park, IL 60471
$205,000
- 4 Beds
- 2 Baths
- 1,710 sq. ft.
- Single family
- Pending
Listed by: cara dulaitis, greta mckenna
Office: re/max 10
MLS#:12651468
Source:MLSNI
Price summary
- Price:$205,000
- Price per sq. ft.:$119.88
About this home
LOTS OF ROOM in this 4 BEDROOM/2 BATH bi-level, sitting on an OVERSIZED CORNER LOT in desirable Lakewood Manor ~ OPEN CONCEPT living/dining/kitchen area with SLIDING DOORS to deck & backyard ~ Kitchen features a nice-sized PANTRY, ceramic tile flooring, and all STAINLESS STEEL appliances, including a NEW DISHWASHER ~ The 3 main floor bedrooms boast NEW VINYL PLANK FLOORING, along with FRESH PAINT throughout the main level ~ Wind down the staircase to the lower level, where you'll find an ENORMOUS FAMILY ROOM with a HANDSOME FIREPLACE, the 2nd full bathroom, FLEX SPACE (4th bedroom/office/hobby room), & laundry room ~ Convenient ATTACHED GARAGE keeps your car out of the elements & provides additional storage space ~ AWESOME OUTDOOR SPACE includes a HUGE FENCED YARD and 2-TIER DECK, with no neighbors on one side ~ CONVEYED STRICTLY "AS IS", will not pass FHA/VA appraisal, PRICE REFLECTS REPAIRS required by village ~ PERFECT FOR AN FHA 203k! ~ READY FOR YOU TO MAKE IT HOME!
Contact an agent
Home facts
- Year built:1978
- Subdivision & Development:Lakewood Manor
- Listing ID #:12651468
- Updated:October 24, 2026 at 09:14 AM
Rooms and interior
- Bedrooms:4
- Total bathrooms:2
- Full bathrooms:2
- Rooms Total:8
- Dining Description:L-Shaped
- Kitchen Description:Dishwasher, Range, Range Hood, Refrigerator
- Basement Description:Finished, Partial
- Living area:1,710 sq. ft.
Heating and cooling
- Cooling:Central Air
- Heating:Forced Air, Natural Gas
- Central air:Yes
Structure and exterior
- Roof:Asphalt
- Year built:1978
- Building area:1,710 sq. ft.
- Lot Features:Corner Lot, Irregular Lot, Mature Trees
- Architectural Style:Bi-level
- Foundation Description:Concrete Perimeter
Schools
- High school:Rich Township High School
- Elementary school:Neil Armstrong Elementary School
Utilities
- Water:Public
- Sewer:Public Sewer
Finances and disclosures
- Price:$205,000
- Price per sq. ft.:$119.88
- Tax amount:$7,970 (2025)
Parking
- Total parking spaces:1
- Parking description:Asphalt, Attached Garage, Garage
- Garage:Yes
- Garage spaces:1.5
 Copyright 2026 Midwest Real Estate Data LLC. All rights reserved. The data relating to real estate for sale on this web site comes in part from the Broker Reciprocity Program of the Midwest Real Estate Data LLC. Listing information is deemed reliable but not guaranteed.
New listings near 5101 Riverside Drive
- New
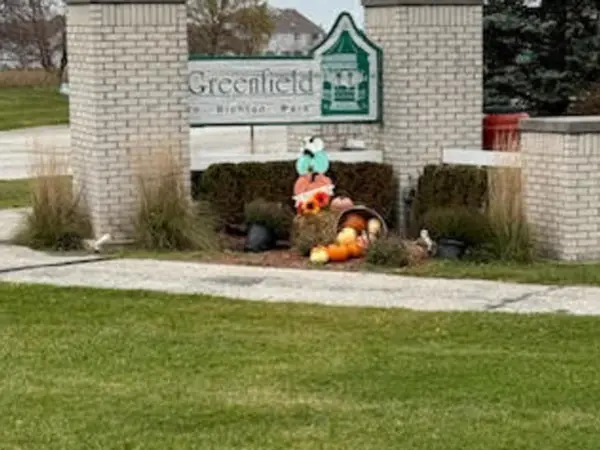 $449,900Active5 beds 4 baths2,581 sq. ft.
5338 Northwind Drive, Richton Park, IL 60471
MLS# 12216316Listed by: RE/MAX PREMIER - New
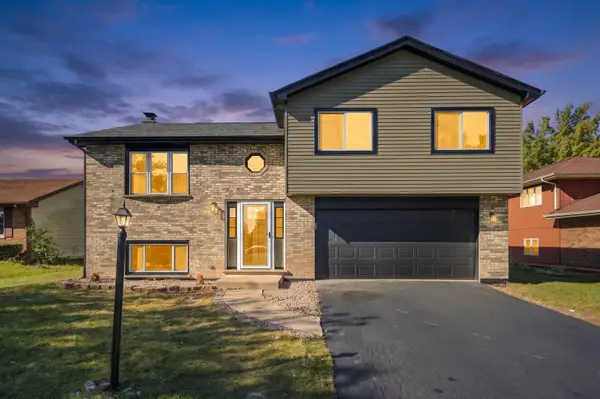
 $320,000Active3 beds 2 baths1,144 sq. ft.
22042 Scott Drive, Richton Park, IL 60471
MLS# 12791816Listed by: CENTURY 21 IMPACT - New
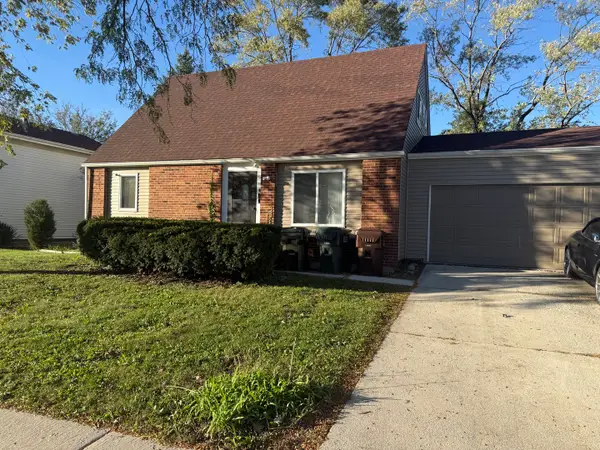 $345,000Active4 beds 3 baths1,800 sq. ft.
4614 Farmington Avenue, Richton Park, IL 60471
MLS# 12791331Listed by: EXP REALTY - Open Sun, 2 to 4pmNew
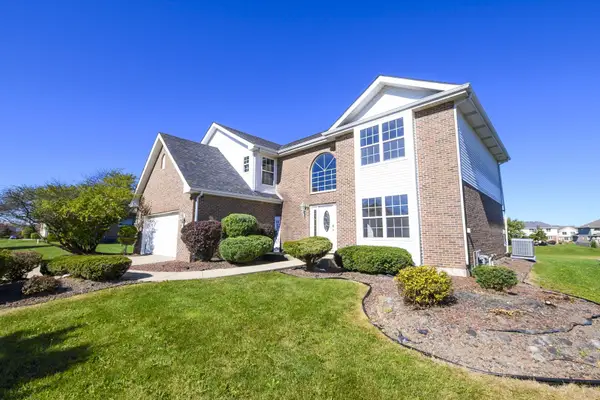 $375,000Active4 beds 3 baths3,149 sq. ft.
3820 Marilyn Drive, Richton Park, IL 60471
MLS# 12790669Listed by: RE/MAX 10 - New
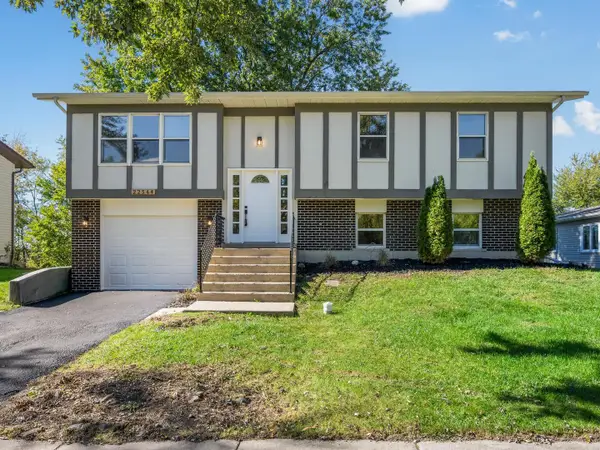 $279,500Active4 beds 2 baths2,059 sq. ft.
22544 Imperial Drive, Richton Park, IL 60471
MLS# 12790332Listed by: JAMESON SOTHEBY'S INTERNATIONAL REALTY - New
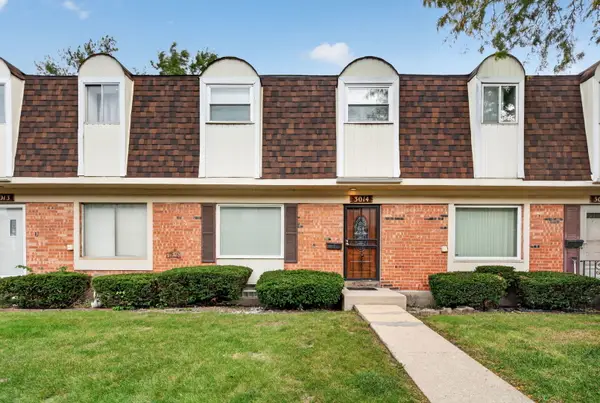 $169,000Active4 beds 2 baths1,533 sq. ft.
3014 Richton Place, Richton Park, IL 60471
MLS# 12774407Listed by: EXP REALTY - New
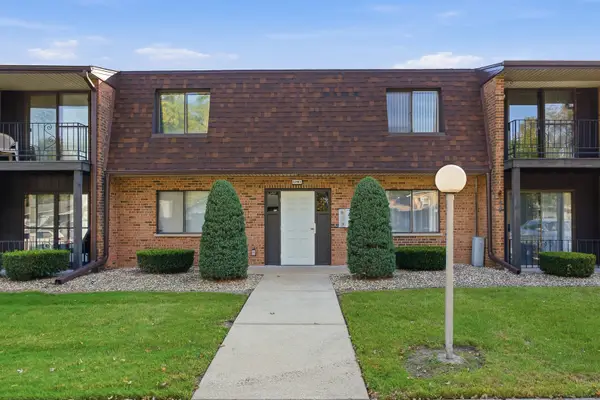 $125,000Active2 beds 2 baths1,080 sq. ft.
22461 Pleasant Drive #19, Richton Park, IL 60471
MLS# 12783571Listed by: LISTING LEADERS NORTHWEST, INC 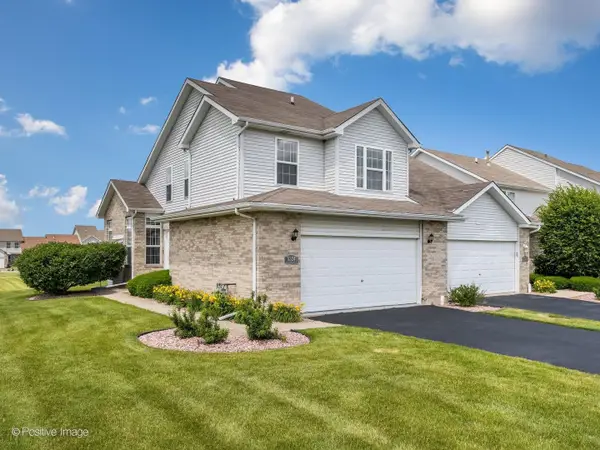 $249,900Pending3 beds 3 baths1,600 sq. ft.
5324 Crosswind Drive, Richton Park, IL 60471
MLS# 12784600Listed by: JAMESON SOTHEBY'S INTERNATIONAL REALTY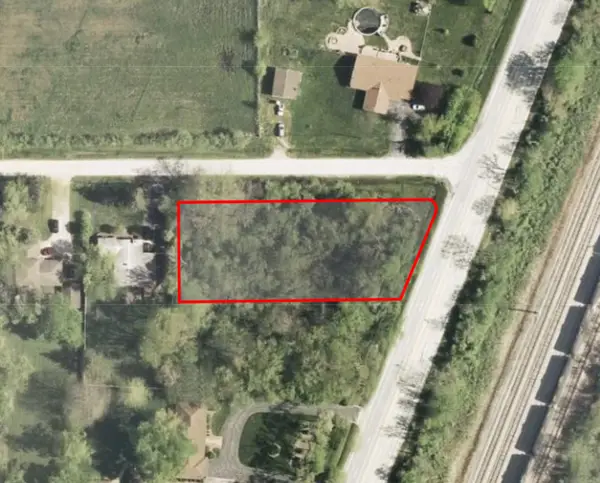 $10,000Pending0 Acres
22500 Governors Highway, Richton Park, IL 60471
MLS# 12784626Listed by: LEGACY PROPERTIES, A SARAH LEONARD COMPANY, LLC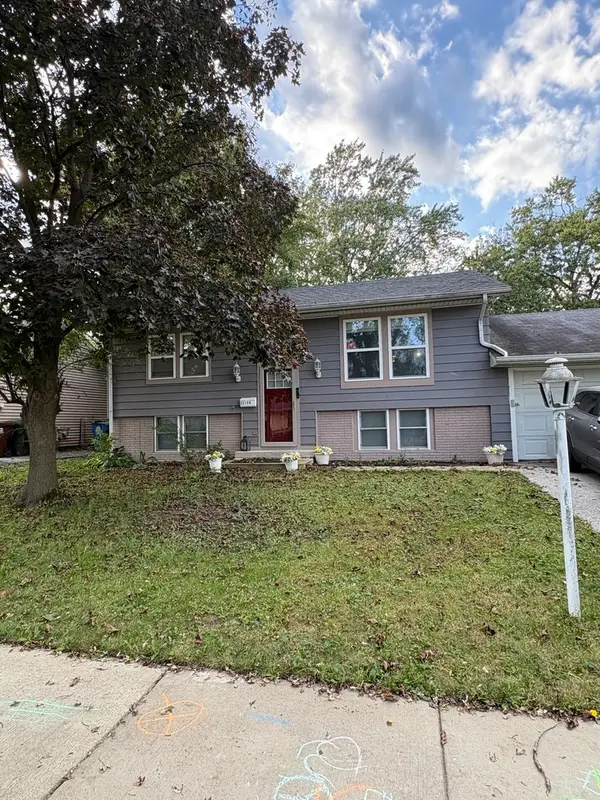 $230,000Active3 beds 3 baths1,650 sq. ft.
22138 Rockingham Road, Richton Park, IL 60471
MLS# 12783031Listed by: DAMARA SADDLER


Protect your home and budget from life's surprises with an Assurant Home Warranty, backed by a partner that supports you through every step of homeownership. Explore Plans.
©2026 Century 21 Real Estate LLC. All rights reserved. CENTURY 21®, the CENTURY 21 Logo and C21® are service marks owned by Century 21 Real Estate LLC. Century 21 Real Estate LLC fully supports the principles of the Fair Housing Act and the Equal Opportunity Act. Each office is independently owned and operated. Listing information is deemed reliable but not guaranteed accurate.