
5232 Bentgrass Avenue, Richton Park, IL 60471
Local realty services provided by:CENTURY 21 New Beginnings
5232 Bentgrass Avenue,Richton Park, IL 60471
$299,999
- 3 Beds
- 3 Baths
- 2,581 sq. ft.
- Single family
- Active
Listed by: shannon long
Office: baird & warner fox valley - geneva
MLS#:12669000
Source:MLSNI
Price summary
- Price:$299,999
- Price per sq. ft.:$116.23
- Monthly HOA dues:$41.67
About this home
Welcome to 5232 Bentgrass Ave. in Richton Park's Greenfield subdivision! This spacious Split Level home offers approximately 2,581 sq ft, 4 bedrooms, 2.1 baths, a partial basement, and an attached 2-car garage. The main living areas feature soaring ceilings, great natural light, updated-style flooring, and a comfortable multi-level layout with room to spread out. The kitchen offers abundant cabinetry, generous counter space, stainless steel appliances, and access to the rear deck overlooking the neighborhood. The spacious primary suite includes a private bath with a dual vanity area, soaking tub, and separate shower. The partial english basement provides excellent storage, laundry/mechanical space, and future finishing potential. Enjoy a nice-sized lot, a rear deck, and a Greenfield subdivision setting with nearby common-area amenities, including a gazebo, pond, walking path, and playground. A solid home offering space, value, and opportunity! NOTE THE SHOWING TIMES PLEASE!
Contact an agent
Home facts
- Year built:2004
- Subdivision & Development:Greenfield
- Listing ID #:12669000
- Updated:September 13, 2026 at 11:07 AM
Rooms and interior
- Bedrooms:3
- Total bathrooms:3
- Full bathrooms:2
- Half bathrooms:1
- Rooms Total:7
- Dining Description:Separate Dining Room
- Bathrooms Description:Separate Shower, Whirlpool
- Kitchen Description:Dishwasher, Microwave, Range, Refrigerator, Stainless Steel Appliance(s)
- Basement Description:Unfinished
- Living area:2,581 sq. ft.
Heating and cooling
- Cooling:Central Air
- Heating:Forced Air, Natural Gas
- Central air:Yes
Structure and exterior
- Roof:Asphalt
- Year built:2004
- Building area:2,581 sq. ft.
- Lot area:0.22 Acres
- Lot Features:Irregular Lot, Landscaped
- Architectural Style:Contemporary
- Foundation Description:Concrete Perimeter
- Levels:2 Story
Schools
- Middle school:Colin Powell Middle School
- Elementary school:Neil Armstrong Elementary School
Utilities
- Water:Public
- Sewer:Public Sewer
Finances and disclosures
- Price:$299,999
- Price per sq. ft.:$116.23
- Tax amount:$14,538 (2025)
Features and amenities
- Amenities:CO Detectors, Ceiling Fan(s), Sump Pump
Parking
- Total parking spaces:2
- Parking description:Asphalt, Attached Garage, Garage
- Garage:Yes
- Garage spaces:2
 Copyright 2026 Midwest Real Estate Data LLC. All rights reserved. The data relating to real estate for sale on this web site comes in part from the Broker Reciprocity Program of the Midwest Real Estate Data LLC. Listing information is deemed reliable but not guaranteed. MLSNI Member Broker: Vivian Galarza
New listings near 5232 Bentgrass Avenue
- New
 $149,900Active3 beds 1 baths864 sq. ft.
4241 Greenbrier Lane, Richton Park, IL 60471
MLS# 12757966Listed by: EXP REALTY - New
 $225,000Active3 beds 2 baths1,252 sq. ft.
22520 Pleasant Drive, Richton Park, IL 60471
MLS# 12743676Listed by: SPAIN & ASSOCIATES - New
 $249,900Active3 beds 3 baths1,600 sq. ft.
5324 Crosswind Drive, Richton Park, IL 60471
MLS# 12753452Listed by: JAMESON SOTHEBY'S INTERNATIONAL REALTY 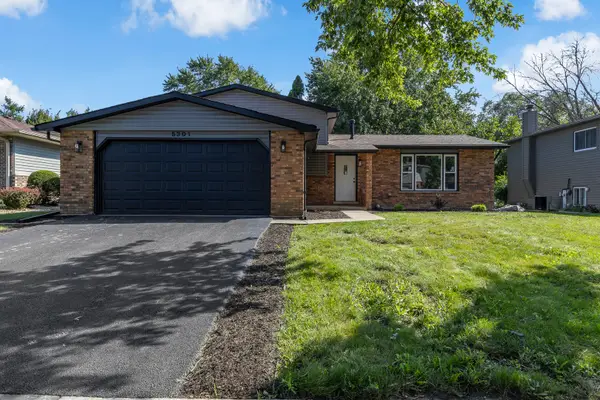 $345,000Pending3 beds 2 baths2,276 sq. ft.
5301 Imperial Drive, Richton Park, IL 60471
MLS# 12743608Listed by: YUB REALTY INC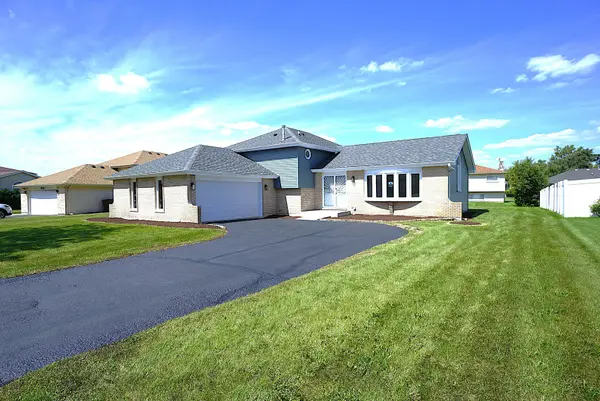 $339,900Active4 beds 3 baths1,582 sq. ft.
22520 Crescent Way, Richton Park, IL 60471
MLS# 12743247Listed by: VNT REALTY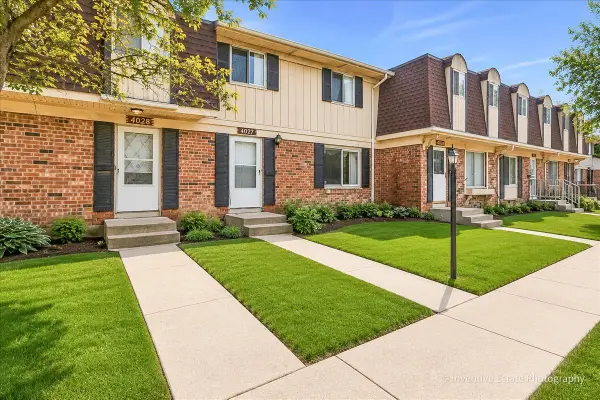 $159,900Pending3 beds 2 baths1,224 sq. ft.
4027 Appleby Lane, Richton Park, IL 60471
MLS# 12743111Listed by: @PROPERTIES CHRISTIE'S INTERNATIONAL REAL ESTATE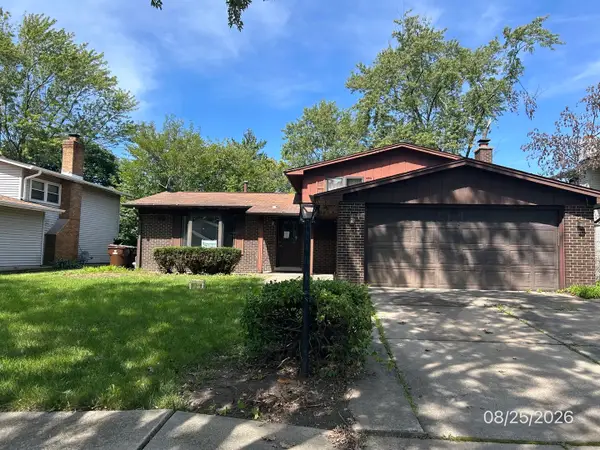 $179,900Active3 beds 2 baths1,436 sq. ft.
22460 Lakeshore Drive, Richton Park, IL 60471
MLS# 12742004Listed by: CROSSTOWN REALTORS, INC.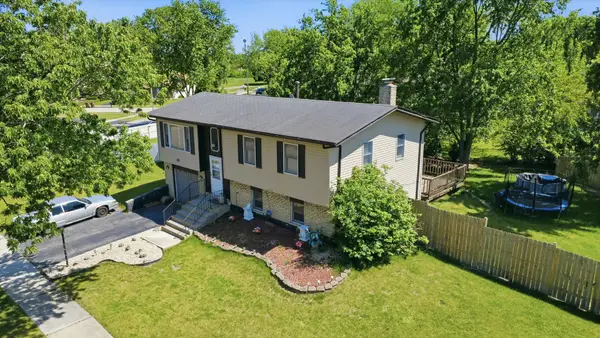 $214,900Active4 beds 2 baths1,710 sq. ft.
5101 Riverside Drive, Richton Park, IL 60471
MLS# 12651468Listed by: RE/MAX 10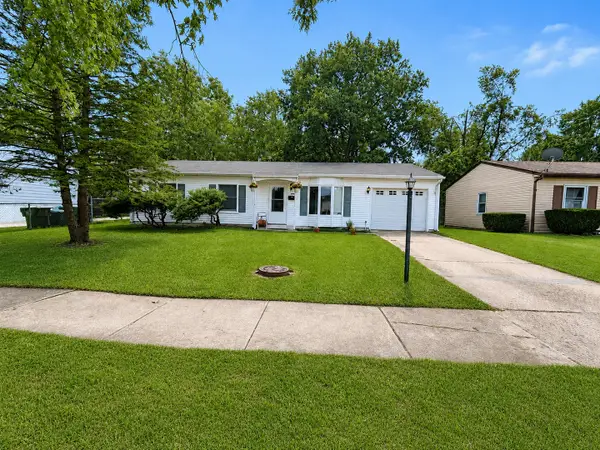 $135,000Pending3 beds 1 baths900 sq. ft.
4145 Poplar Avenue, Richton Park, IL 60471
MLS# 12741175Listed by: @PROPERTIES CHRISTIE'S INTERNATIONAL REAL ESTATE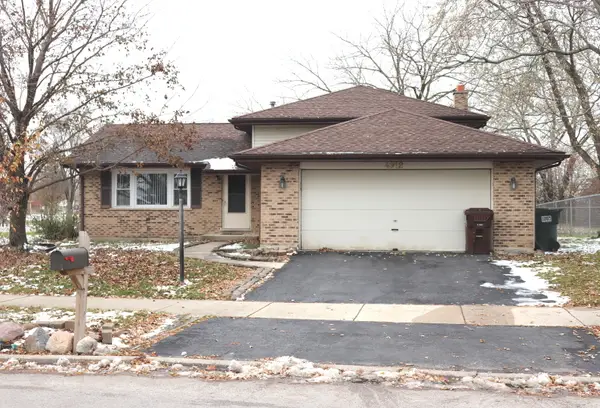 $174,900Active3 beds 2 baths1,100 sq. ft.
4912 Arquilla Drive, Richton Park, IL 60471
MLS# 12739628Listed by: RAJ REALTY & INVESTMENT CO.


Protect your home and budget from life's surprises with an Assurant Home Warranty, backed by a partner that supports you through every step of homeownership. Explore Plans.
©2026 Century 21 Real Estate LLC. All rights reserved. CENTURY 21®, the CENTURY 21 Logo and C21® are service marks owned by Century 21 Real Estate LLC. Century 21 Real Estate LLC fully supports the principles of the Fair Housing Act and the Equal Opportunity Act. Each office is independently owned and operated. Listing information is deemed reliable but not guaranteed accurate.