
19 Hollyhock Lane, Riverton, IL 62561
Local realty services provided by:CENTURY 21 House of Realty, Inc.
19 Hollyhock Lane,Riverton, IL 62561
$289,990
- 3 Beds
- 2 Baths
- 2,016 sq. ft.
- Single family
- Pending
Listed by: dane cookson
Office: the real estate group, inc.
MLS#:CA1047162
Source:IL_CAAR
Price summary
- Price:$289,990
- Price per sq. ft.:$143.84
About this home
Check out this amazing Tri-level home in Primrose Estates! Meticulously cared for and maintained, you are sure to be impressed. This home boasts over an acre lot, not just one but TWO garages, and so many updates! So much to love, don't miss out!
Contact an agent
Home facts
- Subdivision & Development:Primrose Estates
- Listing ID #:CA1047162
- Added:13 day(s) ago
- Updated:October 28, 2026 at 10:03 AM
Rooms and interior
- Bedrooms:3
- Total bathrooms:2
- Full bathrooms:2
- Basement:Yes
- Living area:2,016 sq. ft.
Heating and cooling
- Cooling:Central Air
- Heating:Forced Air, Heat Pump
- Central air:Yes
Structure and exterior
- Roof:Shingle
- Building area:2,016 sq. ft.
- Construction Materials:Vinyl Siding
Schools
- High school:Riverton District #14
Finances and disclosures
- Price:$289,990
- Price per sq. ft.:$143.84
- Tax amount:$4,851 (2026)
Parking
- Parking description:Attached, Detached
- Garage:Yes
- Garage spaces:2
New listings near 19 Hollyhock Lane
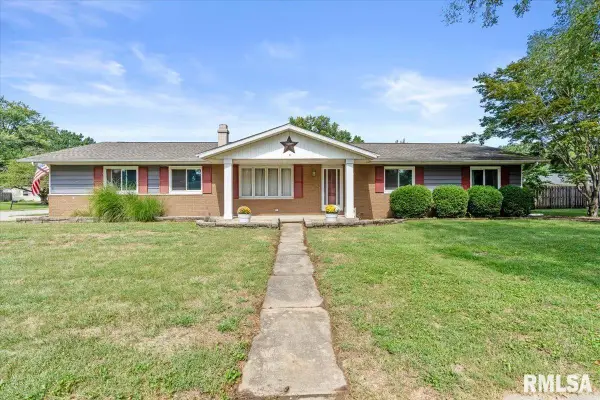 $179,000Active3 beds 2 baths1,552 sq. ft.
30 Powell Street, Riverton, IL 62561-0000
MLS# CA1046621Listed by: RE/MAX PROFESSIONALS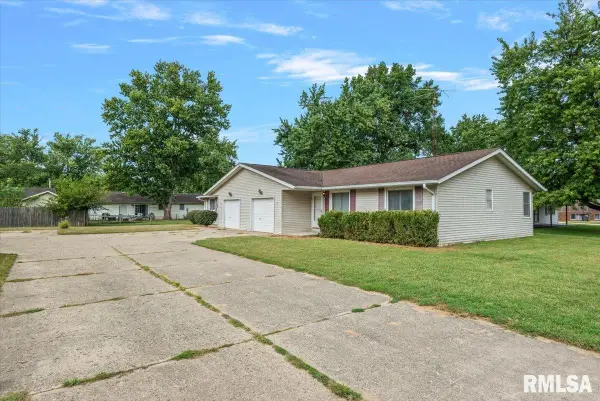 $170,000Pending-- beds -- baths1,995 sq. ft.
33 Mueller Court, Riverton, IL 62561-9734
MLS# CA1046493Listed by: THE REAL ESTATE GROUP, INC. $269,900Active3 beds 2 baths1,278 sq. ft.
212 S 8th Street, Riverton, IL 62561
MLS# CA1046321Listed by: THE REAL ESTATE GROUP, INC. $225,000Active5 beds 4 baths2,607 sq. ft.
513 N 3rd Street, Riverton, IL 62561
MLS# CA1046266Listed by: COLDWELL BANKER CORNERSTONE $169,900Pending3 beds 1 baths2,072 sq. ft.
401 S 4th Street, Riverton, IL 62561
MLS# CA1046113Listed by: RE/MAX PROFESSIONALS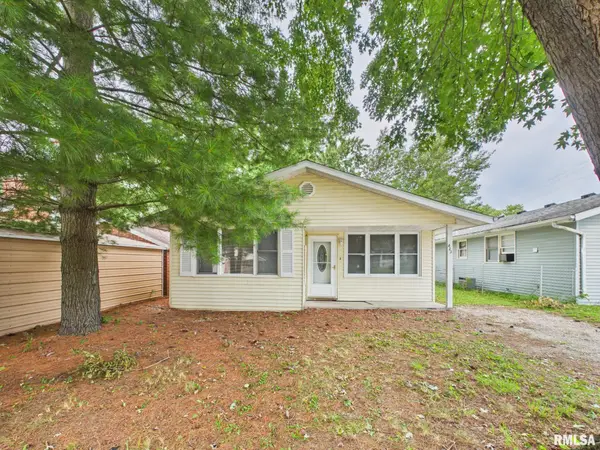 $120,000Pending3 beds 1 baths1,067 sq. ft.
423 E Jefferson Street, Riverton, IL 62561
MLS# CA1045667Listed by: LAND & HOME REAL ESTATE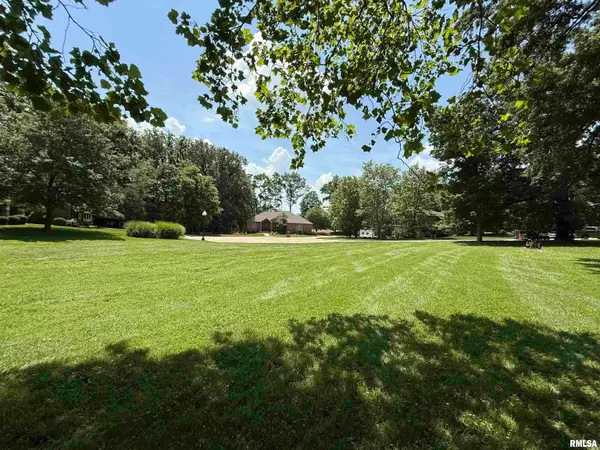 $29,000Active0.53 Acres
17 Country Club Meadows Court, Decatur, IL 62561
MLS# CA1043995Listed by: THE REAL ESTATE GROUP, INC. $289,000Active4 beds 2 baths2,629 sq. ft.
9320 Dawson Lane, Riverton, IL 62561
MLS# CA1037174Listed by: ME REALTY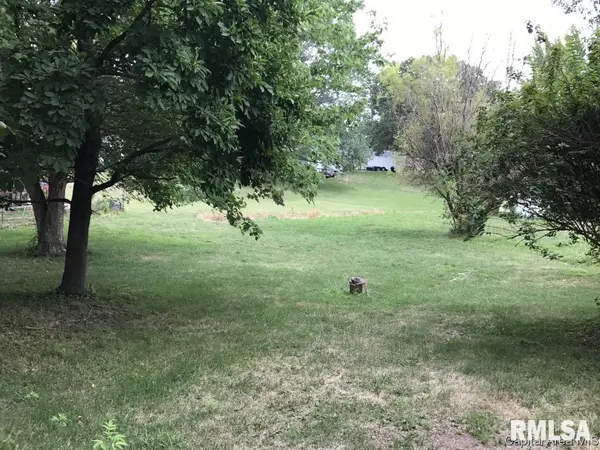 $19,000Pending0.34 Acres
N Lincoln, Riverton, IL 62561
MLS# CA171147Listed by: THE REAL ESTATE GROUP INC.


Protect your home and budget from life's surprises with an Assurant Home Warranty, backed by a partner that supports you through every step of homeownership. Explore Plans.
©2026 Century 21 Real Estate LLC. All rights reserved. CENTURY 21®, the CENTURY 21 Logo and C21® are service marks owned by Century 21 Real Estate LLC. Century 21 Real Estate LLC fully supports the principles of the Fair Housing Act and the Equal Opportunity Act. Each office is independently owned and operated. Listing information is deemed reliable but not guaranteed accurate.