
212 S 8th Street, Riverton, IL 62561
Local realty services provided by:CENTURY 21 Signature Real Estate
Listed by: cheri shadis
Office: the real estate group, inc.
MLS#:CA1046321
Source:IL_CAAR
Price summary
- Price:$289,900
- Price per sq. ft.:$226.84
About this home
THIS BRICK UNIQUE & CHARMING FAIRY TALE TUDOR STYLE HOME IS JUST PERFECT IN EVERY WAY HAVING ALL ITS CHARACTER PLUS ALL THE UPDATES NEEDED FOR MODERN LIVING ON A VERY PRIVATE OVER 1/2ACRE LOT. FEATURES SHEET IS ATTACHED AS IS THE LIST OF ITEMS THAT WILL STAY & GO AS SELL IS TURNKEY. HOME IS SECLUDED IN ITS OWN LITTLE PARADISE HAVING A LIGHTED GAZEBO, LOTS OF BEAUTIFUL GARDENING, EVEN A ROOFTOP PATIO WITH FLOWER BOXES AS RAILING. THE YARD HAS PRIVACY FENCING & HAS A NEWER SHED PLUS NEWER CUSTOM 2 CAR CARPORT OFF THE CIRCULAR DRIVE. NOW STEP INTO THE ORIGINAL WOOD FINISHES OF A 3BEDRM, 1.5BTH HOME WITH ALL ROOMS HAVING BEEN UPDATED INCLUDING THE KITCHEN WITH BEAUTIFUL CABINETRY, SOLID COUNTERS AND TILE FLOORS FROM ITALY PLUS ALL NEWER SS APPLIANCES WILL STAY. THE CHARACTER IS UNMATCHED HAVING BUILTINS, ZONED HEATING SYSTEM, PELLA REPLACEMENT WINDOWS & NEWER STORM DRS ALL WITH THIS HOMES ORIGINAL CHARACTER IN MIND. EVEN THE BASEMENT IS VERY LIVABLE/FUNCTIONAL & PRETTY MUCH FINISHED EXCEPT FOR CEILINGS. SELLERS ARE STARTING A NEW CHAPTER IN LIFE SO HOME IS BEING SOLD TURNKEY, MOST FURNISHINGS WILL STAY (LIST IS ATTACHED) ASSESS A FAIR VALUE TO PAY FOR FURNISHINGS SEPARATELY FROM YOUR OFFER. YOU HAVE TO SEE THIS ONE!! HOT TUB IN GARG IS NOT INCLUDED...
Contact an agent
Home facts
- Year built:1930
- Subdivision & Development:None
- Listing ID #:CA1046321
- Added:6 day(s) ago
- Updated:September 13, 2026 at 08:18 PM
Rooms and interior
- Bedrooms:3
- Total bathrooms:2
- Full bathrooms:1
- Half bathrooms:1
- Kitchen Description:Dishwasher, Microwave, Refrigerator
- Basement:Yes
- Basement Description:Full, Partially Finished
- Living area:1,278 sq. ft.
Heating and cooling
- Heating:Electric Water Heater, Heating Systems - 2+, Zoned
Structure and exterior
- Roof:Rubber, Shingle
- Year built:1930
- Building area:1,278 sq. ft.
- Lot area:0.59 Acres
- Construction Materials:Brick, Composition, Frame, Vinyl Siding
- Exterior Features:Replacement Windows, Shed(s)
Schools
- High school:Riverton District #14
Utilities
- Water:Public
Finances and disclosures
- Price:$289,900
- Price per sq. ft.:$226.84
- Tax amount:$3,477 (2025)
Features and amenities
- Appliances:Dishwasher, Dryer, Microwave, Refrigerator, Washer
- Laundry features:Dryer, Washer
- Amenities:Solid Surface Counter
Parking
- Parking description:Attached, Carport, Gravel
- Garage:Yes
- Garage spaces:1
New listings near 212 S 8th Street
- New
 $329,900Active4 beds 3 baths3,000 sq. ft.
1101 Jesse Scott Drive, Riverton, IL 62561
MLS# CA1046475Listed by: THE REAL ESTATE GROUP, INC.  $335,000Pending4 beds 4 baths3,513 sq. ft.
15 Spring Street, Riverton, IL 62561
MLS# CA1046431Listed by: WELCOME HOME REALTY IL. INC- New
 $185,000Active3 beds 2 baths1,633 sq. ft.
6 Ivy Hill Drive, Riverton, IL 62561
MLS# CA1046371Listed by: THE REAL ESTATE GROUP, INC. - New
 $225,000Active5 beds 4 baths2,607 sq. ft.
513 N 3rd Street, Riverton, IL 62561
MLS# CA1046266Listed by: COLDWELL BANKER CORNERSTONE  $179,900Active3 beds 1 baths2,072 sq. ft.
401 S 4th Street, Riverton, IL 62561
MLS# CA1046113Listed by: RE/MAX PROFESSIONALS $249,900Pending3 beds 2 baths2,024 sq. ft.
1325 Stanton Airport Road, Riverton, IL 62561
MLS# CA1046077Listed by: RE/MAX PROFESSIONALS $189,900Pending3 beds 2 baths1,382 sq. ft.
34 Mueller Court, Riverton, IL 62561
MLS# CA1045803Listed by: THE REAL ESTATE GROUP, INC.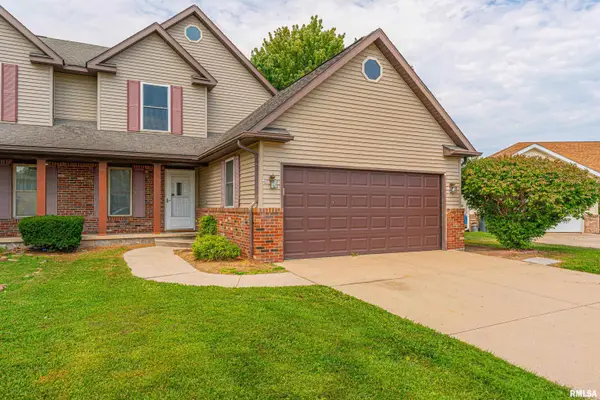 $195,000Pending3 beds 3 baths1,831 sq. ft.
15B Dawson Circle, Riverton, IL 62561
MLS# CA1045744Listed by: ME REALTY- Open Sun, 1 to 3pm
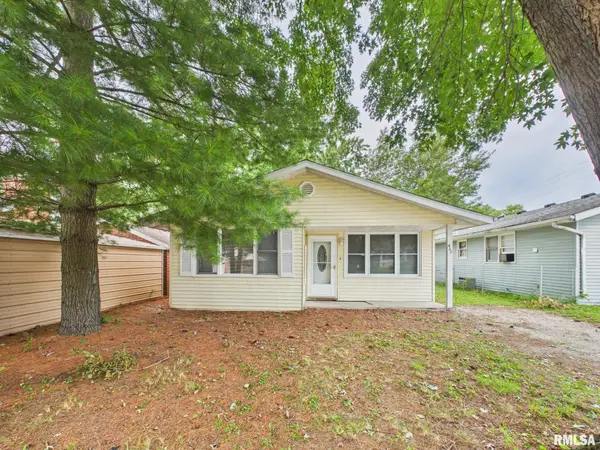 $125,000Active3 beds 1 baths1,067 sq. ft.
423 E Jefferson Street, Riverton, IL 62561
MLS# CA1045667Listed by: LAND & HOME REAL ESTATE


Protect your home and budget from life's surprises with an Assurant Home Warranty, backed by a partner that supports you through every step of homeownership. Explore Plans.
©2026 Century 21 Real Estate LLC. All rights reserved. CENTURY 21®, the CENTURY 21 Logo and C21® are service marks owned by Century 21 Real Estate LLC. Century 21 Real Estate LLC fully supports the principles of the Fair Housing Act and the Equal Opportunity Act. Each office is independently owned and operated. Listing information is deemed reliable but not guaranteed accurate.