
929 N 3rd Street, Riverton, IL 62561
Local realty services provided by:CENTURY 21 House of Realty, Inc.
929 N 3rd Street,Riverton, IL 62561
$215,000
- 3 Beds
- 2 Baths
- - sq. ft.
- Single family
- Sold
Listed by: jacque combs
Office: re/max professionals
MLS#:CA1045003
Source:IL_CAAR
Sorry, we are unable to map this address
Price summary
- Price:$215,000
About this home
Welcome home to this one-of-a-kind Riverton property offering space, versatility, and endless possibilities! Situated on an oversized double lot, this 3 bedroom, 2 bath home features a layout designed for comfortable living and entertaining. The beautifully updated kitchen is the heart of the home, showcasing abundant cabinetry, a large center island, and plenty of workspace for cooking, gathering, and hosting family and friends. The spacious primary suite offers private patio doors leading directly to the expansive backyard, where you'll find a newer vinyl privacy fence, an above-ground pool, and plenty of room to relax, play, or entertain. One of the secondary bedrooms provides flexible living space with access to the third bedroom through it, making it the perfect office, nursery, playroom, sitting room, or guest retreat. Car enthusiasts, hobbyists, and entertainers will love the garage setup! In addition to the attached 2 car garage, the impressive 3 deep detached garage offers space for up to 6 vehicles and endless possibilities as a workshop, party space, home gym, or storage for all your toys. Adding even more character and peace of mind, the home also features a hidden access storm shelter...a unique bonus that's as practical as it is intriguing. With its incredible outdoor space, versatile floor plan, and unmatched garage amenities, this Riverton property is truly a rare find. Schedule your private showing today! Photos to come...
Contact an agent
Home facts
- Subdivision & Development:None
- Listing ID #:CA1045003
- Added:65 day(s) ago
- Updated:September 12, 2026 at 01:20 AM
Rooms and interior
- Bedrooms:3
- Total bathrooms:2
- Full bathrooms:2
- Kitchen Description:Dishwasher, Microwave, Refrigerator
- Basement:Yes
- Basement Description:Crawl Space
Heating and cooling
- Cooling:Central Air
- Heating:Forced Air
- Central air:Yes
Structure and exterior
- Roof:Shingle
- Construction Materials:Brick, Frame, Vinyl Siding
- Foundation Description:Block
Schools
- High school:Riverton District #14
Utilities
- Water:Public
Finances and disclosures
- Price:$215,000
- Tax amount:$2,741 (2025)
Features and amenities
- Appliances:Dishwasher, Microwave, Refrigerator
- Amenities:Cable Available, High Speed Internet
Parking
- Parking description:Attached, Detached
- Garage:Yes
- Garage spaces:2
New listings near 929 N 3rd Street
 $335,000Pending4 beds 4 baths3,513 sq. ft.
15 Spring Street, Riverton, IL 62561
MLS# CA1046431Listed by: WELCOME HOME REALTY IL. INC- New
 $185,000Active3 beds 2 baths1,633 sq. ft.
6 Ivy Hill Drive, Riverton, IL 62561
MLS# CA1046371Listed by: THE REAL ESTATE GROUP, INC. - New
 $289,900Active3 beds 2 baths1,278 sq. ft.
212 S 8th Street, Riverton, IL 62561
MLS# CA1046321Listed by: THE REAL ESTATE GROUP, INC. - New
 $225,000Active5 beds 4 baths2,607 sq. ft.
513 N 3rd Street, Riverton, IL 62561
MLS# CA1046266Listed by: COLDWELL BANKER CORNERSTONE  $179,900Active3 beds 1 baths2,072 sq. ft.
401 S 4th Street, Riverton, IL 62561
MLS# CA1046113Listed by: RE/MAX PROFESSIONALS $249,900Pending3 beds 2 baths2,024 sq. ft.
1325 Stanton Airport Road, Riverton, IL 62561
MLS# CA1046077Listed by: RE/MAX PROFESSIONALS $189,900Pending3 beds 2 baths1,382 sq. ft.
34 Mueller Court, Riverton, IL 62561
MLS# CA1045803Listed by: THE REAL ESTATE GROUP, INC.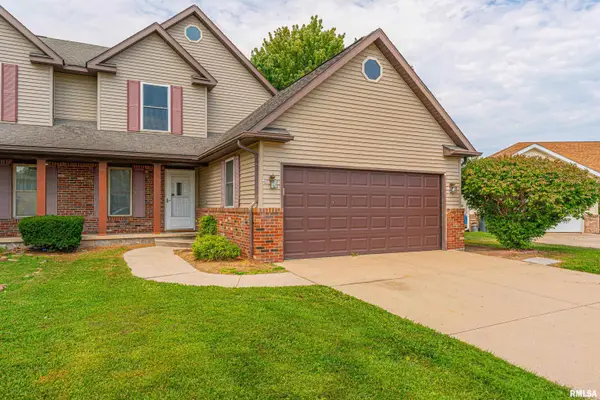 $195,000Pending3 beds 3 baths1,831 sq. ft.
15B Dawson Circle, Riverton, IL 62561
MLS# CA1045744Listed by: ME REALTY- Open Sun, 1 to 3pm
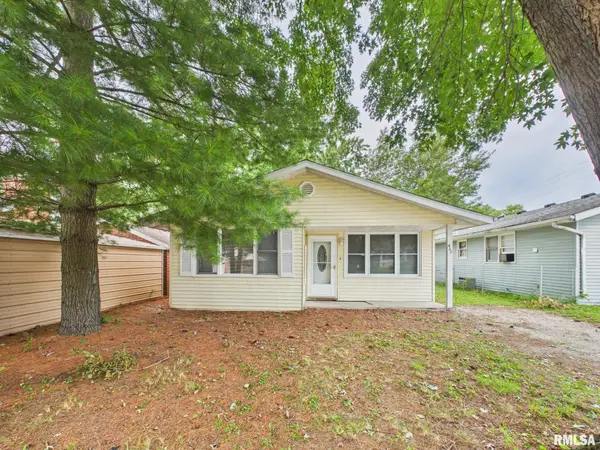 $125,000Active3 beds 1 baths1,067 sq. ft.
423 E Jefferson Street, Riverton, IL 62561
MLS# CA1045667Listed by: LAND & HOME REAL ESTATE 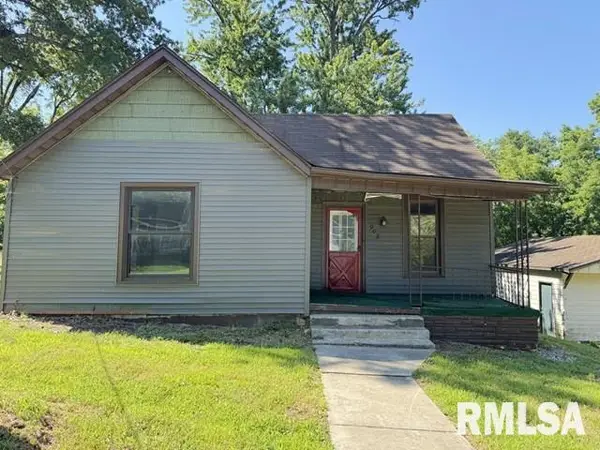 $24,900Pending2 beds 1 baths892 sq. ft.
908 E Madison Street, Riverton, IL 62561
MLS# CA1045469Listed by: DO REALTY SERVICES, INC.


Protect your home and budget from life's surprises with an Assurant Home Warranty, backed by a partner that supports you through every step of homeownership. Explore Plans.
©2026 Century 21 Real Estate LLC. All rights reserved. CENTURY 21®, the CENTURY 21 Logo and C21® are service marks owned by Century 21 Real Estate LLC. Century 21 Real Estate LLC fully supports the principles of the Fair Housing Act and the Equal Opportunity Act. Each office is independently owned and operated. Listing information is deemed reliable but not guaranteed accurate.