
1650 Clendenin Lane, Riverwoods, IL 60015
Local realty services provided by:CENTURY 21 New Heritage
1650 Clendenin Lane,Riverwoods, IL 60015
$869,000
- 5 Beds
- 3 Baths
- 2,750 sq. ft.
- Single family
- Active
Listed by: honore frumentino, honore frumentino
Office: @properties christie's international real estate
MLS#:12710325
Source:MLSNI
Price summary
- Price:$869,000
- Price per sq. ft.:$316
About this home
Opportunity Knocks!! Bring your decorating ideas and transform this stately home in one of Riverwoods most sought-after neighborhoods. Nestled among mature trees on a quiet, winding lane, this 4-bedroom, 2.1-bath home offers the perfect blend of classic architecture, generous living spaces and tons of opportunities Spacious formal and informal living areas provide wonderful flexibility. The well-appointed kitchen opens to the home's main gathering spaces, creating an ideal flow for family life and entertaining. Upstairs, you will find a primary suite and 4 additional bedrooms. Numerous important updates, including a furnace, humidifier and air purification system (2015), roof and gutters (2022). This home offers so much potential. Located within the highly acclaimed Bannockburn School District 106 and Deerfield High School District 113, this exceptional property offers the rare opportunity to enjoy the privacy, natural beauty, and tranquil lifestyle that make Riverwoods one of the North Shore's most desirable communities, while remaining just minutes from shopping, dining, Metra, major expressways, and everything the North Shore has to offer....
Contact an agent
Home facts
- Year built:1977
- Listing ID #:12710325
- Updated:July 28, 2026 at 10:57 AM
Rooms and interior
- Bedrooms:5
- Total bathrooms:3
- Full bathrooms:2
- Half bathrooms:1
- Rooms Total:10
- Dining Description:Eating Area, Separate Dining Room
- Kitchen Description:Cooktop, Dishwasher, Disposal, Double Oven, Gas Cooktop, Microwave, Refrigerator, Stainless Steel Appliance(s)
- Basement Description:Full, Unfinished
- Living area:2,750 sq. ft.
Heating and cooling
- Cooling:Central Air
- Heating:Forced Air, Natural Gas
- Central air:Yes
Structure and exterior
- Year built:1977
- Building area:2,750 sq. ft.
- Lot area:1.14 Acres
- Architectural Style:Colonial
- Levels:2 Story
Schools
- High school:Deerfield High School
- Middle school:Bannockburn Elementary School
- Elementary school:Bannockburn Elementary School
Utilities
- Sewer:Public Sewer
Finances and disclosures
- Price:$869,000
- Price per sq. ft.:$316
- Tax amount:$17,617 (2025)
Parking
- Total parking spaces:2
- Parking description:Attached Garage, Garage
- Garage:Yes
- Garage spaces:2
 Copyright 2026 Midwest Real Estate Data LLC. All rights reserved. The data relating to real estate for sale on this web site comes in part from the Broker Reciprocity Program of the Midwest Real Estate Data LLC. Listing information is deemed reliable but not guaranteed. MLSNI Member Broker: Lisa Rossow
New listings near 1650 Clendenin Lane
- New
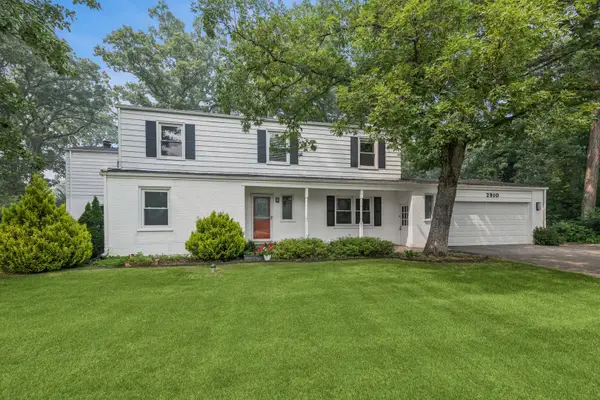 $869,900Active4 beds 4 baths2,986 sq. ft.
2910 Cherokee Lane, Riverwoods, IL 60015
MLS# 12701337Listed by: BAIRD & WARNER - New
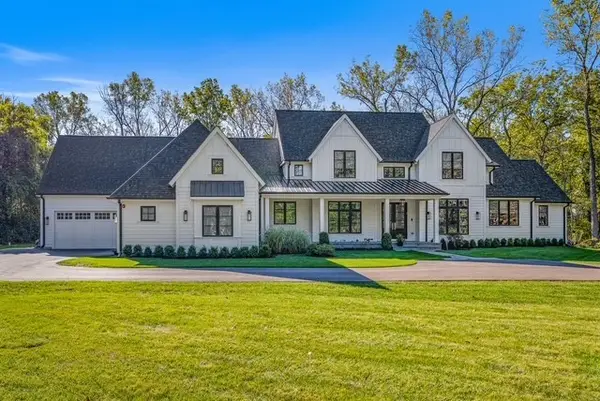 $2,600,000Active5 beds 6 baths6,016 sq. ft.
2701 Daiquiri Drive, Riverwoods, IL 60015
MLS# 12708111Listed by: @PROPERTIES CHRISTIE'S INTERNATIONAL REAL ESTATE 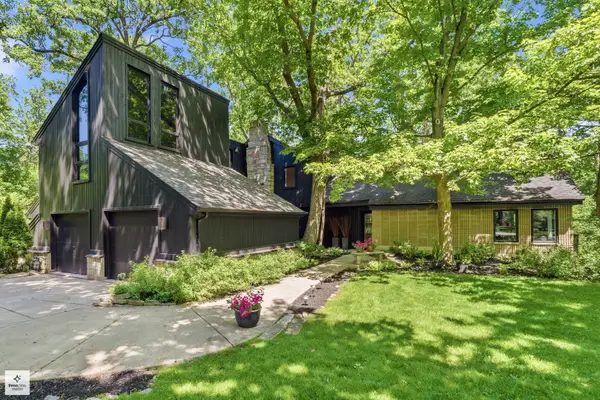 $1,125,000Active4 beds 3 baths4,585 sq. ft.
1341 Kenilwood Lane, Riverwoods, IL 60015
MLS# 12702979Listed by: @PROPERTIES CHRISTIE'S INTERNATIONAL REAL ESTATE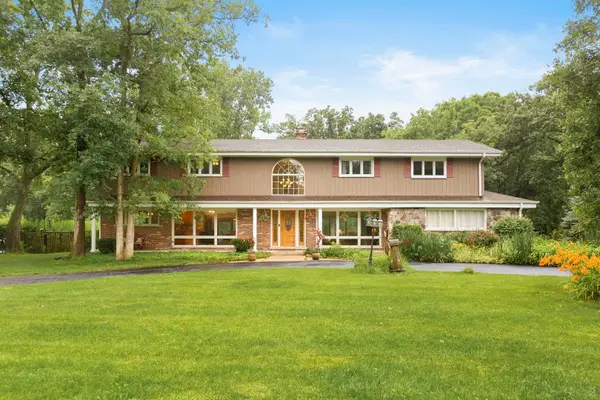 $1,350,000Active4 beds 6 baths4,500 sq. ft.
2665 Crestwood Lane, Riverwoods, IL 60015
MLS# 12668129Listed by: COLDWELL BANKER REALTY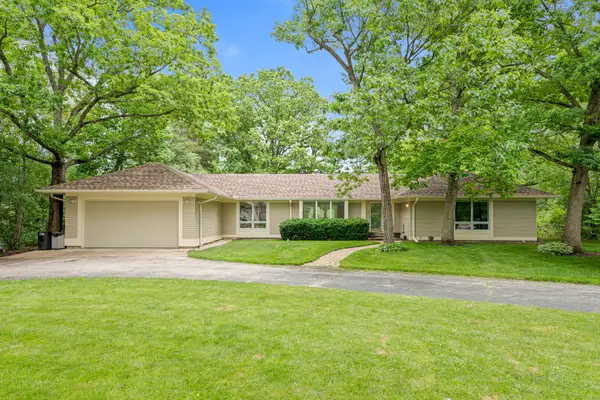 $849,500Active4 beds 4 baths2,589 sq. ft.
1355 Woodland Lane, Riverwoods, IL 60015
MLS# 12702482Listed by: COMPASS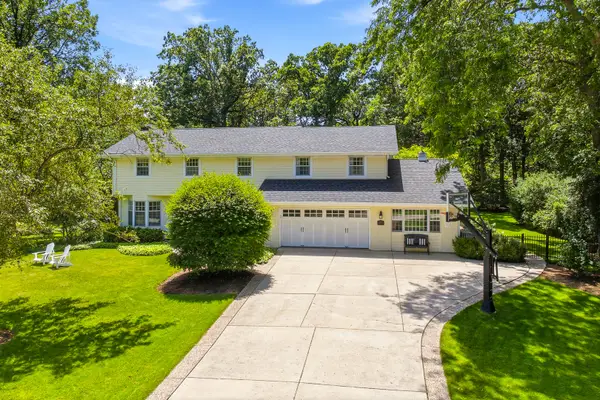 $1,259,000Pending4 beds 4 baths4,476 sq. ft.
1360 Kenilwood Lane, Riverwoods, IL 60015
MLS# 12693458Listed by: @PROPERTIES CHRISTIE'S INTERNATIONAL REAL ESTATE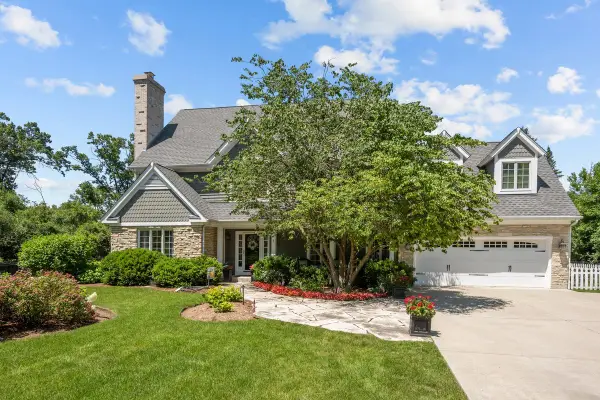 $1,300,000Active5 beds 5 baths4,210 sq. ft.
1100 Studio Lane, Riverwoods, IL 60015
MLS# 12694272Listed by: @PROPERTIES CHRISTIE'S INTERNATIONAL REAL ESTATE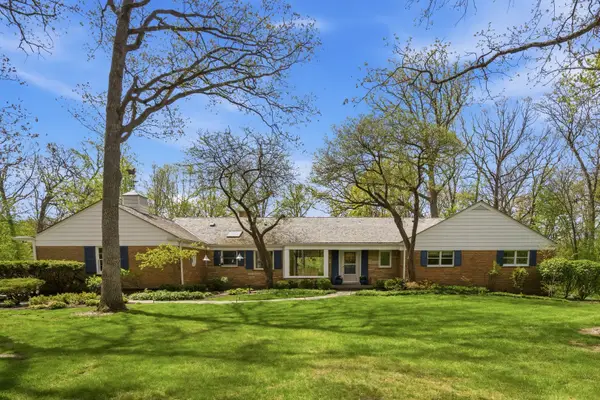 $890,000Active4 beds 3 baths2,518 sq. ft.
880 Hiawatha Lane, Riverwoods, IL 60015
MLS# 12697950Listed by: @PROPERTIES CHRISTIE'S INTERNATIONAL REAL ESTATE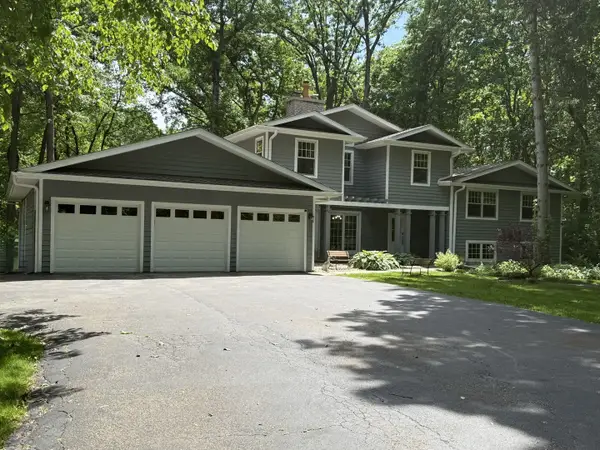 $1,199,000Active6 beds 5 baths4,850 sq. ft.
2841 Orange Brace Road, Riverwoods, IL 60015
MLS# 12696540Listed by: MAGIC TOUCH REAL ESTATE, INC.


Protect your home and budget from life's surprises with an Assurant Home Warranty, backed by a partner that supports you through every step of homeownership. Explore Plans.
©2026 Century 21 Real Estate LLC. All rights reserved. CENTURY 21®, the CENTURY 21 Logo and C21® are service marks owned by Century 21 Real Estate LLC. Century 21 Real Estate LLC fully supports the principles of the Fair Housing Act and the Equal Opportunity Act. Each office is independently owned and operated. Listing information is deemed reliable but not guaranteed accurate.