
885 Portwine Road, Riverwoods, IL 60015
Local realty services provided by:CENTURY 21 Affiliated
885 Portwine Road,Riverwoods, IL 60015
$1,395,000
- 5 Beds
- 4 Baths
- 3,963 sq. ft.
- Single family
- Active
Listed by: carmen nedelcu
Office: re/max top performers
MLS#:12789081
Source:MLSNI
Price summary
- Price:$1,395,000
- Price per sq. ft.:$352.01
About this home
This completely remodeled Riverwoods residence has the feel and quality of new construction, set on a beautiful 1-acre property in the Deerfield school district. It offers 3,963 sq. ft. above grade plus a finished basement, with 5 bedrooms plus an office, 3.1 luxury bathrooms, and a 3-car detached garage. Stunning finishes run throughout. An open and inviting living room with a fireplace welcomes you inside, and the dining room has exterior access. The family room features a bay window overlooking the backyard and opens to the kitchen. The completely redesigned kitchen has Brookhaven cabinetry, premium Sub-Zero and Wolf appliances, a double oven, an island with a breakfast bar, and tons of cabinet space. The main level also includes a bedroom, an office, and a full bath. The laundry room has a sink, built-in storage, and a walk-in closet. Upstairs, the primary suite has two walk-in closets, vaulted ceilings, and a luxurious bath with a double sink vanity, soaking tub, and separate shower. Three additional bedrooms and a gorgeous full bath complete the second floor. The finished basement offers an open recreation room, and the backyard features a brick paver patio. This down-to-the-studs renovation includes new electrical, plumbing, insulation, drywall, subfloors, and hardwood flooring, plus solid-core doors with Emtek hardware, Toto toilets, and Hansgrohe and Kohler fixtures. A brand-new asphalt driveway and extensive exterior improvements complete the transformation....
Contact an agent
Home facts
- Year built:1954
- Listing ID #:12789081
- Updated:October 24, 2026 at 01:50 PM
Rooms and interior
- Bedrooms:5
- Total bathrooms:4
- Full bathrooms:3
- Half bathrooms:1
- Rooms Total:11
- Dining Description:L-Shaped
- Bathrooms Description:Double Sinks, Separate Shower, Soaking Tub
- Kitchen Description:Bar Fridge, Cooktop, Dishwasher, Disposal, Double Oven, High End Refrigerator, Microwave, Range Hood, Stainless Steel Appliance(s)
- Basement Description:Finished, Partial
- Living area:3,963 sq. ft.
Heating and cooling
- Cooling:Central Air, Zoned
- Heating:Forced Air, Gas, Individual Room Controls, Sep Heating Systems - 2+, Zoned
- Central air:Yes
Structure and exterior
- Roof:Asphalt
- Year built:1954
- Building area:3,963 sq. ft.
- Lot area:1.03 Acres
- Lot Features:Landscaped, Mature Trees, Wooded
- Levels:2 Story
Schools
- High school:Deerfield
- Middle school:Charles J Caruso Middle School
- Elementary school:Wilmot Elementary School
Utilities
- Water:Public
- Sewer:Public Sewer
Finances and disclosures
- Price:$1,395,000
- Price per sq. ft.:$352.01
- Tax amount:$11,223 (2025)
Features and amenities
- Laundry features:Dryer, Washer
- Amenities:Sump Pump
Parking
- Total parking spaces:18
- Parking description:Asphalt, Detached Garage, Driveway, Garage
- Garage:Yes
- Garage spaces:3
 Copyright 2026 Midwest Real Estate Data LLC. All rights reserved. The data relating to real estate for sale on this web site comes in part from the Broker Reciprocity Program of the Midwest Real Estate Data LLC. Listing information is deemed reliable but not guaranteed. MLSNI Member Broker: David Try
New listings near 885 Portwine Road
- New
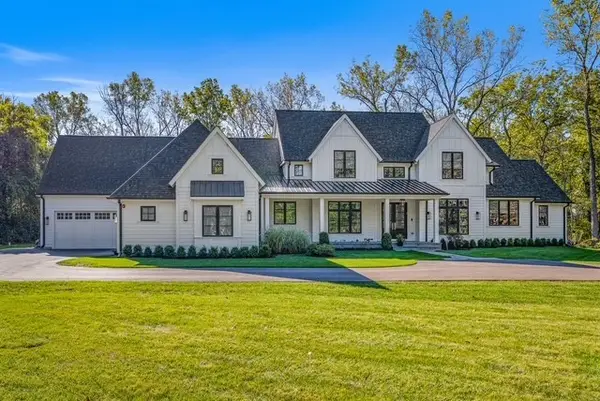 $2,400,000Active5 beds 6 baths6,016 sq. ft.
2701 Daiquiri Drive, Riverwoods, IL 60015
MLS# 12793153Listed by: @PROPERTIES CHRISTIE'S INTERNATIONAL REAL ESTATE  $1,179,000Active5 beds 4 baths3,338 sq. ft.
19 Big Oak Lane, Riverwoods, IL 60015
MLS# 12751878Listed by: BIG RED REALTY GROUP LLC $995,000Pending5 beds 4 baths3,050 sq. ft.
2690 Crestwood Lane, Riverwoods, IL 60015
MLS# 12779292Listed by: @PROPERTIES CHRISTIE'S INTERNATIONAL REAL ESTATE $825,000Pending5 beds 4 baths3,680 sq. ft.
2975 Arrowwood Trail, Riverwoods, IL 60015
MLS# 12771263Listed by: @PROPERTIES CHRISTIE'S INTERNATIONAL REAL ESTATE $1,175,000Active6 beds 5 baths4,850 sq. ft.
2841 Orange Brace Road, Riverwoods, IL 60015
MLS# 12774891Listed by: MAGIC TOUCH REAL ESTATE, INC.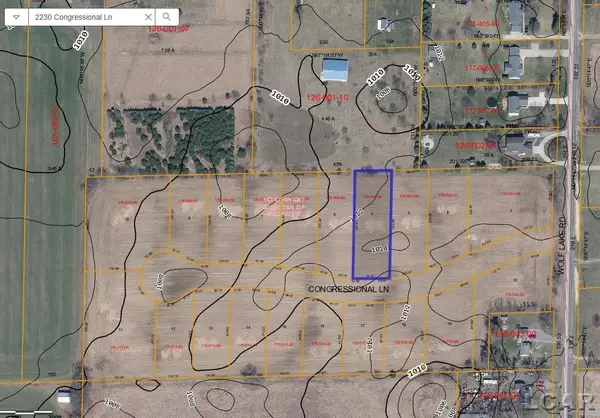 $469,900Active4 beds 4 baths2,241 sq. ft.
2230 Congressional LN, GrassLake, MI 49240
MLS# 56050222309Listed by: HOWARD HANNA REAL ESTATE SERVICES-TECUMSEH $1,100,000Pending5 beds 3 baths5,463 sq. ft.
560 Thornmeadow Road, Riverwoods, IL 60015
MLS# 12753993Listed by: RE/MAX PREMIER LUXURY COLLECTION $738,900Pending3 beds 2 baths2,128 sq. ft.
2955 Duffy Lane, Riverwoods, IL 60015
MLS# 12659582Listed by: JOHN GREENE, REALTOR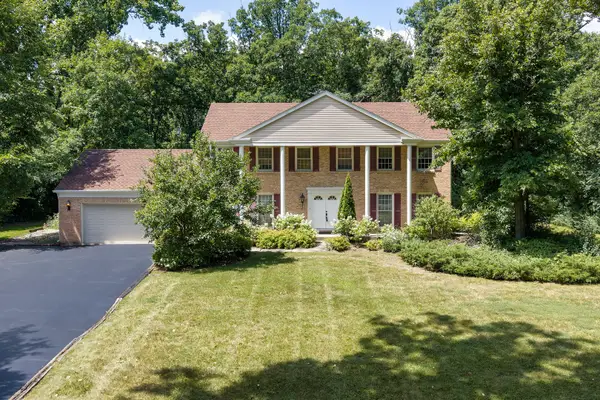 $869,000Pending5 beds 3 baths2,750 sq. ft.
1650 Clendenin Lane, Riverwoods, IL 60015
MLS# 12710325Listed by: @PROPERTIES CHRISTIE'S INTERNATIONAL REAL ESTATE


Protect your home and budget from life's surprises with an Assurant Home Warranty, backed by a partner that supports you through every step of homeownership. Explore Plans.
©2026 Century 21 Real Estate LLC. All rights reserved. CENTURY 21®, the CENTURY 21 Logo and C21® are service marks owned by Century 21 Real Estate LLC. Century 21 Real Estate LLC fully supports the principles of the Fair Housing Act and the Equal Opportunity Act. Each office is independently owned and operated. Listing information is deemed reliable but not guaranteed accurate.