
204 W Joseph Street, Roanoke, IL 61561
Local realty services provided by:CENTURY 21 House of Realty, Inc.
204 W Joseph Street,Roanoke, IL 61561
$265,900
- 3 Beds
- 2 Baths
- 1,910 sq. ft.
- Single family
- Active
Listed by: julia ludeman
Office: jim maloof realty, inc.
MLS#:PA1270001
Source:IL_CAAR
Price summary
- Price:$265,900
- Price per sq. ft.:$176.09
About this home
COMING SOON Located just one block from the schools and nestled at the edge of town, this 3-bedroom ranch offers spectacular outdoor living, privacy, and peaceful views overlooking the countryside. You'll appreciate the warmth and character of hardwood flooring throughout, beautifully complemented by the ceramic tile kitchen and distinctive marble-tile foyer. Featuring a gorgeous stone fireplace that creates a welcoming focal point. The large primary bedroom is complete with its own set of sliding doors leading directly to the expansive deck. Sliding doors from the dining room provide another convenient entrance to this incredible outdoor living space. The deck, stretching the length of the home, gives you plenty of room for entertaining, dining outdoors. You'll love the heated 4-car tandem garage! The whole-house Generac generator for added peace of mind, along with both gas forced-air and/or electric baseboard heating. Plus the south-facing roof provides excellent potential for solar, and additional land to the rear may be available for purchase, offering another potential location for solar installation. This prime location, private backyard, country views, expansive deck, koi pond, stone fireplace, heated tandem garage, whole-house generator, multiple heating options, and incredible outdoor spaces. Homes with this combination of location, privacy, outdoor living, and unique features don't come along often. Come see for yourself, the perfect place to call home!...
Contact an agent
Home facts
- Year built:1973
- Subdivision & Development:Roanoke City
- Listing ID #:PA1270001
- Added:3 day(s) ago
- Updated:September 12, 2026 at 08:17 PM
Rooms and interior
- Bedrooms:3
- Total bathrooms:2
- Full bathrooms:1
- Half bathrooms:1
- Kitchen Description:Dishwasher, Disposal, Microwave, Refrigerator
- Basement:Yes
- Basement Description:Full, Partially Finished
- Living area:1,910 sq. ft.
Heating and cooling
- Cooling:Central Air
- Heating:Baseboard, Electric, Forced Air, Gas Water Heater, Heating Systems - 2+
- Central air:Yes
Structure and exterior
- Roof:Shingle
- Year built:1973
- Building area:1,910 sq. ft.
- Construction Materials:Brick, Frame, Vinyl Siding
- Exterior Features:Shed(s)
- Foundation Description:Block
Schools
- High school:Roanoke-Benson
- Middle school:Roanoke Benson
Utilities
- Water:Public
Finances and disclosures
- Price:$265,900
- Price per sq. ft.:$176.09
- Tax amount:$2,442 (2025)
Features and amenities
- Appliances:Dishwasher, Disposal, Dryer, Microwave, Refrigerator, Washer, Water Softener Owned
- Laundry features:Dryer, Washer
- Amenities:Cable Available, Ceiling Fan(s), High Speed Internet
Parking
- Parking description:Attached, Paved, Tandem
- Garage:Yes
- Garage spaces:4
New listings near 204 W Joseph Street
 $135,000Pending2 beds 1 baths1,000 sq. ft.
612 N Franklin Street, Roanoke, IL 61561
MLS# PA1269114Listed by: RE/MAX TRADERS UNLIMITED $149,900Active2 beds 1 baths1,171 sq. ft.
606 N Main Street, Roanoke, IL 61561
MLS# PA1269016Listed by: JIM MALOOF REALTY, INC.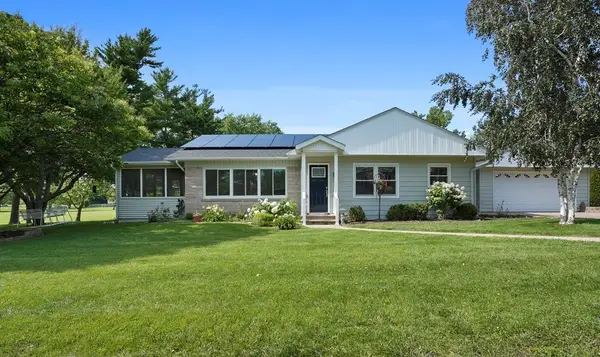 $299,900Pending4 beds 3 baths2,992 sq. ft.
514 Fletcher Street, Roanoke, IL 61561
MLS# 12669449Listed by: RE/MAX RISING
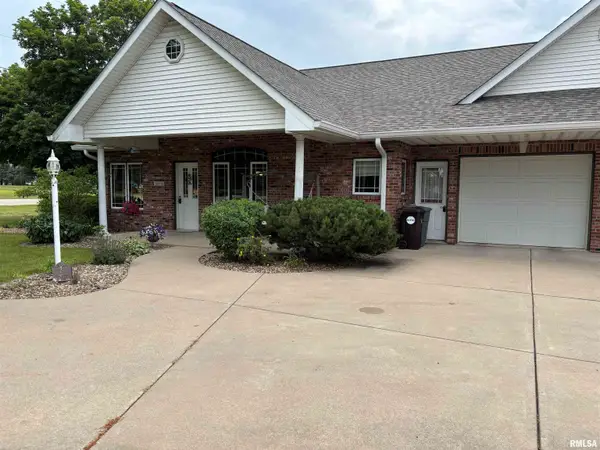 $219,000Active3 beds 3 baths2,671 sq. ft.
101A 6th Street #A, Roanoke, IL 61561
MLS# PA1267050Listed by: JIM MALOOF REALTY, INC. $299,900Pending4 beds 3 baths3,188 sq. ft.
1308 W Carol Drive, Roanoke, IL 61561
MLS# 12579355Listed by: MAHAFFEY/BETTS REALTY $159,900Active2 beds 2 baths4,000 sq. ft.
320 N Main Street, Roanoke, IL 61561
MLS# 12520067Listed by: RE/MAX CHOICE


Protect your home and budget from life's surprises with an Assurant Home Warranty, backed by a partner that supports you through every step of homeownership. Explore Plans.
©2026 Century 21 Real Estate LLC. All rights reserved. CENTURY 21®, the CENTURY 21 Logo and C21® are service marks owned by Century 21 Real Estate LLC. Century 21 Real Estate LLC fully supports the principles of the Fair Housing Act and the Equal Opportunity Act. Each office is independently owned and operated. Listing information is deemed reliable but not guaranteed accurate.