
1401 Carrie Avenue, Rochelle, IL 61068
Local realty services provided by:CENTURY 21 All Pro Real Estate
1401 Carrie Avenue,Rochelle, IL 61068
$310,000
- 4 Beds
- 3 Baths
- 2,192 sq. ft.
- Single family
- Active
Listed by: robin henry
Office: dickerson & nieman realtors - rockford
MLS#:12750012
Source:MLSNI
Price summary
- Price:$310,000
- Price per sq. ft.:$141.42
About this home
This well built 2 story home is situated on a nice lot in Rochelle, conveniently located near shopping, restaurants, and every day amenities. A large front porch welcomes you into the spacious living room, featuring plenty of windows that fill the space with natural light. The kitchen offers stainless steel appliances that stay with the home and opens to the dining room, highlighted by beautiful hardwood floors. A convenient half bath and first floor laundry add to the functionality of the main level. Upstairs, you'll find four generously sized bedrooms, including a primary suite with it's own private bath with soaking tub, plus a full hall bath serving the remaining bedrooms. Basement is partially finished. Property being sold AS IS.
Contact an agent
Home facts
- Year built:1989
- Listing ID #:12750012
- Updated:September 03, 2026 at 11:33 AM
Rooms and interior
- Bedrooms:4
- Total bathrooms:3
- Full bathrooms:2
- Half bathrooms:1
- Rooms Total:8
- Basement Description:Full, Partially Finished
- Living area:2,192 sq. ft.
Heating and cooling
- Cooling:Central Air
- Heating:Forced Air
- Central air:Yes
Structure and exterior
- Year built:1989
- Building area:2,192 sq. ft.
- Lot area:0.28 Acres
- Levels:1 Story
Utilities
- Water:Public
- Sewer:Public Sewer
Finances and disclosures
- Price:$310,000
- Price per sq. ft.:$141.42
- Tax amount:$7,429 (2024)
Parking
- Total parking spaces:2
- Parking description:Attached Garage, Garage
- Garage:Yes
- Garage spaces:2
 Copyright 2026 Midwest Real Estate Data LLC. All rights reserved. The data relating to real estate for sale on this web site comes in part from the Broker Reciprocity Program of the Midwest Real Estate Data LLC. Listing information is deemed reliable but not guaranteed. MLSNI Member Broker: Lisa McKinney
New listings near 1401 Carrie Avenue
- New
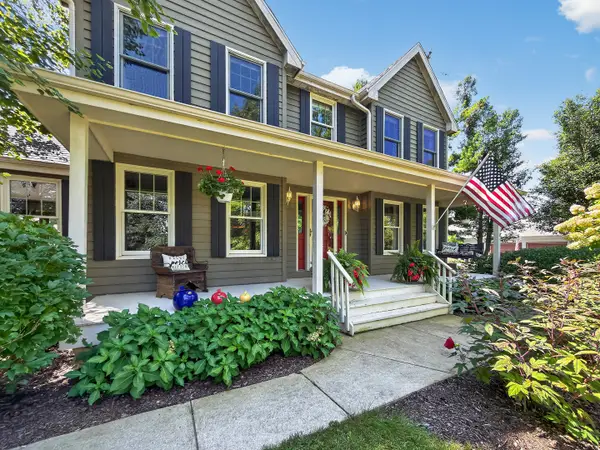 $475,000Active4 beds 4 baths2,915 sq. ft.
10303 E Hickory Ridge Drive, Rochelle, IL 61068
MLS# 12746818Listed by: WEICHERT REALTORS SIGNATURE PROFESSIONALS - New
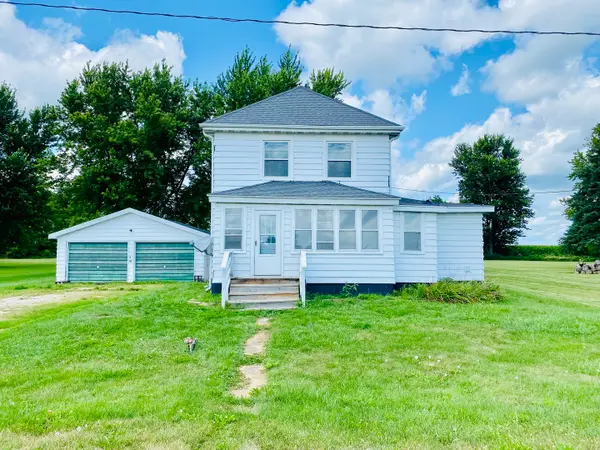 $160,000Active4 beds 1 baths1,352 sq. ft.
10632 E Titus Road, Rochelle, IL 61068
MLS# 12743213Listed by: BEARROWS REAL ESTATE & AUCTION CO - New
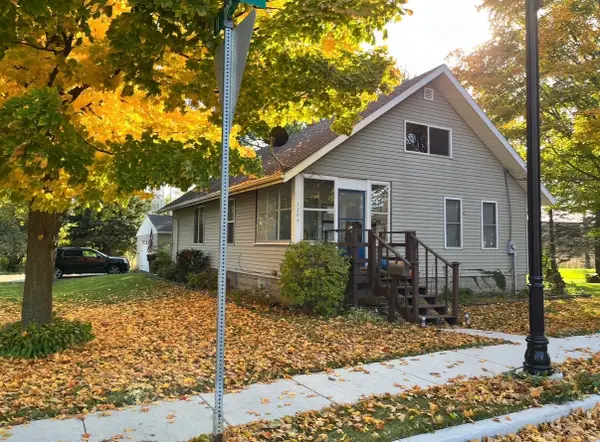 $169,900Active2 beds 1 baths1,096 sq. ft.
1202 2nd Avenue, Rochelle, IL 61068
MLS# 12737284Listed by: RE/MAX HUB CITY 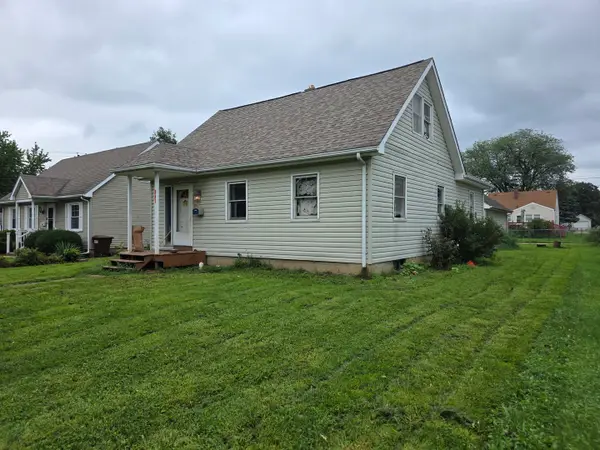 $170,000Active4 beds 2 baths1,697 sq. ft.
845 N 12th Street, Rochelle, IL 61068
MLS# 12734914Listed by: KEY REALTY - ROCKFORD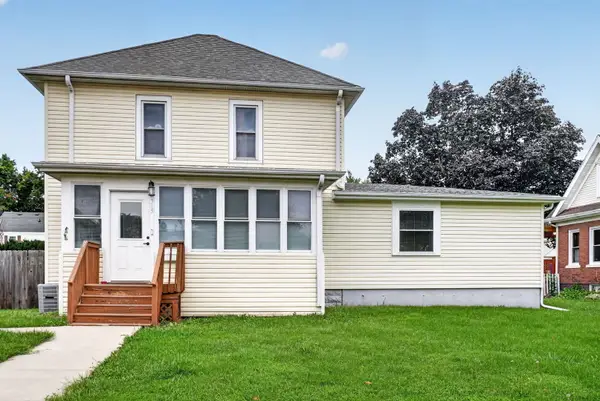 $239,900Pending4 beds 2 baths1,795 sq. ft.
315 N 12th Street, Rochelle, IL 61068
MLS# 12734004Listed by: WEICHERT REALTORS SIGNATURE PROFESSIONALS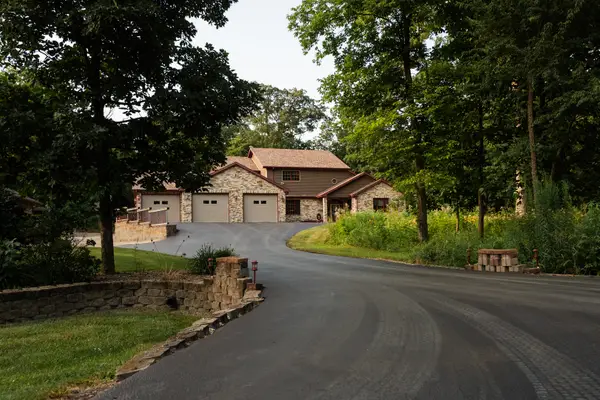 $824,900Active5 beds 4 baths2,832 sq. ft.
4746 S Knoll Road, Rochelle, IL 61068
MLS# 12729039Listed by: RE/MAX HUB CITY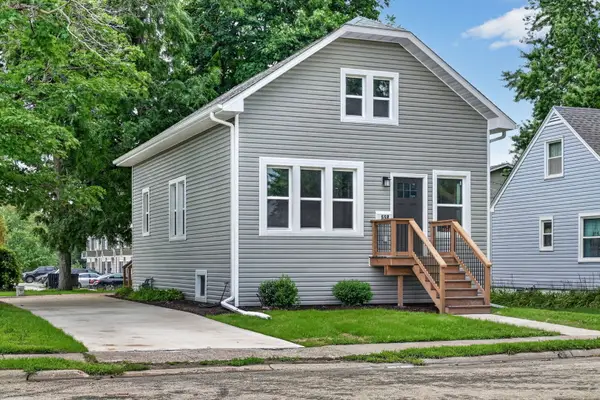 $256,000Active3 beds 1 baths1,371 sq. ft.
558 S 3rd Street, Rochelle, IL 61068
MLS# 12732139Listed by: WEICHERT REALTORS SIGNATURE PROFESSIONALS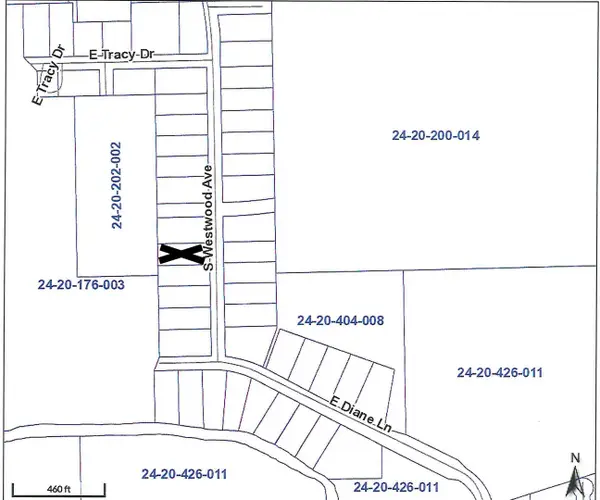 $35,900Active0.61 Acres
000 S Westwood Avenue, Rochelle, IL 61068
MLS# 12732709Listed by: HAYDEN REAL ESTATE, INC. $189,900Pending2 beds 1 baths860 sq. ft.
427 N 12th Street, Rochelle, IL 61068
MLS# 12731698Listed by: HAYDEN REAL ESTATE, INC.


Protect your home and budget from life's surprises with an Assurant Home Warranty, backed by a partner that supports you through every step of homeownership. Explore Plans.
©2026 Century 21 Real Estate LLC. All rights reserved. CENTURY 21®, the CENTURY 21 Logo and C21® are service marks owned by Century 21 Real Estate LLC. Century 21 Real Estate LLC fully supports the principles of the Fair Housing Act and the Equal Opportunity Act. Each office is independently owned and operated. Listing information is deemed reliable but not guaranteed accurate.