
10303 E Hickory Ridge Drive, Rochelle, IL 61068
Local realty services provided by:CENTURY 21 New Beginnings
10303 E Hickory Ridge Drive,Rochelle, IL 61068
$475,000
- 4 Beds
- 4 Baths
- 2,915 sq. ft.
- Single family
- Active
Listed by: cathie dame
Office: weichert realtors signature professionals
MLS#:12746818
Source:MLSNI
Price summary
- Price:$475,000
- Price per sq. ft.:$162.95
- Monthly HOA dues:$7.83
About this home
Welcome Home! Come see all that this beautiful one-owner, 3-4 bedroom,3.5 bath 2-story home on 1.08 acres has to offer! Lovingly maintained by the original owners, this home offers a welcoming setting, spacious rooms, and a flexible floor plan with plenty of room to live, work, and entertain. From the moment you arrive, you'll love the inviting curb appeal and large front porch. Relax with your favorite book on the porch or gather with family and friends on the back patio. Step through the front entry into the warm and inviting living room and formal dining room-perfect for entertaining, especially with the holiday season just around the corner! The sunny eat-in kitchen features white cabinetry and quartz countertops, creating a bright and welcoming space for morning coffee or casual meals. The main-floor family room features beautiful hardwood floors and a cozy brick wood-burning fireplace, making it the perfect spot to relax. A convenient main-floor laundry adds to the home's functionality. The main-floor bedroom is currently being used as an office, offering flexibility to fit your lifestyle. In 2018, the sellers added an impressive 18 x 20 bonus room with its own private entrance, full bathroom, and kitchenette. This versatile space offers endless possibilities and could be used as an in-law suite, guest quarters, home office, hobby room, or additional living space. The finished basement provides even more room to spread out. New flooring was added in 2026, while the basement windows were replaced in 2025, bringing in tons of natural light. The additional storage/workshop area offers even more potential and could be used as a workshop, hobby space, or transformed into another entertaining area. Recent Updates Include: Basement windows - 2025 New basement flooring - 2026 New furnace - 2026 Front porch - 2024 Back deck 2019, Bonus room/in-law suite & guest bath - 2018, Kitchen remodel - approximately 2021, With 1.08 acres, a versatile floor plan, generous living spaces, and numerous updates, this one-owner home is truly a special opportunity. Whether you're looking to entertain, relax, work from home, or accommodate extended family, this property offers the space and flexibility to make it your own. A wonderful one-owner home with so much to offer-don't miss your opportunity to see it for yourself!...
Contact an agent
Home facts
- Year built:1992
- Listing ID #:12746818
- Updated:September 03, 2026 at 04:51 PM
Rooms and interior
- Bedrooms:4
- Total bathrooms:4
- Full bathrooms:3
- Half bathrooms:1
- Rooms Total:10
- Dining Description:Separate Dining Room
- Bathrooms Description:Separate Shower, Whirlpool
- Kitchen Description:Dishwasher, Microwave, Range, Range Hood, Refrigerator
- Basement Description:Full, Partially Finished
- Living area:2,915 sq. ft.
Heating and cooling
- Cooling:Central Air
- Heating:Forced Air, Natural Gas
- Central air:Yes
Structure and exterior
- Year built:1992
- Building area:2,915 sq. ft.
- Lot area:1.08 Acres
- Levels:2 Story
Schools
- High school:Rochelle Township High School
- Middle school:Rochelle Middle School
Finances and disclosures
- Price:$475,000
- Price per sq. ft.:$162.95
- Tax amount:$8,360 (2025)
Features and amenities
- Laundry features:Dryer, Washer
- Amenities:CO Detectors, Ceiling Fan(s), Sump Pump, Water-Softener Owned
Parking
- Total parking spaces:2
- Parking description:Asphalt, Attached Garage, Garage
- Garage:Yes
- Garage spaces:2
 Copyright 2026 Midwest Real Estate Data LLC. All rights reserved. The data relating to real estate for sale on this web site comes in part from the Broker Reciprocity Program of the Midwest Real Estate Data LLC. Listing information is deemed reliable but not guaranteed. MLSNI Member Broker: Vivian Galarza
New listings near 10303 E Hickory Ridge Drive
- New
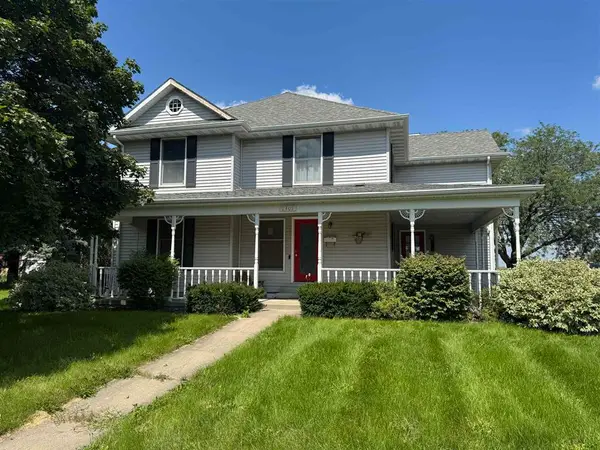 $310,000Active4 beds 3 baths2,192 sq. ft.
1401 Carrie Avenue, Rochelle, IL 61068
MLS# 12750012Listed by: DICKERSON & NIEMAN REALTORS - ROCKFORD - New
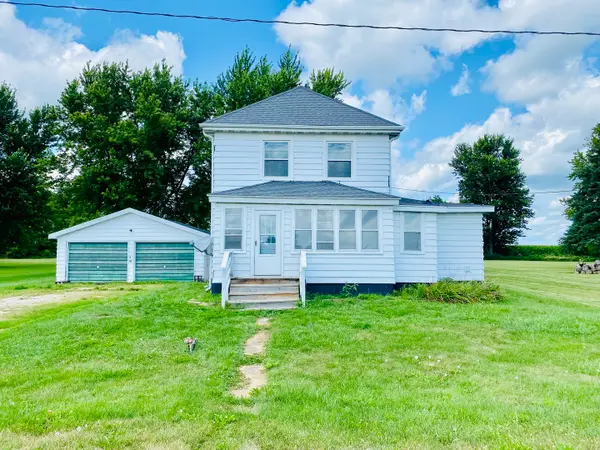 $160,000Active4 beds 1 baths1,352 sq. ft.
10632 E Titus Road, Rochelle, IL 61068
MLS# 12743213Listed by: BEARROWS REAL ESTATE & AUCTION CO - New
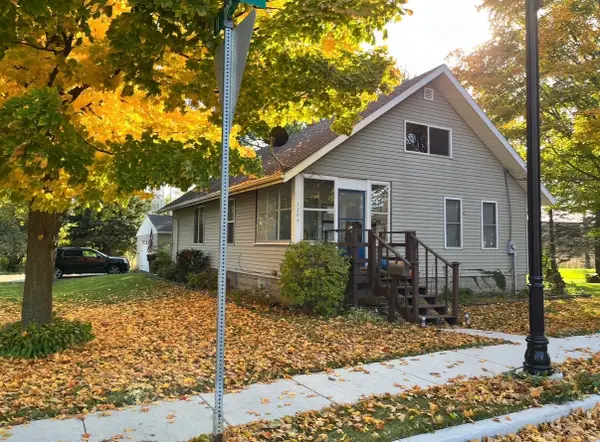 $169,900Active2 beds 1 baths1,096 sq. ft.
1202 2nd Avenue, Rochelle, IL 61068
MLS# 12737284Listed by: RE/MAX HUB CITY 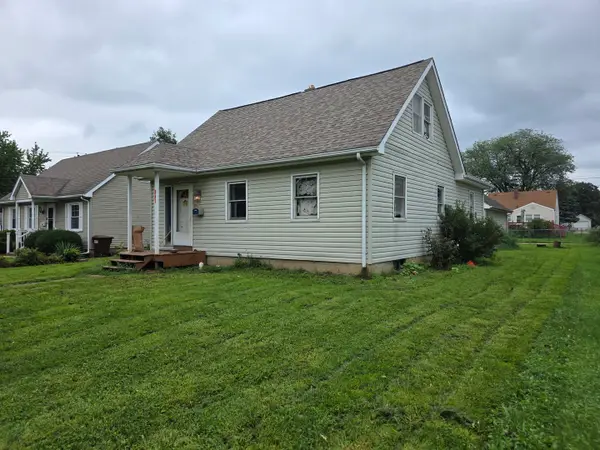 $170,000Active4 beds 2 baths1,697 sq. ft.
845 N 12th Street, Rochelle, IL 61068
MLS# 12734914Listed by: KEY REALTY - ROCKFORD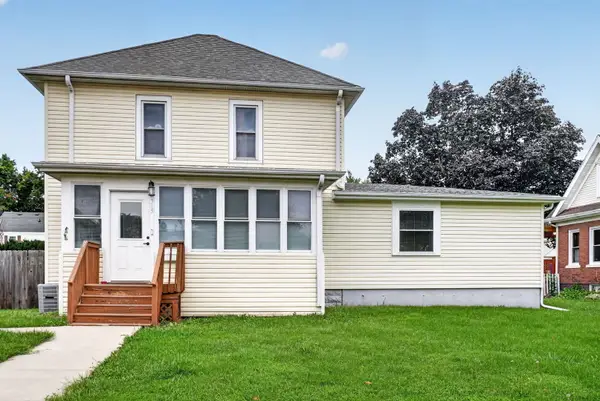 $239,900Pending4 beds 2 baths1,795 sq. ft.
315 N 12th Street, Rochelle, IL 61068
MLS# 12734004Listed by: WEICHERT REALTORS SIGNATURE PROFESSIONALS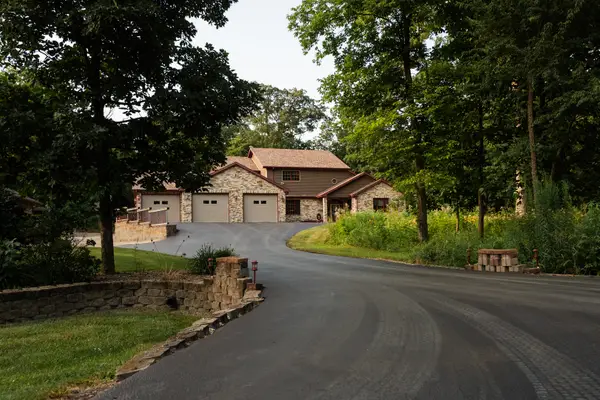 $824,900Active5 beds 4 baths2,832 sq. ft.
4746 S Knoll Road, Rochelle, IL 61068
MLS# 12729039Listed by: RE/MAX HUB CITY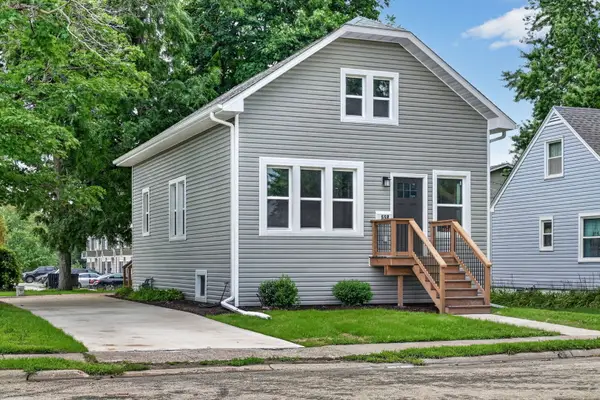 $256,000Active3 beds 1 baths1,371 sq. ft.
558 S 3rd Street, Rochelle, IL 61068
MLS# 12732139Listed by: WEICHERT REALTORS SIGNATURE PROFESSIONALS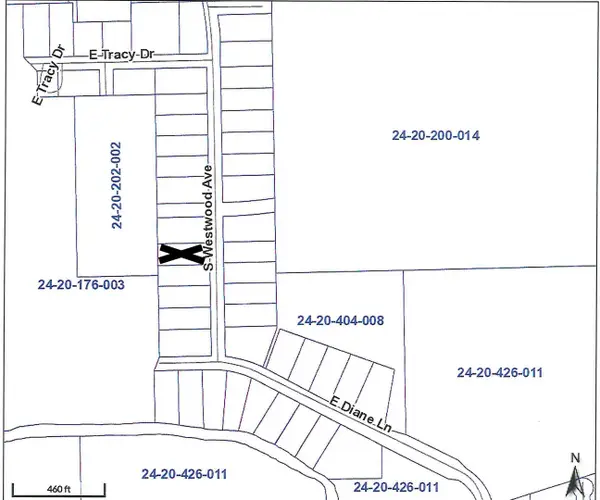 $35,900Active0.61 Acres
000 S Westwood Avenue, Rochelle, IL 61068
MLS# 12732709Listed by: HAYDEN REAL ESTATE, INC. $189,900Pending2 beds 1 baths860 sq. ft.
427 N 12th Street, Rochelle, IL 61068
MLS# 12731698Listed by: HAYDEN REAL ESTATE, INC.


Protect your home and budget from life's surprises with an Assurant Home Warranty, backed by a partner that supports you through every step of homeownership. Explore Plans.
©2026 Century 21 Real Estate LLC. All rights reserved. CENTURY 21®, the CENTURY 21 Logo and C21® are service marks owned by Century 21 Real Estate LLC. Century 21 Real Estate LLC fully supports the principles of the Fair Housing Act and the Equal Opportunity Act. Each office is independently owned and operated. Listing information is deemed reliable but not guaranteed accurate.