
216 E Mcconaughy Avenue, Rochelle, IL 61068
Local realty services provided by:CENTURY 21 Broughton Team
216 E Mcconaughy Avenue,Rochelle, IL 61068
$354,500
- 4 Beds
- 3 Baths
- 3,156 sq. ft.
- Single family
- Active
Listed by: cathie dame
Office: weichert realtors signature professionals
MLS#:12776253
Source:MLSNI
Price summary
- Price:$354,500
- Price per sq. ft.:$112.33
About this home
DON'T MISS THIS ONE! From the beautiful landscaping to the brick and vinyl siding, this home is a showcase! The minute you walk in, you'll love the grand foyer with its beautiful curved wood and wrought-iron staircase. Just a few steps down is the sunken living room with a beamed ceiling, brick gas fireplace and lots of windows. The formal dining room has a built-in hutch and is perfect for holiday entertaining. The large eat-in kitchen has a peninsula, table space, desk area, large pantry and all appliances stay! There's also a convenient mudroom off the garage with access to the backyard. The family room is another great gathering space, with a full brick gas fireplace wall and views of the beautifully landscaped, privacy-fenced backyard and deck. The main-floor primary bedroom has its own full bath with a whirlpool tub/shower combo, plus there's a powder room on the main level. Upstairs you'll find 3 large bedrooms. The second bedroom has an office/nursery area and double closets. The hall bath has the cutest vintage blue fixtures and tile. The other bedrooms also have double closets, and there is TONS of storage throughout, including large hallway closets with open attic storage. The full unfinished basement and concrete crawl space offer so many possibilities! Outside you'll find the 2+ attached garage, vinyl privacy fence, large deck and beautiful landscaping. This is a custom-built home with great bones and so much potential. It just needs a little TLC to make it shine again! There is so much to love about this home - come take a look and see it for yourself!...
Contact an agent
Home facts
- Year built:1969
- Listing ID #:12776253
- Updated:October 06, 2026 at 11:19 AM
Rooms and interior
- Bedrooms:4
- Total bathrooms:3
- Full bathrooms:2
- Half bathrooms:1
- Rooms Total:9
- Dining Description:Separate Dining Room
- Kitchen Description:Dishwasher, Disposal, Freezer, Microwave, Range, Refrigerator
- Basement Description:Partial, Unfinished
- Living area:3,156 sq. ft.
Heating and cooling
- Cooling:Central Air
- Heating:Forced Air, Natural Gas
- Central air:Yes
Structure and exterior
- Year built:1969
- Building area:3,156 sq. ft.
- Levels:1.5 Story
Schools
- High school:Rochelle Township High School
- Middle school:Rochelle Middle School
Utilities
- Water:Public
- Sewer:Public Sewer
Finances and disclosures
- Price:$354,500
- Price per sq. ft.:$112.33
- Tax amount:$4,371 (2025)
Features and amenities
- Laundry features:Dryer, Washer
- Amenities:CO Detectors, Ceiling Fan(s), Sump Pump, Water-Softener Owned
Parking
- Total parking spaces:2
- Parking description:Attached Garage, Concrete, Garage
- Garage:Yes
- Garage spaces:2
 Copyright 2026 Midwest Real Estate Data LLC. All rights reserved. The data relating to real estate for sale on this web site comes in part from the Broker Reciprocity Program of the Midwest Real Estate Data LLC. Listing information is deemed reliable but not guaranteed. MLSNI Member Broker: Barbara K. Broughton
New listings near 216 E Mcconaughy Avenue
- New
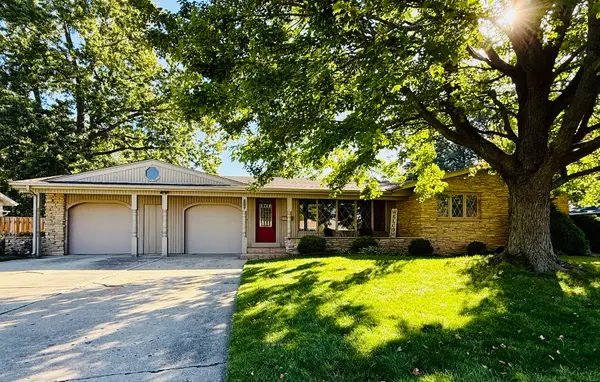 $315,000Active3 beds 3 baths2,052 sq. ft.
143 Joanne Lane, Rochelle, IL 61068
MLS# 12766887Listed by: HAYDEN REAL ESTATE, INC. 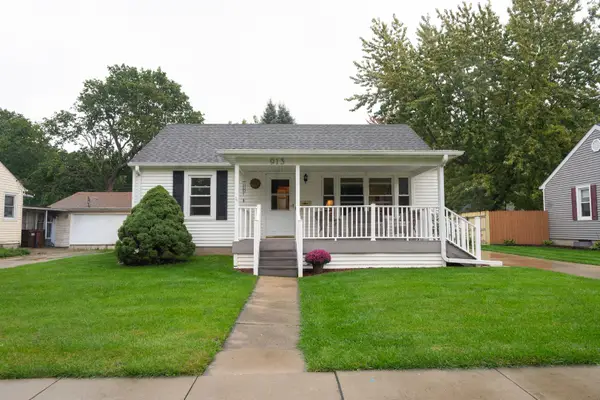 $209,000Pending2 beds 2 baths945 sq. ft.
913 N 12th Street, Rochelle, IL 61068
MLS# 12776507Listed by: RE/MAX HUB CITY- New
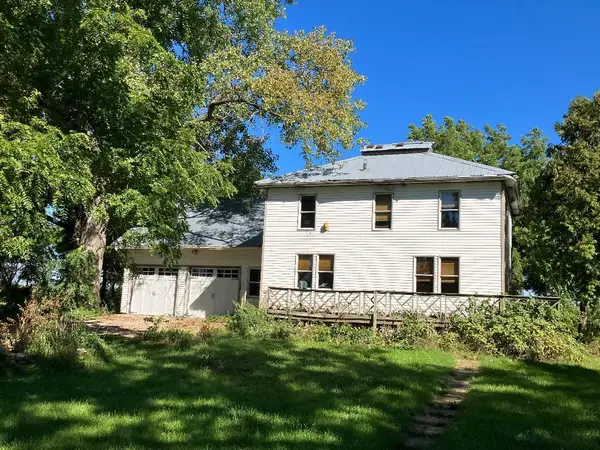 $275,000Active3 beds 2 baths1,440 sq. ft.
6636 S Center Road, Rochelle, IL 61068
MLS# 12746120Listed by: REMAX FUTURE - New
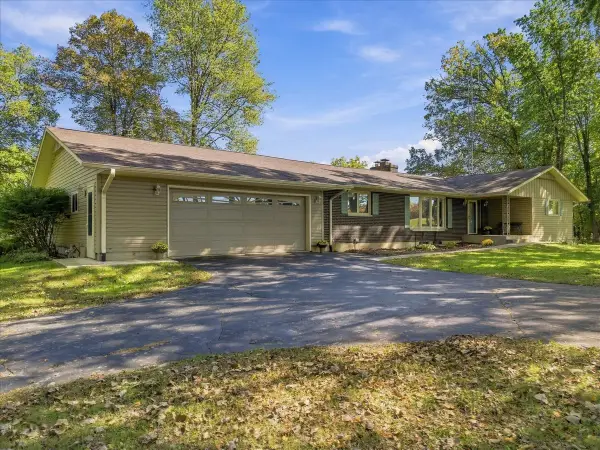 $385,000Active4 beds 2 baths1,890 sq. ft.
6121 Brooklyn Road, Rochelle, IL 61068
MLS# 12758568Listed by: RE/MAX SUBURBAN - New
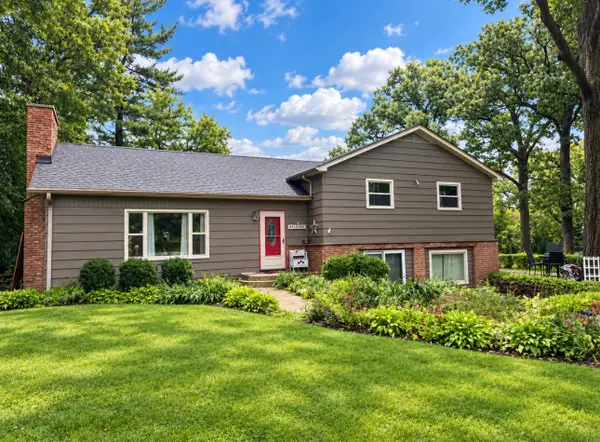 $345,000Active3 beds 2 baths2,492 sq. ft.
10874 E Flagg Road, Rochelle, IL 61068
MLS# 12773749Listed by: WILLOW REAL ESTATE, INC - New
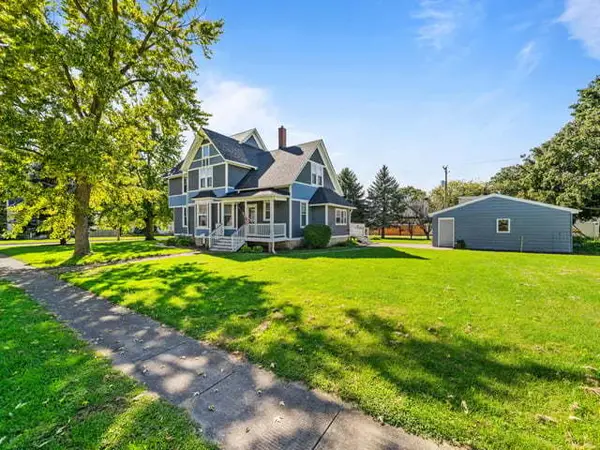 $229,900Active3 beds 2 baths2,446 sq. ft.
1203 W Lincoln Avenue, Rochelle, IL 61068
MLS# 12772436Listed by: RE/MAX OF ROCK VALLEY - New
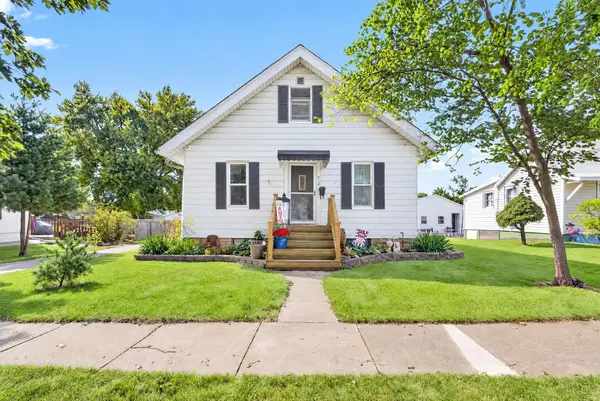 $234,000Active3 beds 2 baths1,260 sq. ft.
210 S 10th Street, Rochelle, IL 61068
MLS# 12773265Listed by: WEICHERT REALTORS SIGNATURE PROFESSIONALS 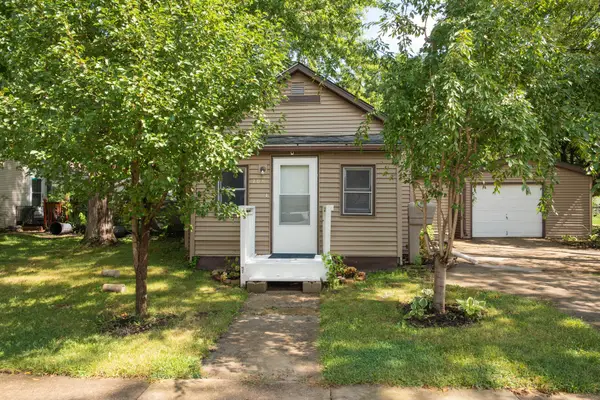 $149,999Pending2 beds 1 baths760 sq. ft.
109 S 9th Street, Rochelle, IL 61068
MLS# 12760387Listed by: RE/MAX HUB CITY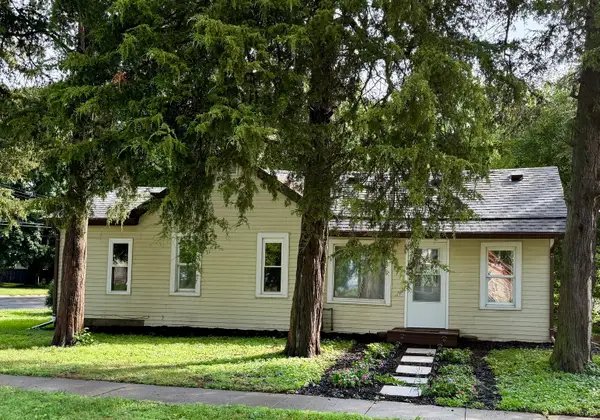 $139,900Active3 beds 1 baths952 sq. ft.
Address Withheld By Seller, Rochelle, IL 61068
MLS# 12762520Listed by: HAYDEN REAL ESTATE, INC.


Protect your home and budget from life's surprises with an Assurant Home Warranty, backed by a partner that supports you through every step of homeownership. Explore Plans.
©2026 Century 21 Real Estate LLC. All rights reserved. CENTURY 21®, the CENTURY 21 Logo and C21® are service marks owned by Century 21 Real Estate LLC. Century 21 Real Estate LLC fully supports the principles of the Fair Housing Act and the Equal Opportunity Act. Each office is independently owned and operated. Listing information is deemed reliable but not guaranteed accurate.