
6636 S Center Road, Rochelle, IL 61068
Local realty services provided by:CENTURY 21 Affiliated
Listed by: kristina jarczyk, eric bird
Office: remax future
MLS#:12746120
Source:MLSNI
Price summary
- Price:$275,000
- Price per sq. ft.:$190.97
About this home
Looking for 5 acres in the country with room for equipment, projects, animals, or storage? This Ogle County property offers a 3-bedroom, 2-bath farmhouse, an oversized workshop, a cattle barn, a corn crib, and a tool shed, all next to large parcels of farmland for a wide-open country feel. The standout is the workshop. It's huge and in good shape, with plenty of room to work out of the weather. The farmhouse also has a big 4 car 29' x 30' two-story garage attached, with room for vehicles, tractors, or tools. The farmhouse needs serious work and is ready for someone willing to take on a renovation. The first floor has a large kitchen, a separate dining room and living room, and a full bath. Upstairs offers 3 bedrooms, including a spacious primary bedroom with a large closet, plus a second bath. The 3rd bedroom is currently used as a laundry room. There is also a 720 sq ft. basement and a wrap around deck off the front of the house. The cattle barn, corn crib, and tool shed add useful space but need work as well. This is an opportunity for someone looking for a country property they can improve and make their own. The entire property is being sold AS-IS and is best suited for a cash buyer or a buyer using a renovation loan....
Contact an agent
Home facts
- Year built:1920
- Listing ID #:12746120
- Updated:October 06, 2026 at 11:28 AM
Rooms and interior
- Bedrooms:3
- Total bathrooms:2
- Full bathrooms:2
- Rooms Total:6
- Dining Description:Separate Dining Room
- Basement Description:Full, Unfinished
- Living area:1,440 sq. ft.
Heating and cooling
- Heating:Forced Air, Natural Gas
Structure and exterior
- Year built:1920
- Building area:1,440 sq. ft.
- Lot area:5 Acres
- Architectural Style:Farmhouse
- Levels:2 Story
Finances and disclosures
- Price:$275,000
- Price per sq. ft.:$190.97
- Tax amount:$4,076 (2025)
Parking
- Total parking spaces:4
- Parking description:Attached Garage, Garage
- Garage:Yes
- Garage spaces:4
 Copyright 2026 Midwest Real Estate Data LLC. All rights reserved. The data relating to real estate for sale on this web site comes in part from the Broker Reciprocity Program of the Midwest Real Estate Data LLC. Listing information is deemed reliable but not guaranteed. MLSNI Member Broker: David Try
New listings near 6636 S Center Road
- New
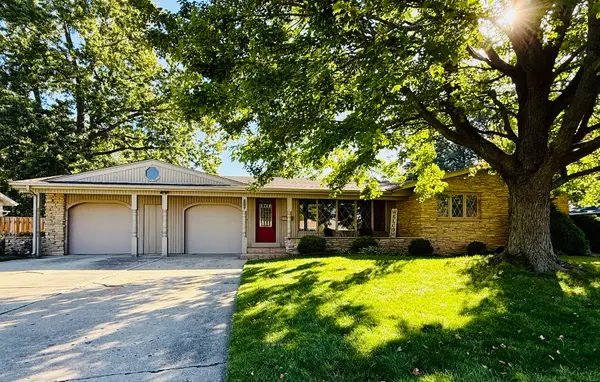 $315,000Active3 beds 3 baths2,052 sq. ft.
143 Joanne Lane, Rochelle, IL 61068
MLS# 12766887Listed by: HAYDEN REAL ESTATE, INC. 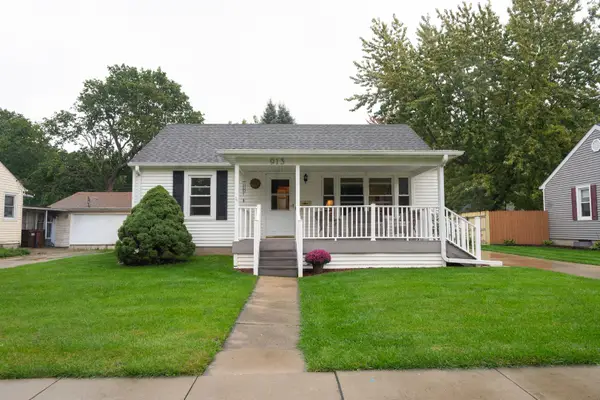 $209,000Pending2 beds 2 baths945 sq. ft.
913 N 12th Street, Rochelle, IL 61068
MLS# 12776507Listed by: RE/MAX HUB CITY- New
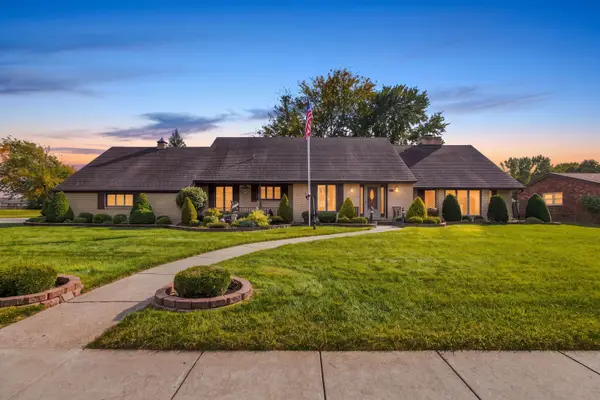 $354,500Active4 beds 3 baths3,156 sq. ft.
216 E Mcconaughy Avenue, Rochelle, IL 61068
MLS# 12776253Listed by: WEICHERT REALTORS SIGNATURE PROFESSIONALS - New
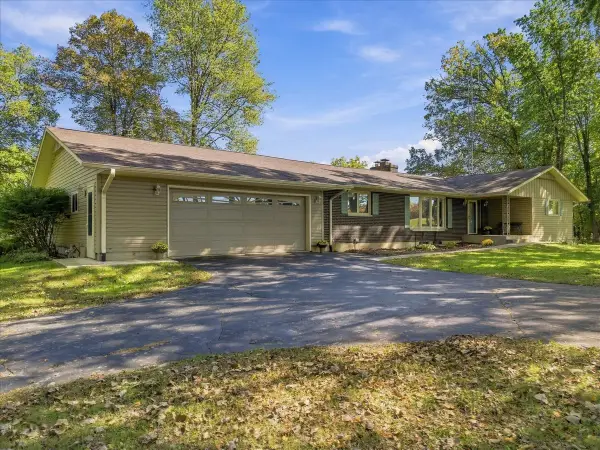 $385,000Active4 beds 2 baths1,890 sq. ft.
6121 Brooklyn Road, Rochelle, IL 61068
MLS# 12758568Listed by: RE/MAX SUBURBAN - New
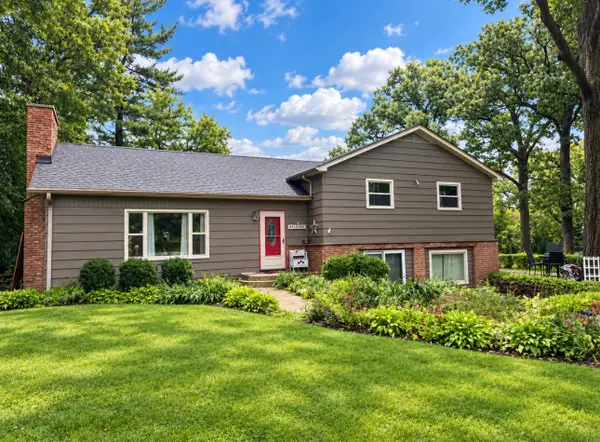 $345,000Active3 beds 2 baths2,492 sq. ft.
10874 E Flagg Road, Rochelle, IL 61068
MLS# 12773749Listed by: WILLOW REAL ESTATE, INC - New
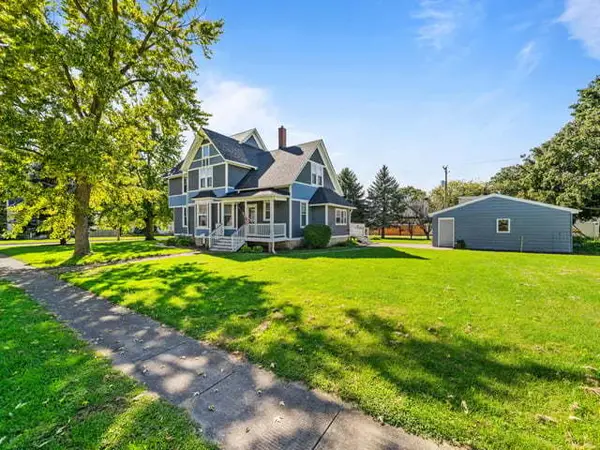 $229,900Active3 beds 2 baths2,446 sq. ft.
1203 W Lincoln Avenue, Rochelle, IL 61068
MLS# 12772436Listed by: RE/MAX OF ROCK VALLEY - New
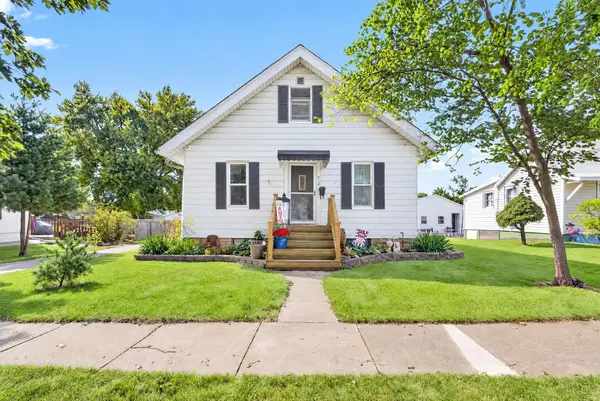 $234,000Active3 beds 2 baths1,260 sq. ft.
210 S 10th Street, Rochelle, IL 61068
MLS# 12773265Listed by: WEICHERT REALTORS SIGNATURE PROFESSIONALS 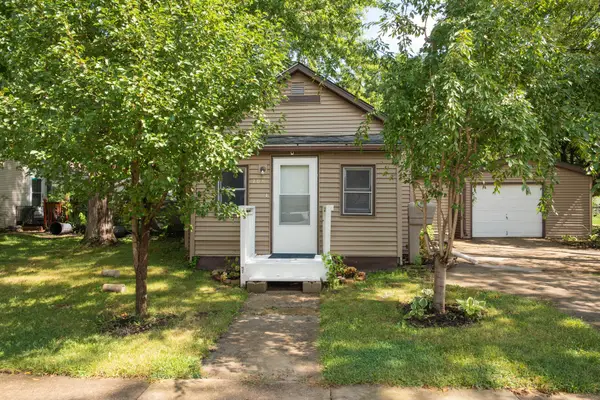 $149,999Pending2 beds 1 baths760 sq. ft.
109 S 9th Street, Rochelle, IL 61068
MLS# 12760387Listed by: RE/MAX HUB CITY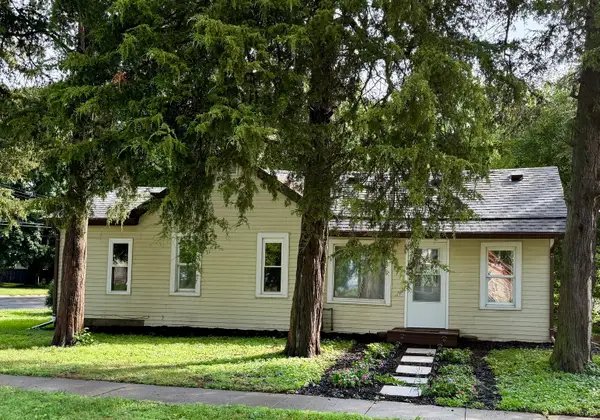 $139,900Active3 beds 1 baths952 sq. ft.
Address Withheld By Seller, Rochelle, IL 61068
MLS# 12762520Listed by: HAYDEN REAL ESTATE, INC.


Protect your home and budget from life's surprises with an Assurant Home Warranty, backed by a partner that supports you through every step of homeownership. Explore Plans.
©2026 Century 21 Real Estate LLC. All rights reserved. CENTURY 21®, the CENTURY 21 Logo and C21® are service marks owned by Century 21 Real Estate LLC. Century 21 Real Estate LLC fully supports the principles of the Fair Housing Act and the Equal Opportunity Act. Each office is independently owned and operated. Listing information is deemed reliable but not guaranteed accurate.