
5230 S Harlan Drive, Rochelle, IL 61068
Local realty services provided by:CENTURY 21 Affiliated
5230 S Harlan Drive,Rochelle, IL 61068
$299,900
- 4 Beds
- 3 Baths
- 4,258 sq. ft.
- Single family
- Active
Listed by: taylor miller
Office: re/max of rock valley
MLS#:202606549
Source:IL_RAAR
Price summary
- Price:$299,900
- Price per sq. ft.:$70.43
About this home
Space, privacy, and impressive updates come together in this beautifully maintained home situated on an expansive double lot! Offering multiple living spaces, two fireplaces, an extra deep two car garage, and a fully finished walkout basement, this property provides the perfect blend of comfort, functionality, and room to entertain. The inviting open concept main level features a spacious living room, cozy family room with a fireplace, and formal dining room. Recent interior improvements include new laminate flooring throughout the kitchen, dining room, living room, and family room, along with new carpeting in the bedrooms and beautifully updated bathrooms. The new bay window fills the living room with natural light, while convenient first floor laundry adds to the home's practicality. The fully finished walkout basement offers even more living and entertaining space, complete with a second fireplace and updated flooring in 2023. The basement also features a work shop area, storm shelter, and a bonus room. Major mechanical improvements include a new furnace and A/C, whole house humidifier, and water heater all replaced within the last five years. The kitchen features a newer refrigerator, microwave, and dishwasher, all installed in 2023. Another recent improvement includes an upgraded 200-amp electrical panel. Additional exterior improvements include a new front sidewalk in 2023 and a remodeled and expanded deck in 2025. Step outside and enjoy the expansive yard, complete with a privacy fence and plenty of space for outdoor activities, gatherings, or simply relaxing. This home is ideally located near the Rochelle bike path and within walking distance of Rochelle Township High School. This property offers convenient access to outdoor recreation and local amenities. For added peace of mind, new support columns in the basement are scheduled to be installed in early November. With its generous living space, extensive updates, desirable location, and oversized yard, this home truly has so much to offer. Don't miss your opportunity to make it yours!...
Contact an agent
Home facts
- Listing ID #:202606549
- Added:7 day(s) ago
- Updated:October 22, 2026 at 03:51 AM
Rooms and interior
- Bedrooms:4
- Total bathrooms:3
- Full bathrooms:2
- Half bathrooms:1
- Dining Description:On Main Level
- Kitchen Description:Dishwasher, Gas Range, Microwave, Refrigerator, Stove/Cooktop
- Bedroom Description:Master Bedroom On Main Level
- Basement Description:Basement Entrance, Full
- Living area:4,258 sq. ft.
Heating and cooling
- Cooling:Central Air
- Heating:Forced Air
- Central air:Yes
Structure and exterior
- Roof:Shingle
- Building area:4,258 sq. ft.
- Lot area:0.5 Acres
- Architectural Style:Ranch
- Construction Materials:Brick/Stone, Vinyl
- Exterior Features:Deck-Leveled, Fenced Yard
Schools
- High school:Rochelle
- Middle school:Rochelle Middle
- Elementary school:Rochelle
Utilities
- Water:City/Community
- Sewer:City/Community
Finances and disclosures
- Price:$299,900
- Price per sq. ft.:$70.43
Features and amenities
- Appliances:Dishwasher, Microwave, Refrigerator, Stove/Cooktop, Washer
- Laundry features:Dryer, Washer
- Amenities:Basement Entrance, Fenced Yard, Gas Water Heater, Lower Level Finished Space
Parking
- Garage spaces:2
New listings near 5230 S Harlan Drive
- New
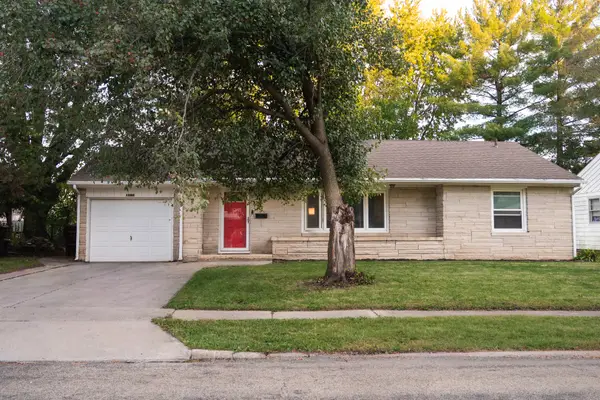 $189,900Active3 beds 1 baths1,130 sq. ft.
1101 N Main Street, Rochelle, IL 61068
MLS# 12772316Listed by: RE/MAX HUB CITY
- New
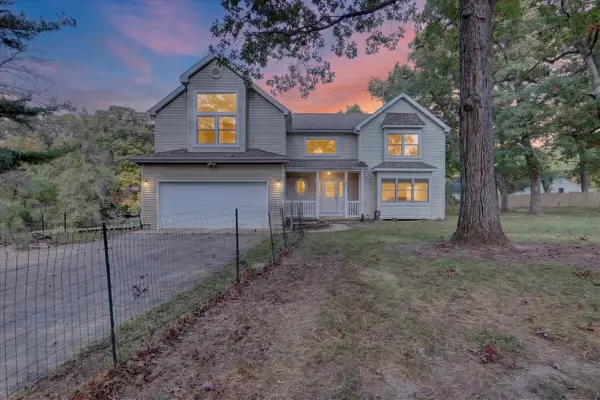 $360,000Active4 beds 3 baths3,875 sq. ft.
5695 S Park Place Drive, ROCHELLE, IL 61068
MLS# 202606663Listed by: KELLER WILLIAMS REALTY SIGNATURE - New
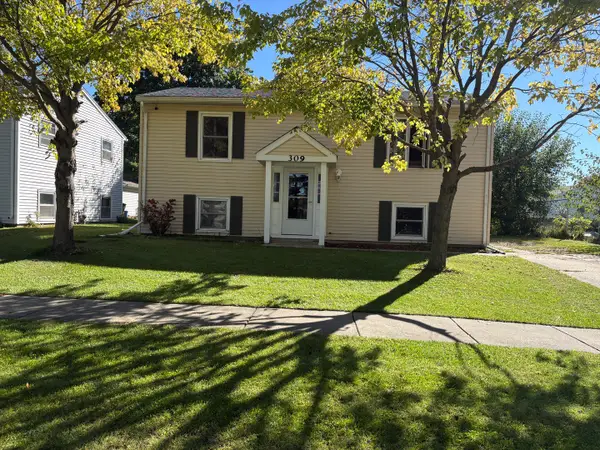 $197,900Active4 beds 2 baths1,632 sq. ft.
309 Southview Drive, Rochelle, IL 61068
MLS# 12785609Listed by: RE/MAX HUB CITY 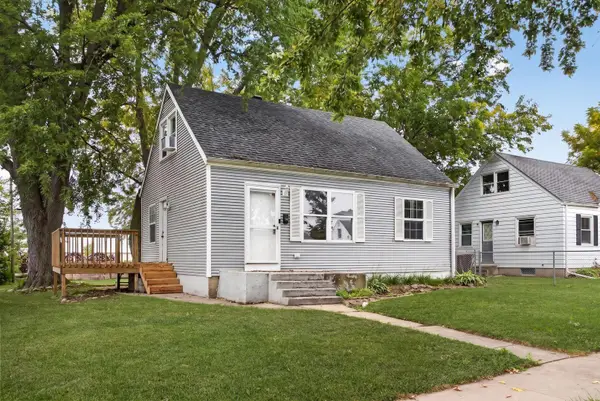 $164,000Pending2 beds 1 baths1,044 sq. ft.
622 14th Street, Rochelle, IL 61068
MLS# 12786087Listed by: WEICHERT REALTORS SIGNATURE PROFESSIONALS- New
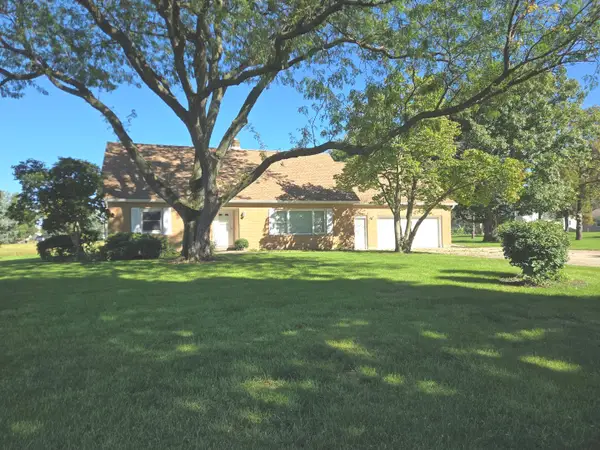 $329,900Active4 beds 2 baths2,400 sq. ft.
TBD N 15th Street, Rochelle, IL 61068
MLS# 12777190Listed by: BEARROWS REAL ESTATE & AUCTION CO - New
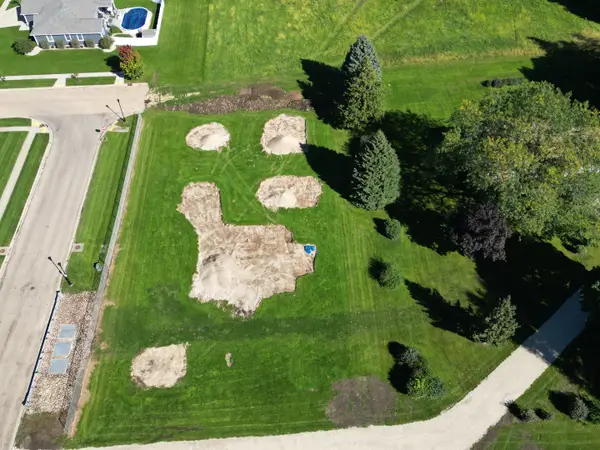 $29,900Active0.44 Acres
000 15th Street, Rochelle, IL 61068
MLS# 12777293Listed by: BEARROWS REAL ESTATE & AUCTION CO - New
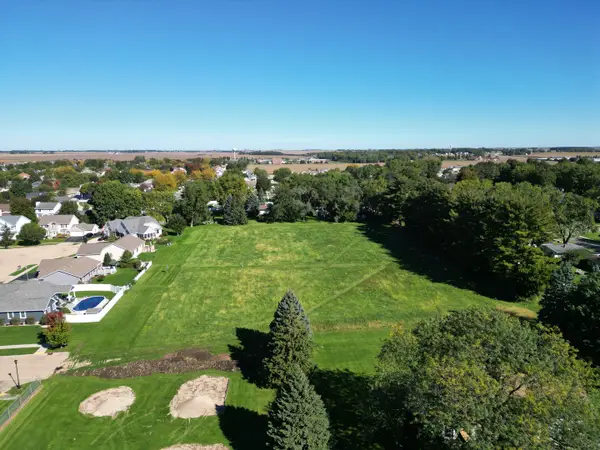 $115,000Active3.41 Acres
000 15th Street, Rochelle, IL 61068
MLS# 12777324Listed by: BEARROWS REAL ESTATE & AUCTION CO - New
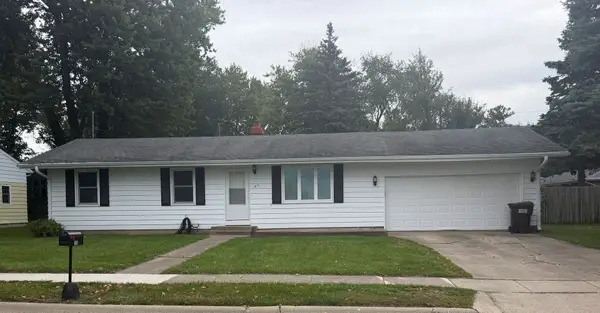 $199,900Active3 beds 1 baths1,008 sq. ft.
103 Gary Street, Rochelle, IL 61068
MLS# 12781673Listed by: HAYDEN REAL ESTATE, INC. 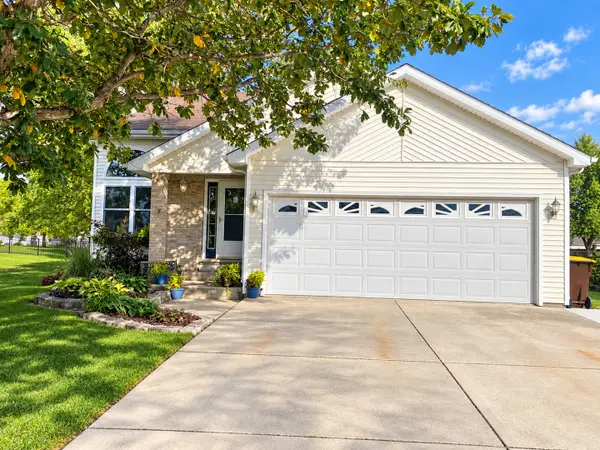 $299,900Active5 beds 4 baths1,500 sq. ft.
128 Windward Lane, Rochelle, IL 61068
MLS# 12781270Listed by: BEARROWS REAL ESTATE & AUCTION CO


Protect your home and budget from life's surprises with an Assurant Home Warranty, backed by a partner that supports you through every step of homeownership. Explore Plans.
©2026 Century 21 Real Estate LLC. All rights reserved. CENTURY 21®, the CENTURY 21 Logo and C21® are service marks owned by Century 21 Real Estate LLC. Century 21 Real Estate LLC fully supports the principles of the Fair Housing Act and the Equal Opportunity Act. Each office is independently owned and operated. Listing information is deemed reliable but not guaranteed accurate.