
5695 S Park Place Drive, Rochelle, IL 61068
Local realty services provided by:CENTURY 21 Affiliated
Listed by: anthony ramirez
Office: keller williams realty signature
MLS#:202606663
Source:IL_RAAR
Price summary
- Price:$360,000
- Price per sq. ft.:$92.9
About this home
Welcome to this beautiful 4-bedroom, 2.5-bath home situated on approximately 1 acre in Rochelle! Offering generous living space, vaulted ceilings, and a stunning floor-to-ceiling stone fireplace, this home combines comfort, style, and room to enjoy the outdoors. The open-concept kitchen and dining area features granite countertops, creating a welcoming space for everyday living and entertaining. All four generously sized bedrooms are located on the upper level. The spacious primary suite features vaulted ceilings, a huge walk-in closet, and an updated private bath with a separate shower, whirlpool tub, and double-sink vanity. Additional highlights include an unfinished basement with endless possibilities, an artesian well & reverse osmosis drinking system. Major updates include a newer roof (2016), a brand-new furnace (2024), and a new garage door and opener in 2025. The dishwasher, microwave, and refrigerator were also replaced in 2025. With approximately 1 acre to spread out and enjoy, this home is truly a gem with space, comfort, and so much to offer!...
Contact an agent
Home facts
- Listing ID #:202606663
- Added:1 day(s) ago
- Updated:October 22, 2026 at 03:51 AM
Rooms and interior
- Bedrooms:4
- Total bathrooms:3
- Full bathrooms:2
- Half bathrooms:1
- Dining Description:On Main Level
- Kitchen Description:Dishwasher, Disposal, Electric Range, Microwave, Refrigerator, Stove/Cooktop, Sump Pump, Water Softener
- Bedroom Description:Master Bedroom On Upper Level
- Basement Description:Partial
- Living area:3,875 sq. ft.
Heating and cooling
- Cooling:Central Air
- Heating:Forced Air
- Central air:Yes
Structure and exterior
- Roof:Shingle
- Building area:3,875 sq. ft.
- Lot area:0.94 Acres
- Construction Materials:Siding
- Exterior Features:Deck
- Levels:2 Story
Schools
- High school:Rochelle
- Middle school:Rochelle Middle
- Elementary school:Rochelle
Utilities
- Water:Well
- Sewer:Septic
Finances and disclosures
- Price:$360,000
- Price per sq. ft.:$92.9
Features and amenities
- Appliances:Dishwasher, Microwave, Refrigerator, Stove/Cooktop, Sump Pump, Water Softener
- Laundry features:Laundry 1St Floor
- Amenities:Deck, Gas Water Heater, Laundry 1St Floor
Parking
- Garage spaces:2
New listings near 5695 S Park Place Drive
- New
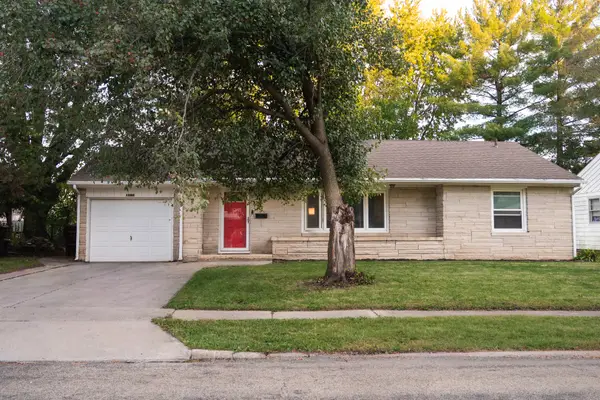 $189,900Active3 beds 1 baths1,130 sq. ft.
1101 N Main Street, Rochelle, IL 61068
MLS# 12772316Listed by: RE/MAX HUB CITY
- New
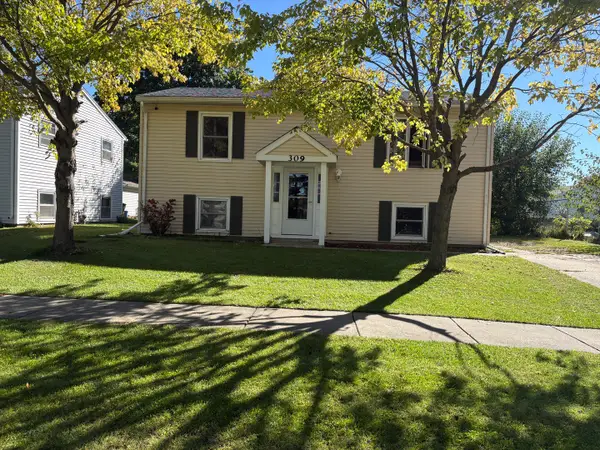 $197,900Active4 beds 2 baths1,632 sq. ft.
309 Southview Drive, Rochelle, IL 61068
MLS# 12785609Listed by: RE/MAX HUB CITY 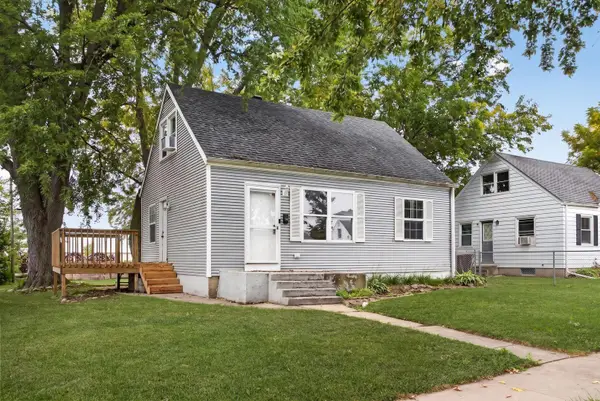 $164,000Pending2 beds 1 baths1,044 sq. ft.
622 14th Street, Rochelle, IL 61068
MLS# 12786087Listed by: WEICHERT REALTORS SIGNATURE PROFESSIONALS- New
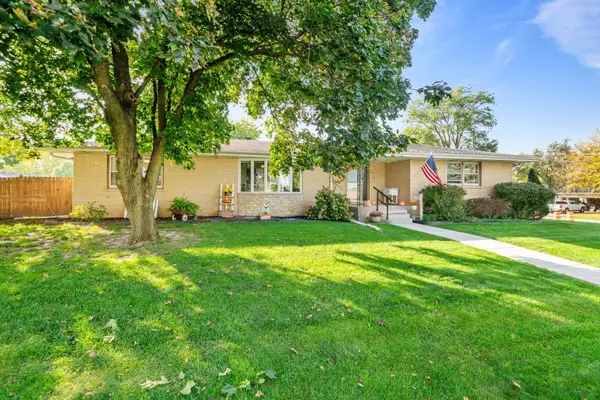 $299,900Active4 beds 3 baths4,258 sq. ft.
5230 S Harlan Drive, ROCHELLE, IL 61068
MLS# 202606549Listed by: RE/MAX OF ROCK VALLEY - New
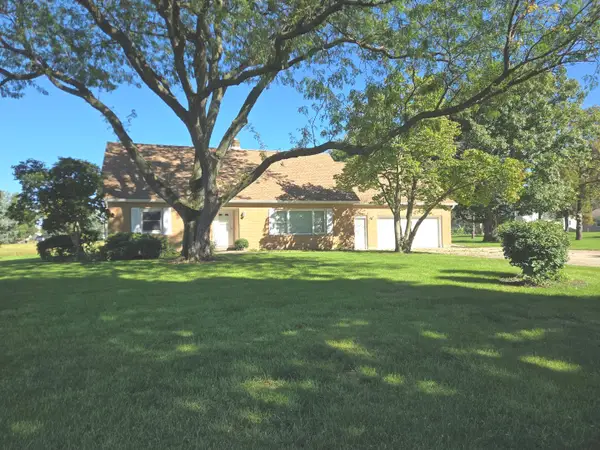 $329,900Active4 beds 2 baths2,400 sq. ft.
TBD N 15th Street, Rochelle, IL 61068
MLS# 12777190Listed by: BEARROWS REAL ESTATE & AUCTION CO - New
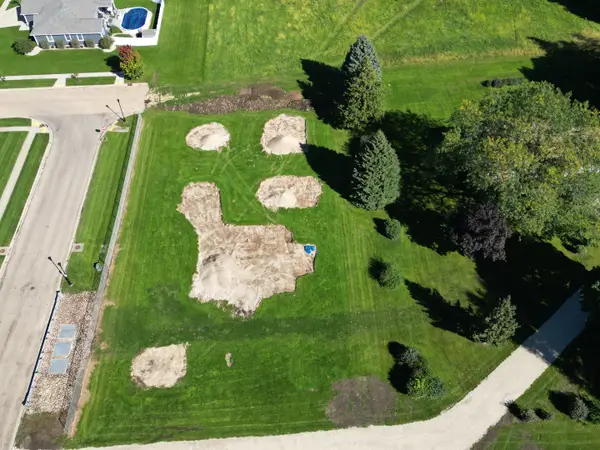 $29,900Active0.44 Acres
000 15th Street, Rochelle, IL 61068
MLS# 12777293Listed by: BEARROWS REAL ESTATE & AUCTION CO - New
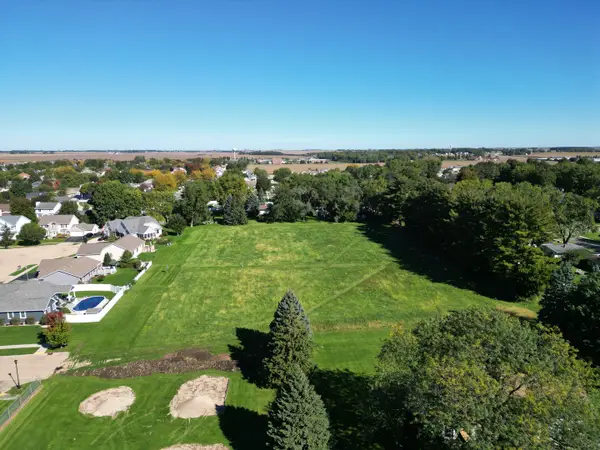 $115,000Active3.41 Acres
000 15th Street, Rochelle, IL 61068
MLS# 12777324Listed by: BEARROWS REAL ESTATE & AUCTION CO - New
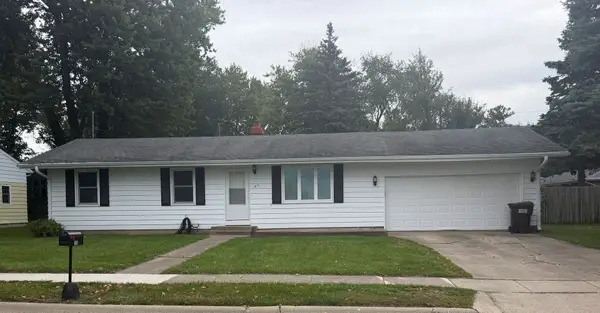 $199,900Active3 beds 1 baths1,008 sq. ft.
103 Gary Street, Rochelle, IL 61068
MLS# 12781673Listed by: HAYDEN REAL ESTATE, INC. 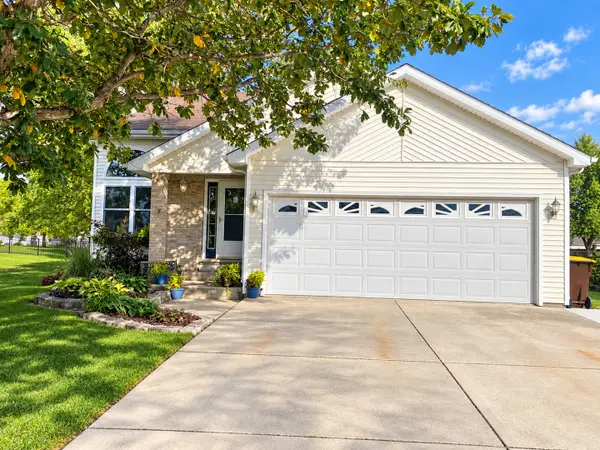 $299,900Active5 beds 4 baths1,500 sq. ft.
128 Windward Lane, Rochelle, IL 61068
MLS# 12781270Listed by: BEARROWS REAL ESTATE & AUCTION CO


Protect your home and budget from life's surprises with an Assurant Home Warranty, backed by a partner that supports you through every step of homeownership. Explore Plans.
©2026 Century 21 Real Estate LLC. All rights reserved. CENTURY 21®, the CENTURY 21 Logo and C21® are service marks owned by Century 21 Real Estate LLC. Century 21 Real Estate LLC fully supports the principles of the Fair Housing Act and the Equal Opportunity Act. Each office is independently owned and operated. Listing information is deemed reliable but not guaranteed accurate.