
708 Kelley Drive, Rochelle, IL 61068
Local realty services provided by:CENTURY 21 New Beginnings
708 Kelley Drive,Rochelle, IL 61068
$249,900
- 3 Beds
- 2 Baths
- 1,537 sq. ft.
- Single family
- Active
Listed by: jeff reif
Office: hayden real estate, inc.
MLS#:12799103
Source:MLSNI
Price summary
- Price:$249,900
- Price per sq. ft.:$162.59
About this home
Nice brick front 3 bedroom, 2 bath ranch with covered front porch perfect for enjoying your morning coffee. Features include a formal living room with dining area and a family room with brick front gas fireplace. The full basement has 700 square feet of finished space. There is an unfinished area that was used for a wood working shop. Vacuum system is still in place. Enjoy the convenience of the first laundry. Newer patio door leads out to the large maintenance free deck, great for entertaining and watching the sunsets. Nice shed in backyard is perfect for extra storage needs. The extra deep 2 car garage is heated and has a nice work area with cabinets and refrigerator. Home has 2 meters. One for house use, the other for the lawn irrigation system. Located close to hospital, school, shopping and I-39.
Contact an agent
Home facts
- Year built:1977
- Listing ID #:12799103
- Updated:November 03, 2026 at 04:17 PM
Rooms and interior
- Bedrooms:3
- Total bathrooms:2
- Full bathrooms:2
- Rooms Total:8
- Kitchen Description:Dishwasher, Disposal, Microwave, Range, Refrigerator
- Basement Description:Full, Partially Finished
- Living area:1,537 sq. ft.
Heating and cooling
- Cooling:Central Air
- Heating:Forced Air, Gas
- Central air:Yes
Structure and exterior
- Roof:Asphalt
- Year built:1977
- Building area:1,537 sq. ft.
- Lot area:0.3 Acres
- Architectural Style:Ranch
- Levels:1 Story
Schools
- High school:Rochelle Township High School
Utilities
- Water:Public
- Sewer:Public Sewer
Finances and disclosures
- Price:$249,900
- Price per sq. ft.:$162.59
- Tax amount:$4,313 (2025)
Features and amenities
- Laundry features:Dryer, Washer
- Amenities:CO Detectors, Ceiling Fan(s), Sump Pump, Water-Softener Owned
Parking
- Total parking spaces:2
- Parking description:Attached Garage, Concrete, Garage
- Garage:Yes
- Garage spaces:2
 Copyright 2026 Midwest Real Estate Data LLC. All rights reserved. The data relating to real estate for sale on this web site comes in part from the Broker Reciprocity Program of the Midwest Real Estate Data LLC. Listing information is deemed reliable but not guaranteed. MLSNI Member Broker: Vivian Galarza
New listings near 708 Kelley Drive
- New
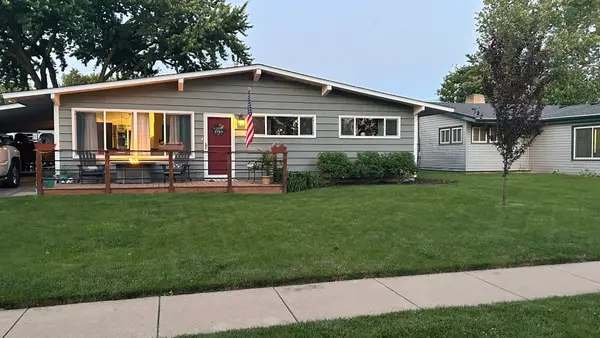 $185,000Active3 beds 1 baths1,092 sq. ft.
Address Withheld By Seller, Rochelle, IL 61068
MLS# 12783596Listed by: BERKSHIRE HATHAWAY HOMESERVICES CHICAGO - New
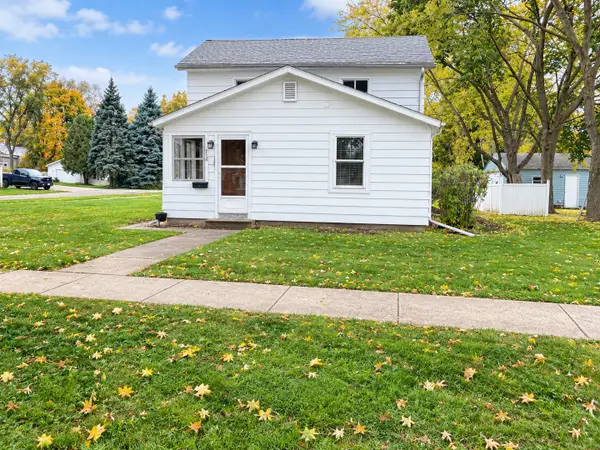 $134,900Active3 beds 1 baths1,184 sq. ft.
702 N 8th Street, Rochelle, IL 61068
MLS# 12798730Listed by: BEARROWS REAL ESTATE & AUCTION CO - New
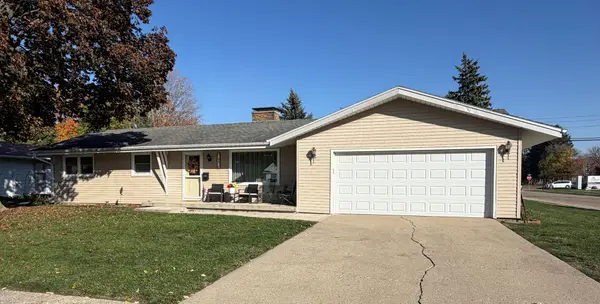 $249,900Active2 beds 1 baths1,524 sq. ft.
1001 N 3rd Street, Rochelle, IL 61068
MLS# 12796470Listed by: HAYDEN REAL ESTATE, INC. 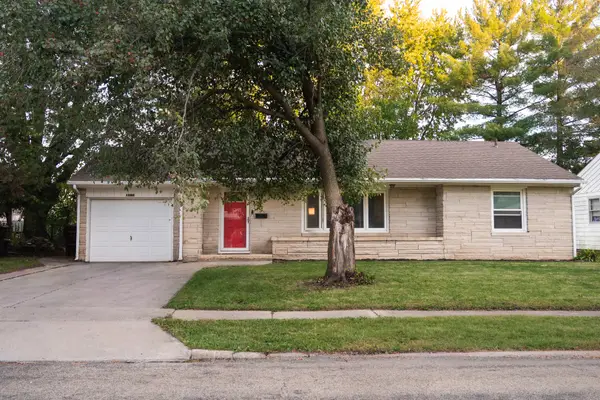 $189,900Active3 beds 1 baths1,130 sq. ft.
1101 N Main Street, Rochelle, IL 61068
MLS# 12772316Listed by: RE/MAX HUB CITY $360,000Active4 beds 3 baths3,875 sq. ft.
5695 S Park Place Drive, Rochelle, IL 61068
MLS# 12786589Listed by: KELLER WILLIAMS REALTY SIGNATURE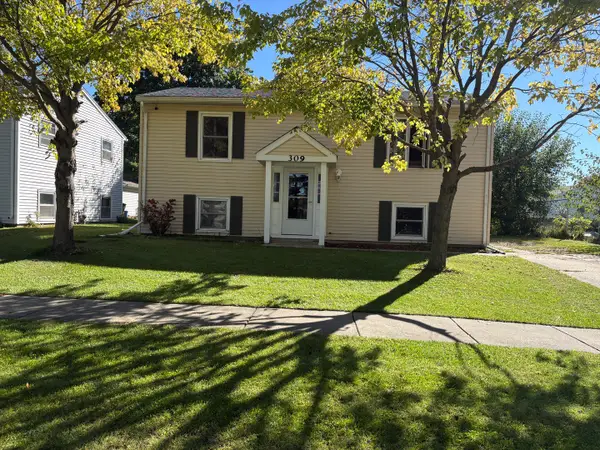 $197,900Pending4 beds 2 baths1,632 sq. ft.
309 Southview Drive, Rochelle, IL 61068
MLS# 12785609Listed by: RE/MAX HUB CITY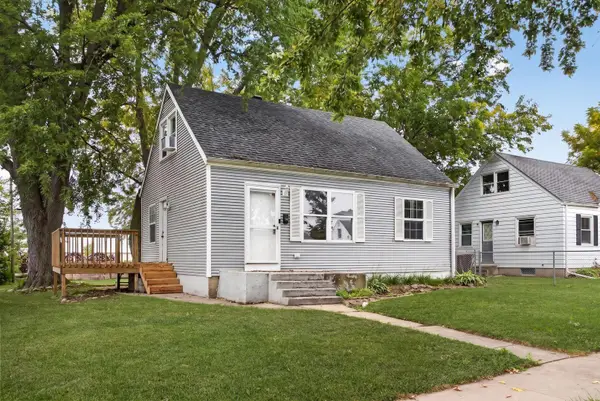 $164,000Pending2 beds 1 baths1,044 sq. ft.
622 14th Street, Rochelle, IL 61068
MLS# 12786087Listed by: WEICHERT REALTORS SIGNATURE PROFESSIONALS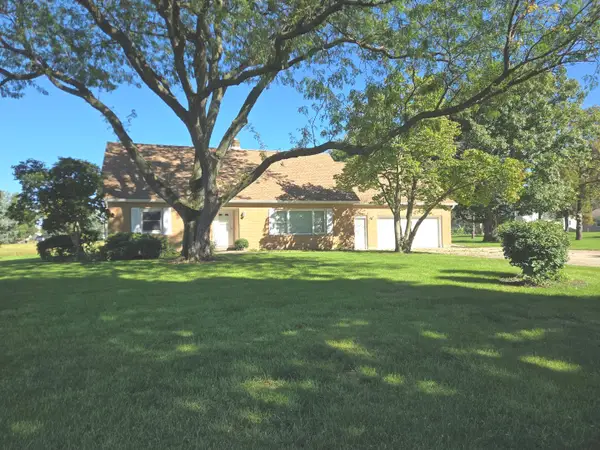 $329,900Active4 beds 2 baths2,400 sq. ft.
TBD N 15th Street, Rochelle, IL 61068
MLS# 12777190Listed by: BEARROWS REAL ESTATE & AUCTION CO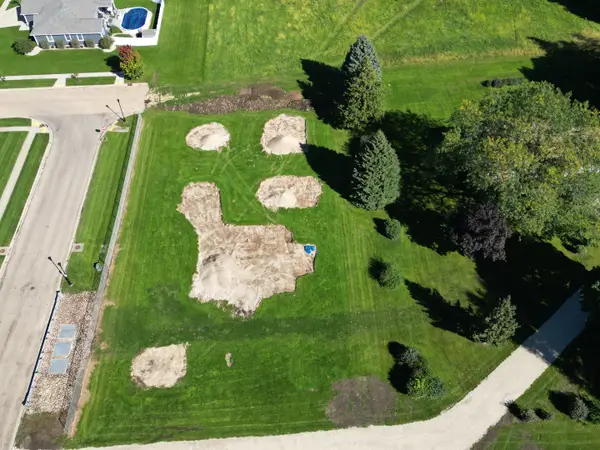 $29,900Active0.44 Acres
000 15th Street, Rochelle, IL 61068
MLS# 12777293Listed by: BEARROWS REAL ESTATE & AUCTION CO


Protect your home and budget from life's surprises with an Assurant Home Warranty, backed by a partner that supports you through every step of homeownership. Explore Plans.
©2026 Century 21 Real Estate LLC. All rights reserved. CENTURY 21®, the CENTURY 21 Logo and C21® are service marks owned by Century 21 Real Estate LLC. Century 21 Real Estate LLC fully supports the principles of the Fair Housing Act and the Equal Opportunity Act. Each office is independently owned and operated. Listing information is deemed reliable but not guaranteed accurate.