
171 Roanoke Drive, Rochester, IL 62563
Local realty services provided by:CENTURY 21 House of Realty, Inc.
171 Roanoke Drive,Rochester, IL 62563
$345,000
- 4 Beds
- 2 Baths
- 2,385 sq. ft.
- Single family
- Pending
Listed by: matt garrison, tory aebel
Office: the real estate group, inc.
MLS#:CA1045648
Source:IL_CAAR
Price summary
- Price:$345,000
- Price per sq. ft.:$177.1
About this home
Welcome to 171 Roanoke Drive in the highly desirable Rochester School District! This meticulously maintained 3-bedroom, 2-bath home offers the perfect blend of charm, comfort, and adorable updates. The spacious living and dining areas are filled with natural light thanks to large picture windows and feature a charming vintage wood-burning stove capable of heating both the main and upper levels. The generously sized kitchen offers abundant counter space, ample cabinetry, and plenty of room for everyday living and entertaining. Upstairs, you’ll find two spacious bedrooms connected by a beautifully updated Jack-and-Jill bathroom featuring heated tile floors, a heated towel rack, and a walk-in shower. Both bathrooms have been refreshed with new lighting fixtures for a modern touch. The walk-out lower level provides additional living space with a cozy bonus room that could easily serve as a family room, home office, or potential fourth bedroom. The unfinished portion of the basement offers excellent storage and is already plumbed for a future third bathroom, providing room to expand. Major updates include a new HVAC system (2022), tankless water heater (2025), and refrigerator (2024). The washer and dryer are included, making this home truly move-in ready. Situated in a desirable Rochester neighborhood, this well cared for home offers space, functionality, and exceptional value. Don’t miss your opportunity to make this your next home—schedule your private showing today!...
Contact an agent
Home facts
- Year built:1986
- Subdivision & Development:Park Forest 100
- Listing ID #:CA1045648
- Added:35 day(s) ago
- Updated:September 11, 2026 at 07:43 AM
Rooms and interior
- Bedrooms:4
- Total bathrooms:2
- Full bathrooms:2
- Kitchen Description:Dishwasher, Refrigerator
- Basement:Yes
- Basement Description:Partially Finished, Walk-Out Access
- Living area:2,385 sq. ft.
Heating and cooling
- Cooling:Central Air
- Heating:Forced Air
- Central air:Yes
Structure and exterior
- Roof:Shingle
- Year built:1986
- Building area:2,385 sq. ft.
- Construction Materials:Frame, Wood Siding
Schools
- High school:Rochester District #3A
Utilities
- Water:Public
Finances and disclosures
- Price:$345,000
- Price per sq. ft.:$177.1
- Tax amount:$6,130 (2025)
Features and amenities
- Appliances:Dishwasher, Refrigerator
- Amenities:Ceiling Fan(s)
Parking
- Parking description:Attached
- Garage:Yes
- Garage spaces:2
New listings near 171 Roanoke Drive
- New
 $340,000Active4 beds 3 baths1,756 sq. ft.
505 Main Street, Rochester, IL 62563
MLS# CA1046298Listed by: THE REAL ESTATE GROUP, INC. - New
 $599,900Active6 beds 5 baths4,928 sq. ft.
47 Woodland Trail, Rochester, IL 62563
MLS# CA1046284Listed by: THE REAL ESTATE GROUP, INC. - New
 $370,000Active3 beds 2 baths2,440 sq. ft.
535 Jostes Road, Rochester, IL 62563
MLS# CA1046232Listed by: CURVEY REAL ESTATE, INC.  $99,900Pending3 beds 1 baths1,511 sq. ft.
5 Mishawaka Drive, Rochester, IL 62563
MLS# CA1046081Listed by: THE REAL ESTATE GROUP, INC. $199,900Active2 beds 1 baths1,491 sq. ft.
509 S Walnut Street, Rochester, IL 62563
MLS# CA1045783Listed by: THE REAL ESTATE GROUP, INC. $350,000Pending4 beds 3 baths3,547 sq. ft.
4 Willimantic Road, Rochester, IL 62563
MLS# CA1045716Listed by: THE REAL ESTATE GROUP, INC. $325,000Pending4 beds 3 baths2,289 sq. ft.
6203 Chicken Bristle Road, Rochester, IL 62563
MLS# CA1045547Listed by: THE REAL ESTATE GROUP, INC. $320,000Pending3 beds 3 baths2,131 sq. ft.
10827 Buckhart Road, Rochester, IL 62563
MLS# CA1045523Listed by: LAND & HOME REAL ESTATE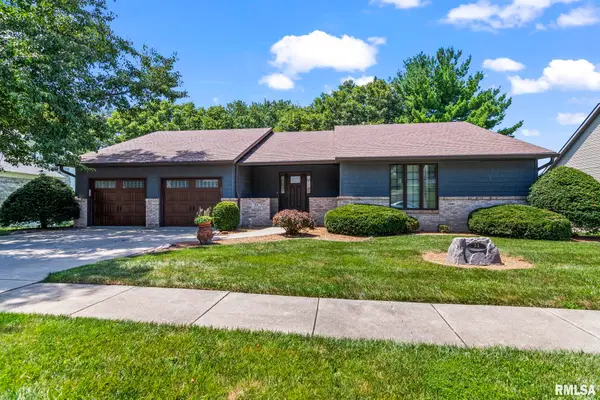 $424,000Active5 beds 3 baths3,579 sq. ft.
33 Taft Drive, Rochester, IL 62563
MLS# CA1045472Listed by: RE/MAX PROFESSIONALS


Protect your home and budget from life's surprises with an Assurant Home Warranty, backed by a partner that supports you through every step of homeownership. Explore Plans.
©2026 Century 21 Real Estate LLC. All rights reserved. CENTURY 21®, the CENTURY 21 Logo and C21® are service marks owned by Century 21 Real Estate LLC. Century 21 Real Estate LLC fully supports the principles of the Fair Housing Act and the Equal Opportunity Act. Each office is independently owned and operated. Listing information is deemed reliable but not guaranteed accurate.