
6203 Chicken Bristle Road, Rochester, IL 62563
Local realty services provided by:CENTURY 21 Broughton Team
6203 Chicken Bristle Road,Rochester, IL 62563
$325,000
- 4 Beds
- 3 Baths
- 2,289 sq. ft.
- Single family
- Pending
Listed by: andrew kinney
Office: the real estate group, inc.
MLS#:CA1045547
Source:IL_CAAR
Price summary
- Price:$325,000
- Price per sq. ft.:$141.98
About this home
Welcome to this private 4-bedroom, 2.5-bath ranch nestled 2.5 peaceful acres. Enjoy the conveniences of a fenced yard, open floor plan living, and a detached 3-car garage—all enhanced by thoughtful updates. Step inside to an inviting open layout with fresh paint and new luxury vinyl plank flooring throughout the main living areas (2026). The home has been carefully improved for comfort and efficiency, including a new HVAC heat pump and insulation (2024), updated LED lighting, new refrigerators and washer (2024), a remodeled Jack-and-Jill bathroom (2025), and brand-new front and back doors (2025). The kitchen is ready for daily living with an updated dishwasher (2025) and above range microwave (2022). A new gazebo adds outdoor enjoyment. Major systems and water quality have also been addressed: reverse osmosis and water softener (2019), fully updated well plumbing and pipes (2026), septic motor replacement in the pump tank (2024), plus an encapsulated crawlspace with dehumidifier (2024). A privacy tree line was added in 2023 to further enhance the secluded feel of the property. With its combination of space, privacy, functional updates, and low-maintenance improvements, this ranch offers an easy lifestyle on a generous 2.5-acre setting. Schedule your showing today!...
Contact an agent
Home facts
- Year built:1972
- Subdivision & Development:None
- Listing ID #:CA1045547
- Added:41 day(s) ago
- Updated:September 11, 2026 at 07:43 AM
Rooms and interior
- Bedrooms:4
- Total bathrooms:3
- Full bathrooms:2
- Half bathrooms:1
- Kitchen Description:Dishwasher, Microwave, Refrigerator
- Basement:Yes
- Basement Description:Crawl Space
- Living area:2,289 sq. ft.
Heating and cooling
- Cooling:Central Air
- Heating:Forced Air
- Central air:Yes
Structure and exterior
- Roof:Shingle
- Year built:1972
- Building area:2,289 sq. ft.
- Construction Materials:Frame, Vinyl Siding
- Foundation Description:Block
Schools
- High school:Rochester District #3A
Finances and disclosures
- Price:$325,000
- Price per sq. ft.:$141.98
- Tax amount:$4,834 (2025)
Features and amenities
- Appliances:Dishwasher, Microwave, Refrigerator
- Amenities:Ceiling Fan(s)
Parking
- Parking description:Detached
- Garage:Yes
- Garage spaces:3
New listings near 6203 Chicken Bristle Road
- New
 $340,000Active4 beds 3 baths1,756 sq. ft.
505 Main Street, Rochester, IL 62563
MLS# CA1046298Listed by: THE REAL ESTATE GROUP, INC. - New
 $599,900Active6 beds 5 baths4,928 sq. ft.
47 Woodland Trail, Rochester, IL 62563
MLS# CA1046284Listed by: THE REAL ESTATE GROUP, INC. - New
 $370,000Active3 beds 2 baths2,440 sq. ft.
535 Jostes Road, Rochester, IL 62563
MLS# CA1046232Listed by: CURVEY REAL ESTATE, INC.  $99,900Pending3 beds 1 baths1,511 sq. ft.
5 Mishawaka Drive, Rochester, IL 62563
MLS# CA1046081Listed by: THE REAL ESTATE GROUP, INC. $199,900Active2 beds 1 baths1,491 sq. ft.
509 S Walnut Street, Rochester, IL 62563
MLS# CA1045783Listed by: THE REAL ESTATE GROUP, INC. $350,000Pending4 beds 3 baths3,547 sq. ft.
4 Willimantic Road, Rochester, IL 62563
MLS# CA1045716Listed by: THE REAL ESTATE GROUP, INC. $345,000Pending4 beds 2 baths2,385 sq. ft.
171 Roanoke Drive, Rochester, IL 62563
MLS# CA1045648Listed by: THE REAL ESTATE GROUP, INC. $320,000Pending3 beds 3 baths2,131 sq. ft.
10827 Buckhart Road, Rochester, IL 62563
MLS# CA1045523Listed by: LAND & HOME REAL ESTATE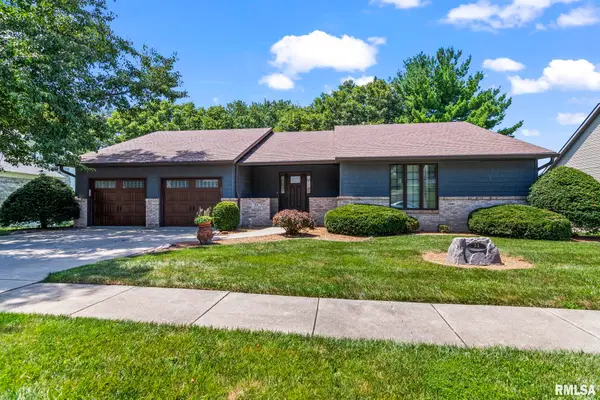 $424,000Active5 beds 3 baths3,579 sq. ft.
33 Taft Drive, Rochester, IL 62563
MLS# CA1045472Listed by: RE/MAX PROFESSIONALS


Protect your home and budget from life's surprises with an Assurant Home Warranty, backed by a partner that supports you through every step of homeownership. Explore Plans.
©2026 Century 21 Real Estate LLC. All rights reserved. CENTURY 21®, the CENTURY 21 Logo and C21® are service marks owned by Century 21 Real Estate LLC. Century 21 Real Estate LLC fully supports the principles of the Fair Housing Act and the Equal Opportunity Act. Each office is independently owned and operated. Listing information is deemed reliable but not guaranteed accurate.