
309 E 9th Street, Rock Falls, IL 61071
Local realty services provided by:CENTURY 21 Affiliated
309 E 9th Street,Rock Falls, IL 61071
$134,900
- 4 Beds
- 2 Baths
- 1,808 sq. ft.
- Single family
- Pending
Listed by: tracy shuman
Office: re/max professional advantage
MLS#:202604896
Source:IL_RAAR
Price summary
- Price:$134,900
- Price per sq. ft.:$74.61
About this home
Space, Comfort & Endless Potential! Welcome home to this charming two-story property offering the perfect combination of space, functionality, and major mechanical updates! With 4 bedrooms, 2 full bathrooms, and a versatile floor plan, there's room for everyone to spread out and make themselves at home. The main level features two generously sized bedrooms, a full bath, a convenient mudroom, and a spacious family room, creating the perfect gathering place for everyday living and entertaining. Upstairs, you'll find two additional bedrooms along with a spacious 7' x 4' landing at the top of the staircase—ideal for a cozy reading nook, homework station, play area, or small home office. Need even more room? The lower level offers an additional family room, giving you two separate living spaces that are perfect for entertaining guests, hosting holiday gatherings, creating a game room, or simply giving everyone room to relax. The basement also features a dedicated laundry area and additional storage. You'll appreciate the peace of mind that comes with updated electrical and plumbing, along with a new furnace and central air conditioning system, giving buyers confidence in many of the home's essential systems. Step outside to enjoy the large backyard, offering endless possibilities for cookouts, gardening, pets, or creating your own outdoor retreat. A 1.5-car garage and storage shed provide plenty of room for vehicles, lawn equipment, tools, and extra storage. Whether you're searching for your first home, a place to grow, or an investment opportunity, this property offers outstanding value with major updates already completed. Being sold AS-IS, this is your opportunity to own a spacious home with great bones while adding your own personal style and finishing touches. The Mud Room needs to be drywall completed. With four bedrooms, two full bathrooms, two family rooms, updated mechanicals, and abundant indoor and outdoor living space, this home is ready for its next owners. Schedule your private showing today and discover all the possibilities this wonderful property has to offer!...
Contact an agent
Home facts
- Listing ID #:202604896
- Added:37 day(s) ago
- Updated:September 13, 2026 at 04:47 PM
Rooms and interior
- Bedrooms:4
- Total bathrooms:2
- Full bathrooms:2
- Kitchen Description:Electric Range, Refrigerator, Stove/Cooktop
- Bedroom Description:Master Bedroom On Main Level
- Basement Description:Full
- Living area:1,808 sq. ft.
Heating and cooling
- Cooling:Central Air
- Heating:Forced Air
- Central air:Yes
Structure and exterior
- Roof:Shingle
- Building area:1,808 sq. ft.
- Lot area:0.25 Acres
- Construction Materials:Vinyl
- Exterior Features:Deck, Out Building(S), Porch Enclosed
- Levels:2 Story
Schools
- High school:Rock Falls Twnship HS
- Middle school:Rock Falls Middle
- Elementary school:Coloma Nelson Elementary
Utilities
- Water:City/Community
- Sewer:City/Community
Finances and disclosures
- Price:$134,900
- Price per sq. ft.:$74.61
Features and amenities
- Appliances:Refrigerator, Stove/Cooktop, Washer
- Laundry features:Dryer, Laundry Basement, Washer
- Amenities:Deck, Gas Water Heater, Out Building(S)
Parking
- Garage spaces:1.5
New listings near 309 E 9th Street
 $64,900Pending2 beds 1 baths870 sq. ft.
1705 English Street, Rock Falls, IL 61071
MLS# 12757136Listed by: XTREME REALTY
- New
 $309,900Active3 beds 3 baths2,265 sq. ft.
2128 Melvin Drive, Rock Falls, IL 61071
MLS# 12753646Listed by: CRAWFORD REALTY, LLC - New
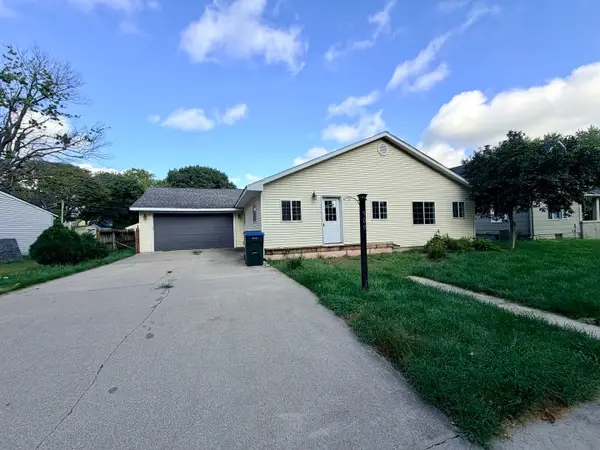 $124,900Active4 beds 1 baths1,672 sq. ft.
509 9th Avenue, Rock Falls, IL 61071
MLS# 12755679Listed by: LANDMARK REALTY OF ILLINOIS LLC - New
 $209,900Active3 beds 1 baths1,440 sq. ft.
1510 Sycamore Drive, Rock Falls, IL 61071
MLS# 12754889Listed by: XTREME REALTY - New
 $42,500Active3 beds 2 baths
900 Regan Road #314, Rock Falls, IL 61071
MLS# 12752580Listed by: LEGACY PROPERTIES - New
 $170,000Active3 beds 2 baths1,652 sq. ft.
801 Avenue A Avenue, Rock Falls, IL 61071
MLS# 12752073Listed by: UNITED COUNTRY SAUK VALLEY REALTY - New
 $89,999Active4 beds 1 baths1,708 sq. ft.
1211 W 5th Street, Rock Falls, IL 61071
MLS# 12749899Listed by: UNITED COUNTRY SAUK VALLEY REALTY 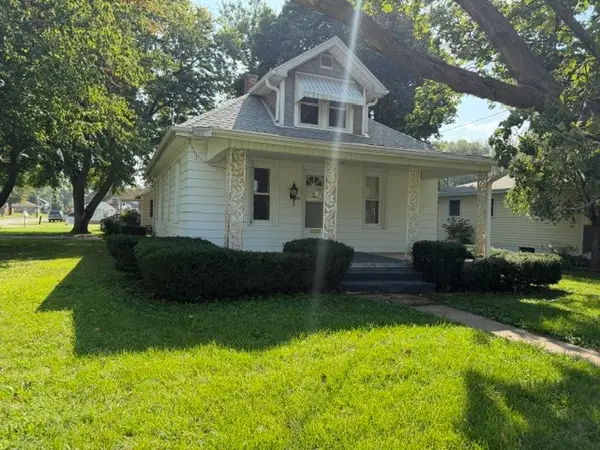 $74,000Pending3 beds 1 baths1,064 sq. ft.
601 9th Avenue, Rock Falls, IL 61071
MLS# 12748117Listed by: XTREME REALTY $112,900Active3 beds 1 baths1,200 sq. ft.
2008 13th Avenue, Rock Falls, IL 61071
MLS# 12737002Listed by: JUDY POWELL REALTY $94,900Pending2 beds 1 baths1,062 sq. ft.
408 12th Avenue, Rock Falls, IL 61071
MLS# 12746410Listed by: RE/MAX SAUK VALLEY


Protect your home and budget from life's surprises with an Assurant Home Warranty, backed by a partner that supports you through every step of homeownership. Explore Plans.
©2026 Century 21 Real Estate LLC. All rights reserved. CENTURY 21®, the CENTURY 21 Logo and C21® are service marks owned by Century 21 Real Estate LLC. Century 21 Real Estate LLC fully supports the principles of the Fair Housing Act and the Equal Opportunity Act. Each office is independently owned and operated. Listing information is deemed reliable but not guaranteed accurate.