
1839 31st Street, Rock Island, IL 61201
Local realty services provided by:CENTURY 21 North East
Listed by: niki greenwood
Office: epique realty
MLS#:12751535
Source:MLSNI
Price summary
- Price:$140,000
- Price per sq. ft.:$127.85
About this home
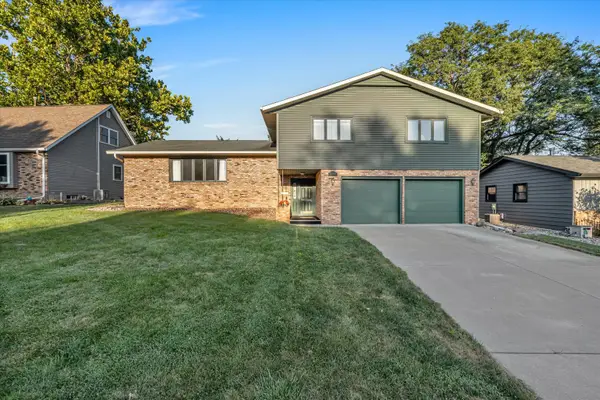
Cute, Comfortable & Convenient Ranch in Rock Island! Welcome home to this charming ranch offering easy main-level living with everything you need conveniently located on one floor! Featuring 3 bedrooms plus an additional versatile room that can easily be used as an office, craft room, playroom, game room, or whatever fits your lifestyle. Enjoy the convenience of main-floor laundry, comfortable living spaces, and a layout designed for everyday living. Outside, you'll love the privacy-fenced yard, perfect for relaxing, entertaining, or letting the kids and pets enjoy some outdoor space. The detached oversized one-car garage provides plenty of room for parking, storage, hobbies, or a workshop. Cute, functional, and full of possibilities-this is a home you won't want to miss! Come take a look and see all this adorable Rock Island ranch has to offer!
Contact an agent
Home facts
- Year built:1952
- Listing ID #:12751535
- Updated:September 12, 2026 at 11:17 AM
Rooms and interior
- Bedrooms:3
- Total bathrooms:1
- Full bathrooms:1
- Rooms Total:6
- Kitchen Description:Range, Refrigerator
- Living area:1,095 sq. ft.
Heating and cooling
- Cooling:Central Air
- Heating:Baseboard, Forced Air, Natural Gas
- Central air:Yes
Structure and exterior
- Roof:Asphalt
- Year built:1952
- Building area:1,095 sq. ft.
- Lot area:0.13 Acres
- Architectural Style:Ranch
- Levels:1 Story
Utilities
- Water:Public
- Sewer:Public Sewer
Finances and disclosures
- Price:$140,000
- Price per sq. ft.:$127.85
- Tax amount:$3,652 (2025)
Parking
- Total parking spaces:1
- Parking description:Detached Garage, Garage
- Garage:Yes
- Garage spaces:1
 Copyright 2026 Midwest Real Estate Data LLC. All rights reserved. The data relating to real estate for sale on this web site comes in part from the Broker Reciprocity Program of the Midwest Real Estate Data LLC. Listing information is deemed reliable but not guaranteed. MLSNI Member Broker: Nate Brown
New listings near 1839 31st Street
- New
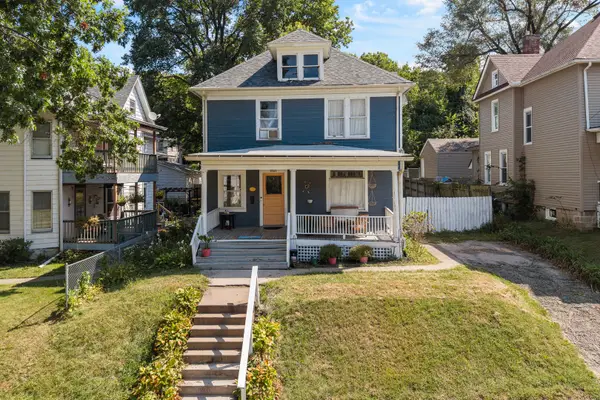 $119,900Active3 beds 2 baths1,920 sq. ft.
1021 22nd Street, Rock Island, IL 61201
MLS# 12752604Listed by: RUHL&RUHL REALTORS BETTENDORF - New
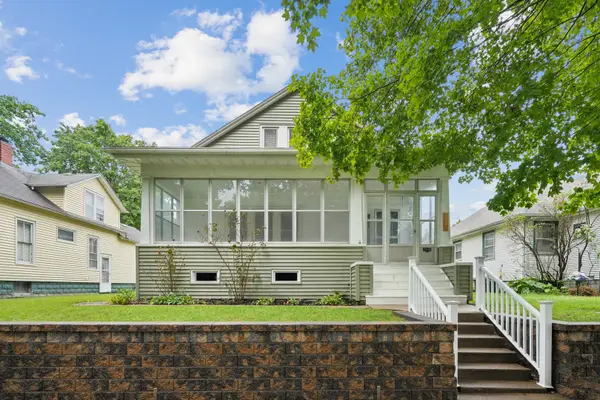 $160,000Active4 beds 2 baths1,611 sq. ft.
1530 33rd Street, Rock Island, IL 61201
MLS# 12755868Listed by: RUHL&RUHL REALTORS DAVENPORT - New
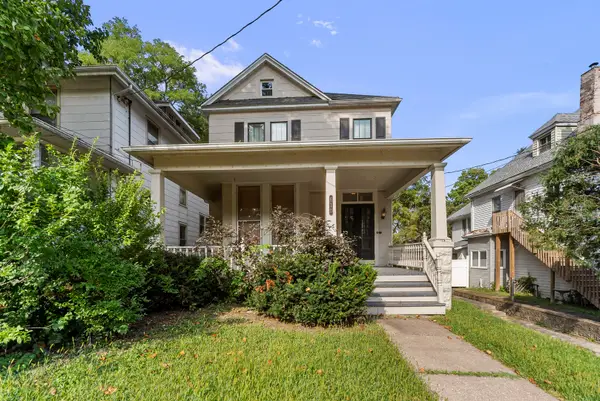 $99,900Active4 beds 1 baths1,996 sq. ft.
610 30th Street, Rock Island, IL 61201
MLS# 12755290Listed by: MEL FOSTER CO. DAVENPORT - New
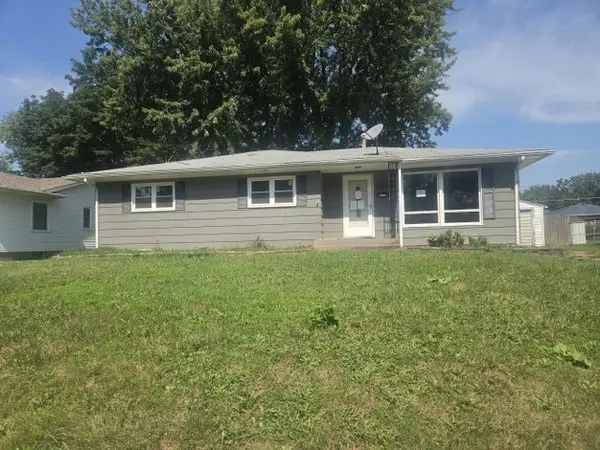 $78,000Active3 beds 2 baths1,361 sq. ft.
2507 29th Avenue, Rock Island, IL 61201
MLS# 12755757Listed by: RUHL&RUHL REALTORS MOLINE - New
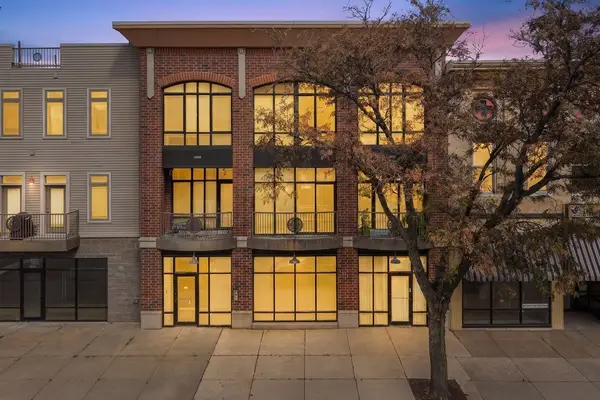 $110,000Active2 beds 1 baths900 sq. ft.
1605 2nd Avenue #9, Rock Island, IL 61201
MLS# 12753855Listed by: CURRENTS AND KEYS REALTY - New
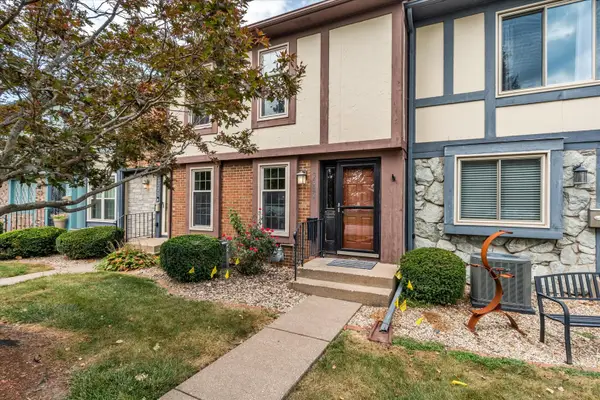 $215,000Active3 beds 4 baths2,112 sq. ft.
3727 31st Avenue, Rock Island, IL 61201
MLS# 12754177Listed by: RE/MAX CONCEPTS BETTENDORF - New
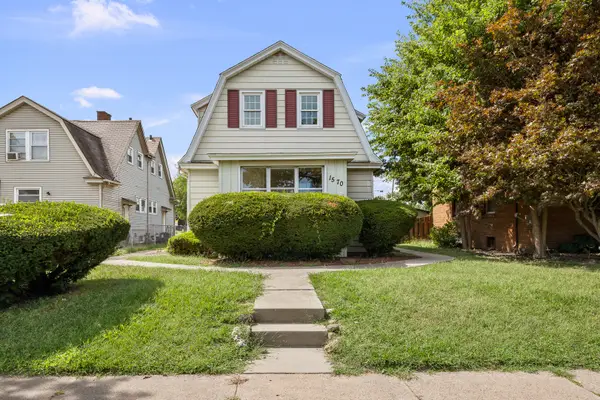 $114,900Active2 beds 1 baths1,086 sq. ft.
1570 43rd Street, Rock Island, IL 61201
MLS# 12753468Listed by: HOMESMART RESIDENTIAL AND COMMERCIAL REALTY - Open Sat, 11am to 12pmNew
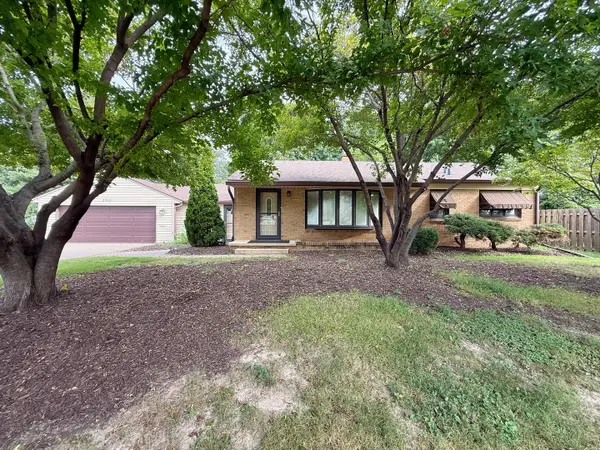 $259,000Active3 beds 2 baths1,154 sq. ft.
2905 31st Avenue, Rock Island, IL 61201
MLS# 12753657Listed by: CURRENTS AND KEYS REALTY - New
 $349,900Active4 beds 3 baths3,048 sq. ft.
2705 36th Street, Rock Island, IL 61201
MLS# 12751265Listed by: REAL BROKER, LLC


Protect your home and budget from life's surprises with an Assurant Home Warranty, backed by a partner that supports you through every step of homeownership. Explore Plans.
©2026 Century 21 Real Estate LLC. All rights reserved. CENTURY 21®, the CENTURY 21 Logo and C21® are service marks owned by Century 21 Real Estate LLC. Century 21 Real Estate LLC fully supports the principles of the Fair Housing Act and the Equal Opportunity Act. Each office is independently owned and operated. Listing information is deemed reliable but not guaranteed accurate.