
2406 18th Avenue, Rock Island, IL 61201
Local realty services provided by:CENTURY 21 Affiliated
2406 18th Avenue,Rock Island, IL 61201
$179,900
- 3 Beds
- 2 Baths
- 1,486 sq. ft.
- Single family
- Pending
Listed by: andria henning, niki greenwood
Office: epique realty
MLS#:12719409
Source:MLSNI
Price summary
- Price:$179,900
- Price per sq. ft.:$121.06
About this home
Charming 1 1/2-Story Brick Home - Much Bigger Than It Looks! Welcome home to this adorable 11/2-story brick home that perfectly blends timeless charm with beautiful updates and comfortable living space! Offering 3 bedrooms and 2 full baths, this home is truly much bigger than it looks. The main level has been beautifully updated and offers a warm, inviting feel with plenty of space to relax and entertain. Upstairs, you'll love the spacious primary suite, creating the perfect private retreat at the end of the day. The basement adds even more versatility with a bonus room ideal for a home office, craft room, hobby space, or whatever fits your needs, along with additional storage space. Step outside to enjoy the privacy-fenced yard, perfect for relaxing, entertaining, pets, or enjoying a quiet evening around the fire pit. The detached 1-car garage provides convenient parking and additional storage. Beautifully updated, full of character, and offering more space than you might expect-this charming brick home is ready for you to move in, relax, and make it your own!...
Contact an agent
Home facts
- Year built:1940
- Listing ID #:12719409
- Updated:September 16, 2026 at 08:38 AM
Rooms and interior
- Bedrooms:3
- Total bathrooms:2
- Full bathrooms:2
- Rooms Total:8
- Dining Description:Combined With Living Room
- Kitchen Description:Microwave, Range, Refrigerator
- Basement Description:Full, Unfinished
- Living area:1,486 sq. ft.
Heating and cooling
- Cooling:Central Air
- Heating:Forced Air, Natural Gas
- Central air:Yes
Structure and exterior
- Roof:Asphalt
- Year built:1940
- Building area:1,486 sq. ft.
- Lot area:0.21 Acres
- Architectural Style:Tudor
- Exterior Features:Fire Pit
- Foundation Description:Block
- Levels:1.5 Story
Utilities
- Water:Public
- Sewer:Public Sewer
Finances and disclosures
- Price:$179,900
- Price per sq. ft.:$121.06
- Tax amount:$1,073 (2025)
Parking
- Total parking spaces:1
- Parking description:Detached Garage, Garage
- Garage:Yes
- Garage spaces:1
 Copyright 2026 Midwest Real Estate Data LLC. All rights reserved. The data relating to real estate for sale on this web site comes in part from the Broker Reciprocity Program of the Midwest Real Estate Data LLC. Listing information is deemed reliable but not guaranteed. MLSNI Member Broker: David Try
New listings near 2406 18th Avenue
- New
 $122,900Active3 beds 2 baths2,263 sq. ft.
625 23rd Street, Rock Island, IL 61201
MLS# 12759785Listed by: BUY SELL BUILD QC - REAL BROKER, LLC - New
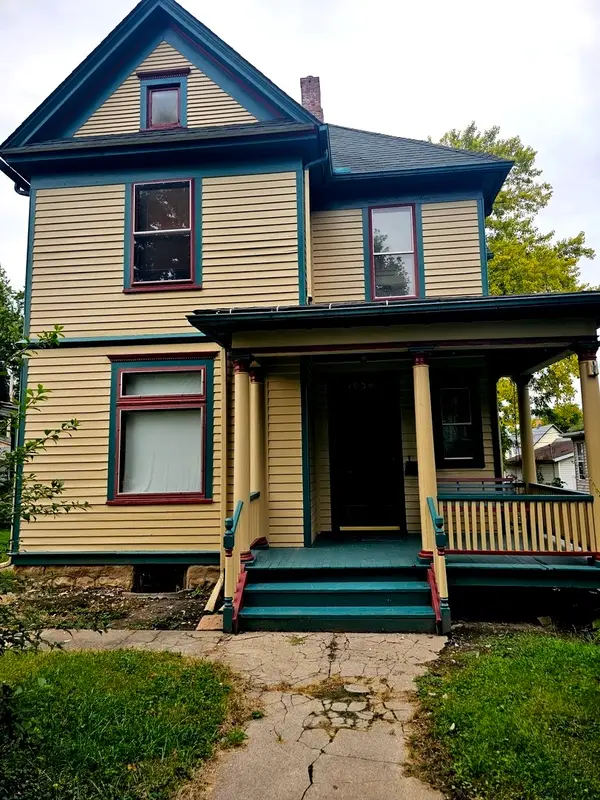 $180,000Active4 beds 2 baths1,738 sq. ft.
1034 19th Street, Rock Island, IL 61201
MLS# 12758604Listed by: MILLTOWN REALTY, LLC - New
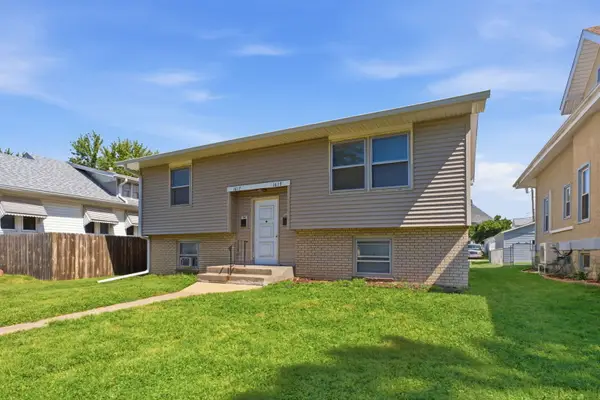 $159,900Active4 beds 2 baths
1617 29 1/2 Street, Rock Island, IL 61201
MLS# 12758375Listed by: RE/MAX CONCEPTS BETTENDORF - New
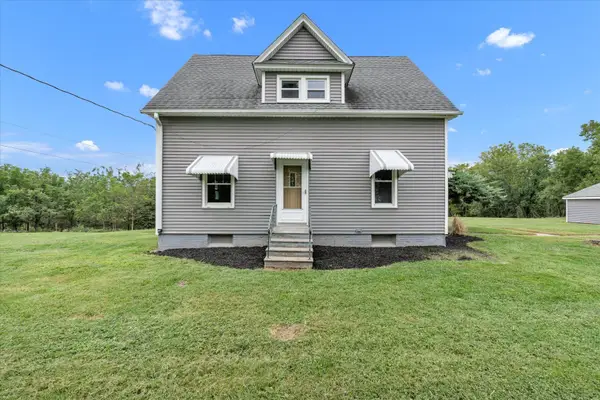 $239,900Active3 beds 2 baths2,402 sq. ft.
8850 Ridgewood Road, Rock Island, IL 61201
MLS# 12758735Listed by: RE/MAX CONCEPTS BETTENDORF - New
 $95,900Active6 beds 3 baths
619 23rd Street, Rock Island, IL 61201
MLS# 12754675Listed by: ALL CITY REALTY - New
 $164,900Active4 beds 2 baths960 sq. ft.
2838 40th Avenue, Rock Island, IL 61201
MLS# 12754888Listed by: RAINMAKER COLLECTIVE - REAL BROKER, LLC - New
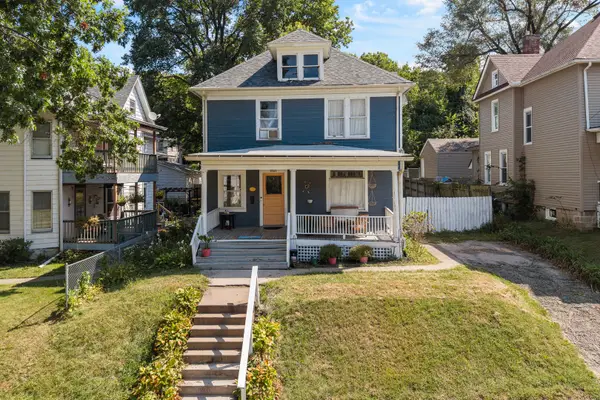 $119,900Active3 beds 2 baths1,920 sq. ft.
1021 22nd Street, Rock Island, IL 61201
MLS# 12752604Listed by: RUHL&RUHL REALTORS BETTENDORF 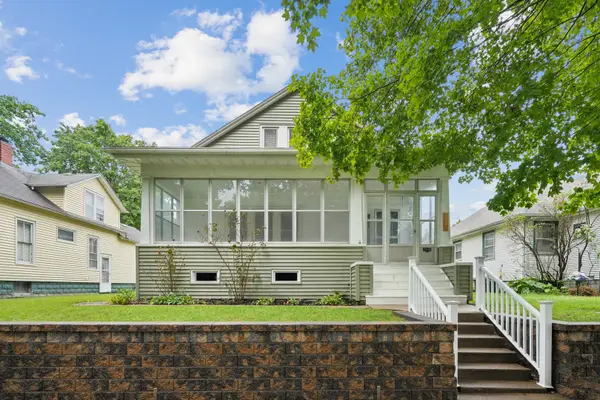 $160,000Pending4 beds 2 baths1,611 sq. ft.
1530 33rd Street, Rock Island, IL 61201
MLS# 12755868Listed by: RUHL&RUHL REALTORS DAVENPORT- New
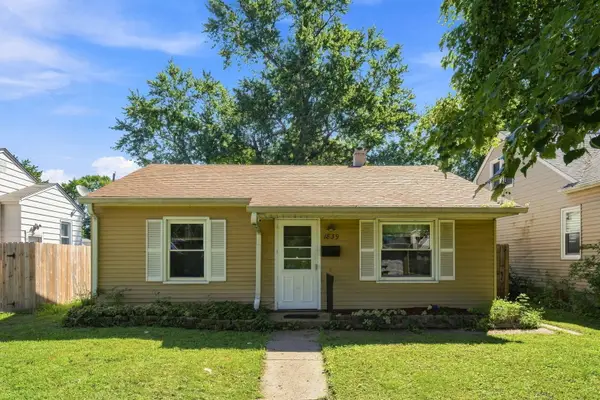 $140,000Active3 beds 1 baths1,095 sq. ft.
1839 31st Street, Rock Island, IL 61201
MLS# 12751535Listed by: EPIQUE REALTY - New
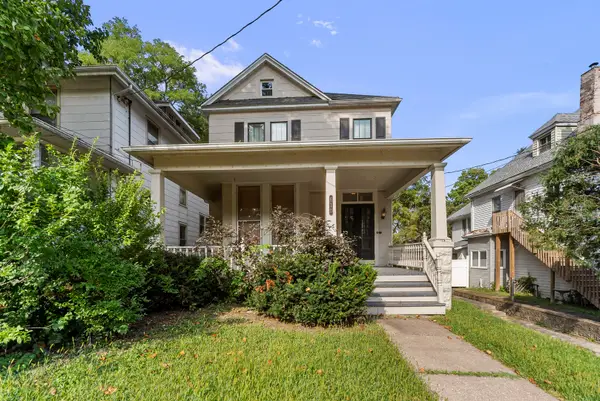 $99,900Active4 beds 1 baths1,996 sq. ft.
610 30th Street, Rock Island, IL 61201
MLS# 12755290Listed by: MEL FOSTER CO. DAVENPORT


Protect your home and budget from life's surprises with an Assurant Home Warranty, backed by a partner that supports you through every step of homeownership. Explore Plans.
©2026 Century 21 Real Estate LLC. All rights reserved. CENTURY 21®, the CENTURY 21 Logo and C21® are service marks owned by Century 21 Real Estate LLC. Century 21 Real Estate LLC fully supports the principles of the Fair Housing Act and the Equal Opportunity Act. Each office is independently owned and operated. Listing information is deemed reliable but not guaranteed accurate.