
2611 34th Avenue Court, Rock Island, IL 61201
Local realty services provided by:CENTURY 21 North East
2611 34th Avenue Court,Rock Island, IL 61201
$219,900
- 4 Beds
- 2 Baths
- 1,175 sq. ft.
- Single family
- Active
Listed by: jerry wolking
Office: kw 1advantage
MLS#:12754868
Source:MLSNI
Price summary
- Price:$219,900
- Price per sq. ft.:$187.15
About this home
Quiet cul-de-sac-like location, this split-foyer home featuring approximately 1,175 square feet above grade has a versatile four-bedroom layout. The main level features a nice sized living room, kitchen dining combo, three bedrooms and a full bath; while the finished lower level offers a fourth bedroom, a full bath, a cozy fireplace and access to the two car attached garage. The lower level walks out to a patio, with a large deck above providing a great spot for outdoor enjoyment. The deck is conveniently accessed from both the outside lower level via a staircase as well as via the kitchen dining combo room, offering an easy connection between the indoor and outdoor spaces. The wooded backyard provides a peaceful natural setting. This home offers plenty of opportunity to make the space your own.
Contact an agent
Home facts
- Year built:1972
- Listing ID #:12754868
- Updated:September 17, 2026 at 11:07 AM
Rooms and interior
- Bedrooms:4
- Total bathrooms:2
- Full bathrooms:2
- Rooms Total:8
- Kitchen Description:Dishwasher, Range, Range Hood, Refrigerator
- Basement Description:Egress Window, Finished, Full
- Living area:1,175 sq. ft.
Heating and cooling
- Cooling:Central Air
- Heating:Forced Air, Natural Gas
- Central air:Yes
Structure and exterior
- Roof:Asphalt
- Year built:1972
- Building area:1,175 sq. ft.
- Lot area:0.21 Acres
- Foundation Description:Concrete Perimeter
- Levels:Split Level
Utilities
- Water:Public
- Sewer:Public Sewer
Finances and disclosures
- Price:$219,900
- Price per sq. ft.:$187.15
- Tax amount:$6,225 (2025)
Parking
- Total parking spaces:2
- Parking description:Attached Garage, Concrete, Garage
- Garage:Yes
- Garage spaces:2
 Copyright 2026 Midwest Real Estate Data LLC. All rights reserved. The data relating to real estate for sale on this web site comes in part from the Broker Reciprocity Program of the Midwest Real Estate Data LLC. Listing information is deemed reliable but not guaranteed. MLSNI Member Broker: Nate Brown
New listings near 2611 34th Avenue Court
- New
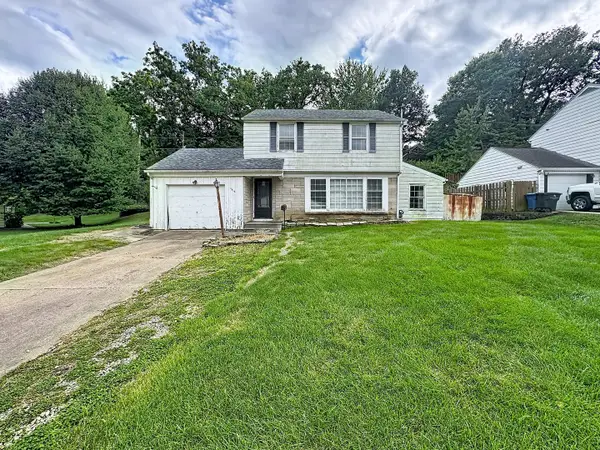 $99,900Active3 beds 1 baths2,124 sq. ft.
1418 35th Avenue, Rock Island, IL 61201
MLS# 12761519Listed by: RE/MAX CONCEPTS BETTENDORF - New
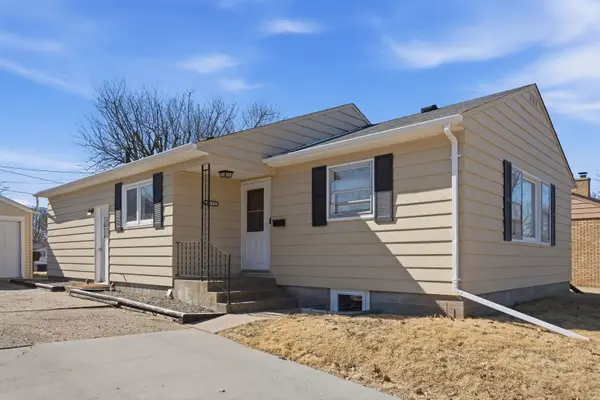 $220,000Active4 beds 2 baths1,212 sq. ft.
2550 26th Street, Rock Island, IL 61201
MLS# 12760976Listed by: EPIQUE REALTY - New
 $122,900Active3 beds 2 baths2,263 sq. ft.
625 23rd Street, Rock Island, IL 61201
MLS# 12759785Listed by: BUY SELL BUILD QC - REAL BROKER, LLC - New
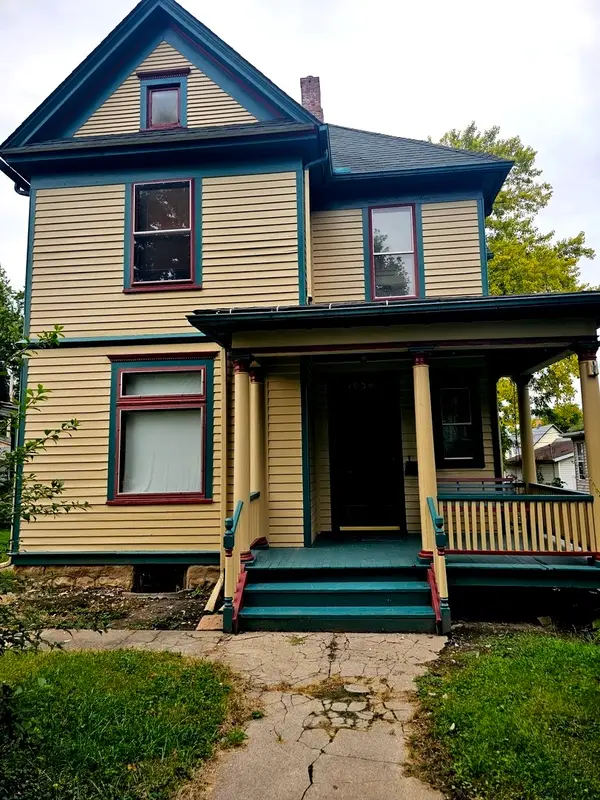 $180,000Active4 beds 2 baths1,738 sq. ft.
1034 19th Street, Rock Island, IL 61201
MLS# 12758604Listed by: MILLTOWN REALTY, LLC - New
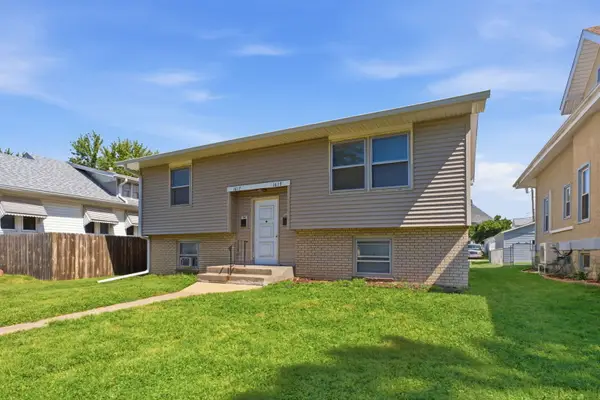 $159,900Active4 beds 2 baths
1617 29 1/2 Street, Rock Island, IL 61201
MLS# 12758375Listed by: RE/MAX CONCEPTS BETTENDORF - New
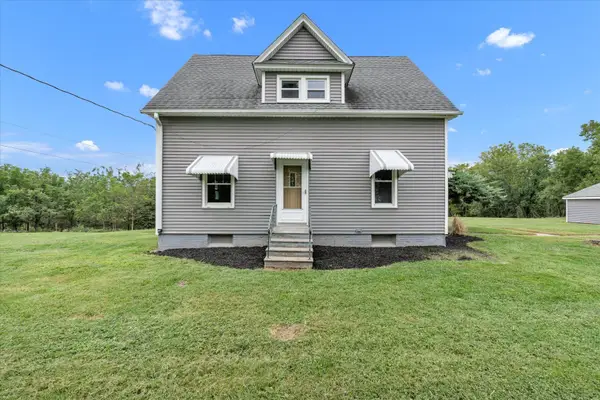 $239,900Active3 beds 2 baths2,402 sq. ft.
8850 Ridgewood Road, Rock Island, IL 61201
MLS# 12758735Listed by: RE/MAX CONCEPTS BETTENDORF - New
 $95,900Active6 beds 3 baths
619 23rd Street, Rock Island, IL 61201
MLS# 12754675Listed by: ALL CITY REALTY - New
 $164,900Active4 beds 2 baths960 sq. ft.
2838 40th Avenue, Rock Island, IL 61201
MLS# 12754888Listed by: RAINMAKER COLLECTIVE - REAL BROKER, LLC - New
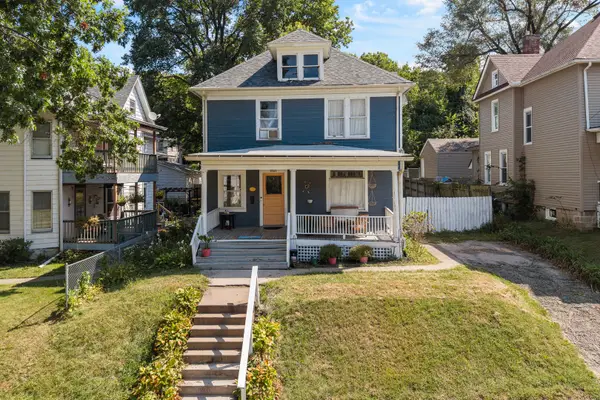 $119,900Active3 beds 2 baths1,920 sq. ft.
1021 22nd Street, Rock Island, IL 61201
MLS# 12752604Listed by: RUHL&RUHL REALTORS BETTENDORF


Protect your home and budget from life's surprises with an Assurant Home Warranty, backed by a partner that supports you through every step of homeownership. Explore Plans.
©2026 Century 21 Real Estate LLC. All rights reserved. CENTURY 21®, the CENTURY 21 Logo and C21® are service marks owned by Century 21 Real Estate LLC. Century 21 Real Estate LLC fully supports the principles of the Fair Housing Act and the Equal Opportunity Act. Each office is independently owned and operated. Listing information is deemed reliable but not guaranteed accurate.