
33 Chippiannock Place, Rock Island, IL 61201
Local realty services provided by:CENTURY 21 New Beginnings
33 Chippiannock Place,Rock Island, IL 61201
$520,000
- 3 Beds
- 4 Baths
- 2,078 sq. ft.
- Single family
- Active
Listed by: shelly coussens
Office: mel foster co. davenport
MLS#:12746600
Source:MLSNI
Price summary
- Price:$520,000
- Price per sq. ft.:$250.24
- Monthly HOA dues:$100
About this home
Beautiful ranch villa home featuring stunning details throughout, with the optional opportunity to purchase an additional adjacent lot! (See 31 Chippiannock Pl Listing) The HOA covers lawn care and snow removal while the irrigation system keeps the lawn lush, allowing you to focus on enjoying the home. Inside, you will love the abundance of natural light, rich Brazilian cherry floors, wood beams, and soaring vaulted ceilings on the main level. Upon entering, the focal stone feature wall paired with an oversized window completely steals the show. Additional upgrades include a 3-car garage equipped with Swisstrax tile flooring and built-in storage, a maintenance-free back deck, and an updated geothermal system with its own dedicated water heater for year-round efficiency. The expansive walkout basement offers extensive finished living space with impressive ceiling height. A must-see home in a wonderful neighborhood conveniently located near Blackhawk Park, Fitness Center and Unity Healthcare....
Contact an agent
Home facts
- Year built:2007
- Subdivision & Development:Chippiannock Trails
- Listing ID #:12746600
- Updated:September 22, 2026 at 06:42 PM
Rooms and interior
- Bedrooms:3
- Total bathrooms:4
- Full bathrooms:2
- Half bathrooms:2
- Rooms Total:8
- Dining Description:Breakfast Room, Separate Dining Room
- Kitchen Description:Dishwasher, Microwave, Range, Refrigerator
- Basement Description:Egress Window, Finished, Full
- Living area:2,078 sq. ft.
Heating and cooling
- Cooling:Central Air
- Heating:Geothermal
- Central air:Yes
Structure and exterior
- Roof:Asphalt
- Year built:2007
- Building area:2,078 sq. ft.
- Lot area:0.32 Acres
- Architectural Style:Ranch
- Foundation Description:Concrete Perimeter
- Levels:1 Story
Utilities
- Water:Public
- Sewer:Public Sewer
Finances and disclosures
- Price:$520,000
- Price per sq. ft.:$250.24
- Tax amount:$15,285 (2025)
Features and amenities
- Laundry features:Dryer, Washer
Parking
- Total parking spaces:3
- Parking description:Attached Garage, Concrete, Garage
- Garage:Yes
- Garage spaces:3
 Copyright 2026 Midwest Real Estate Data LLC. All rights reserved. The data relating to real estate for sale on this web site comes in part from the Broker Reciprocity Program of the Midwest Real Estate Data LLC. Listing information is deemed reliable but not guaranteed. MLSNI Member Broker: Vivian Galarza
New listings near 33 Chippiannock Place
- New
 $77,000Active3 beds 2 baths
2947 13th Avenue, Rock Island, IL 61201
MLS# 12764870Listed by: RE/MAX CONCEPTS BETTENDORF  $90,000Pending3 beds 2 baths1,027 sq. ft.
627 24th Avenue, Rock Island, IL 61201
MLS# 12743572Listed by: QC RESERVE - REAL BROKER, LLC- New
 $130,000Active2 beds 1 baths600 sq. ft.
4208 30th Street, Rock Island, IL 61201
MLS# 12763063Listed by: CENTURY 21 SIGNATURE REAL ESTATE - New
 $77,700Active4 beds 2 baths1,540 sq. ft.
1316 25th Street, Rock Island, IL 61201
MLS# 12761713Listed by: RE/MAX CONCEPTS MOLINE - New
 $149,900Active1 beds 2 baths1,075 sq. ft.
110 19th Street #302, Rock Island, IL 61201
MLS# 12761414Listed by: RAINMAKER COLLECTIVE - REAL BROKER, LLC - New
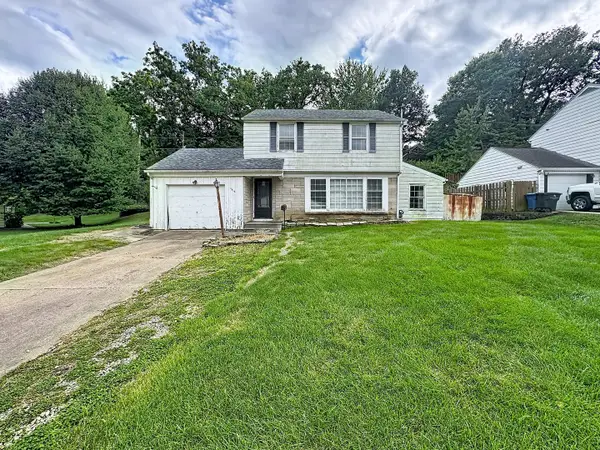 $99,900Active3 beds 1 baths2,124 sq. ft.
1418 35th Avenue, Rock Island, IL 61201
MLS# 12761519Listed by: RE/MAX CONCEPTS BETTENDORF - New
 $219,900Active4 beds 2 baths1,175 sq. ft.
2611 34th Avenue Court, Rock Island, IL 61201
MLS# 12754868Listed by: KW 1ADVANTAGE - New
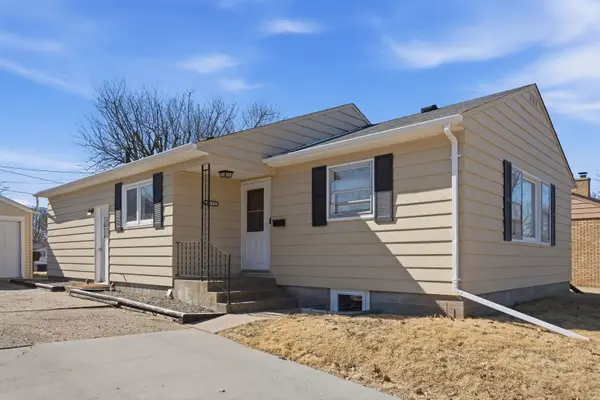 $220,000Active4 beds 2 baths1,212 sq. ft.
2550 26th Street, Rock Island, IL 61201
MLS# 12760976Listed by: EPIQUE REALTY - Open Sun, 12 to 1:30pmNew
 $122,900Active3 beds 2 baths2,263 sq. ft.
625 23rd Street, Rock Island, IL 61201
MLS# 12759785Listed by: BUY SELL BUILD QC - REAL BROKER, LLC


Protect your home and budget from life's surprises with an Assurant Home Warranty, backed by a partner that supports you through every step of homeownership. Explore Plans.
©2026 Century 21 Real Estate LLC. All rights reserved. CENTURY 21®, the CENTURY 21 Logo and C21® are service marks owned by Century 21 Real Estate LLC. Century 21 Real Estate LLC fully supports the principles of the Fair Housing Act and the Equal Opportunity Act. Each office is independently owned and operated. Listing information is deemed reliable but not guaranteed accurate.